Building Florist Sketch Window Pipe Mateusz Urbanowicz
DownloadTopics
Details
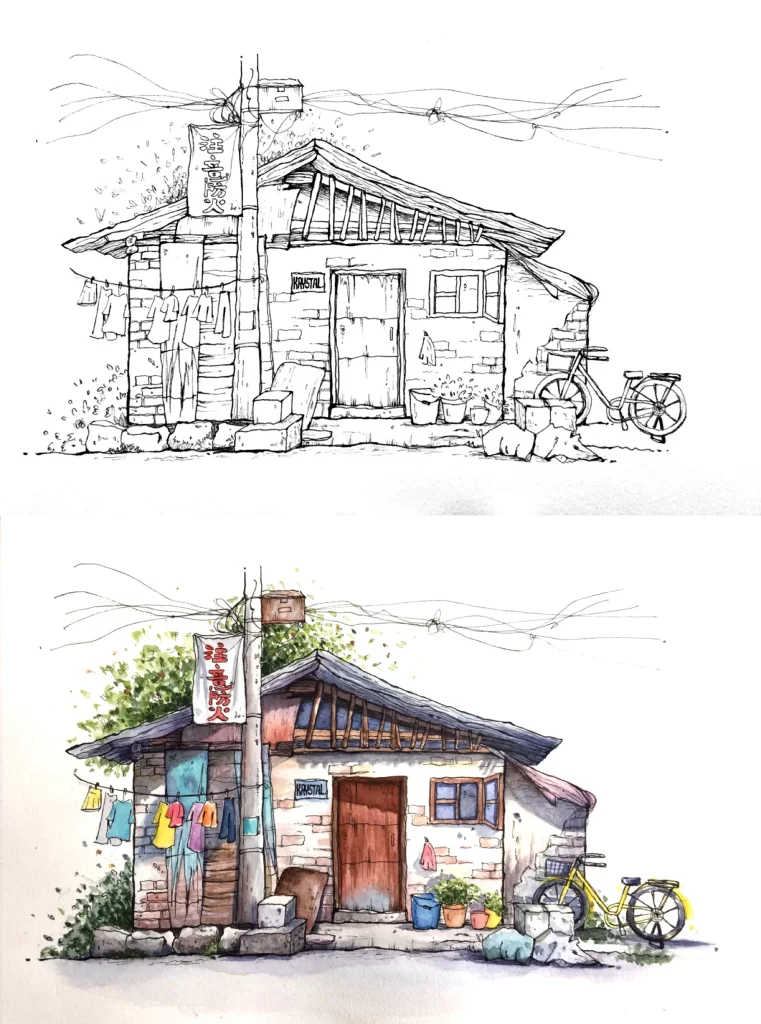
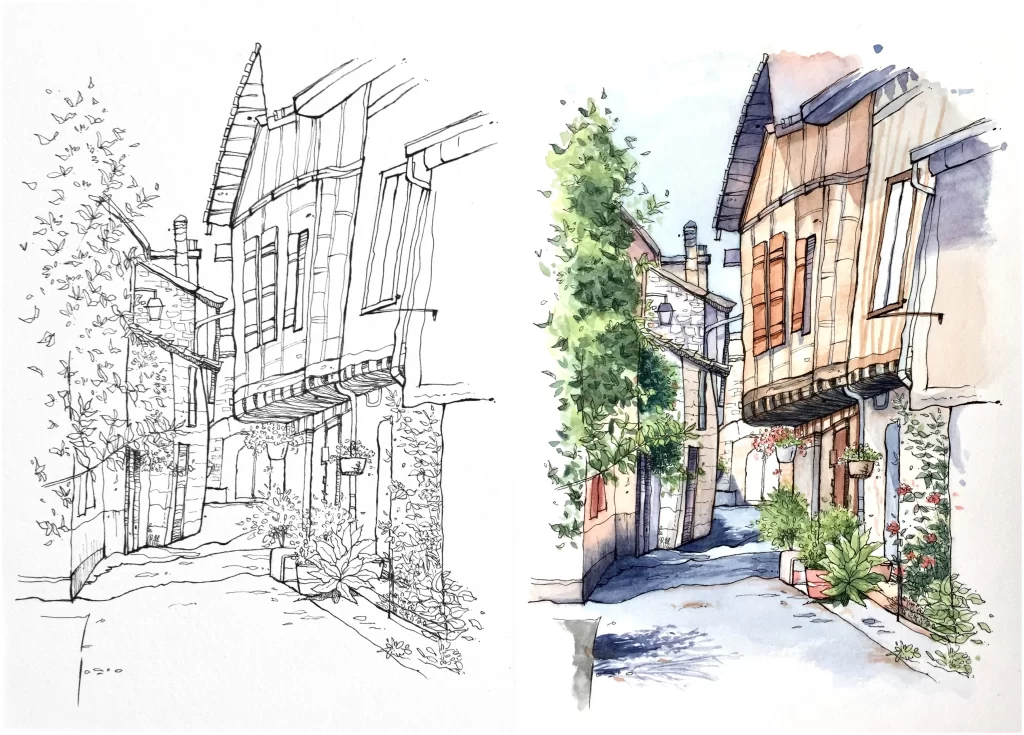
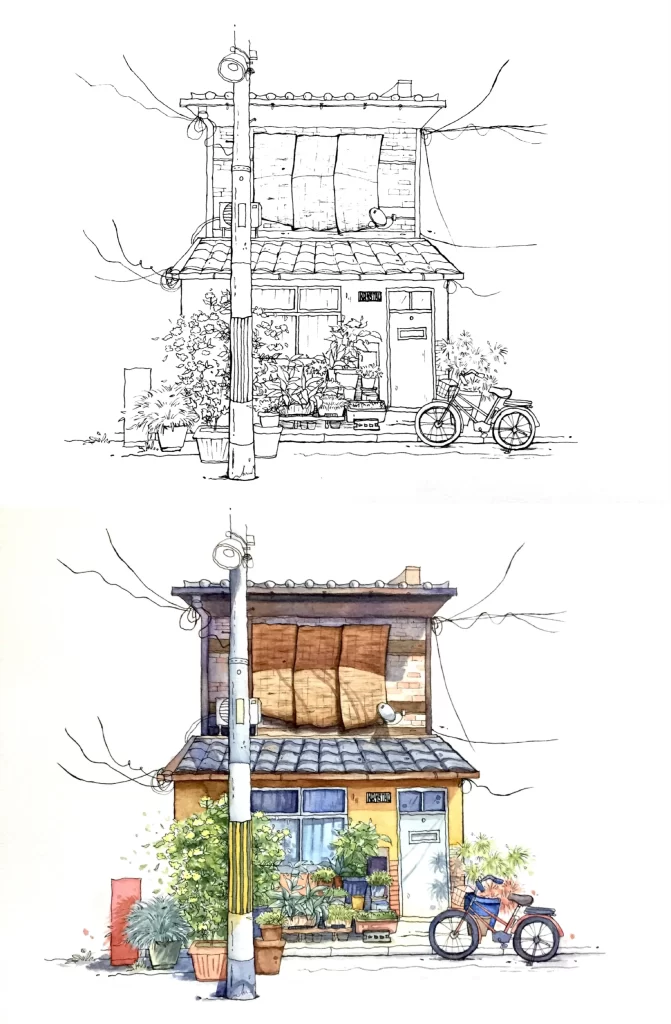
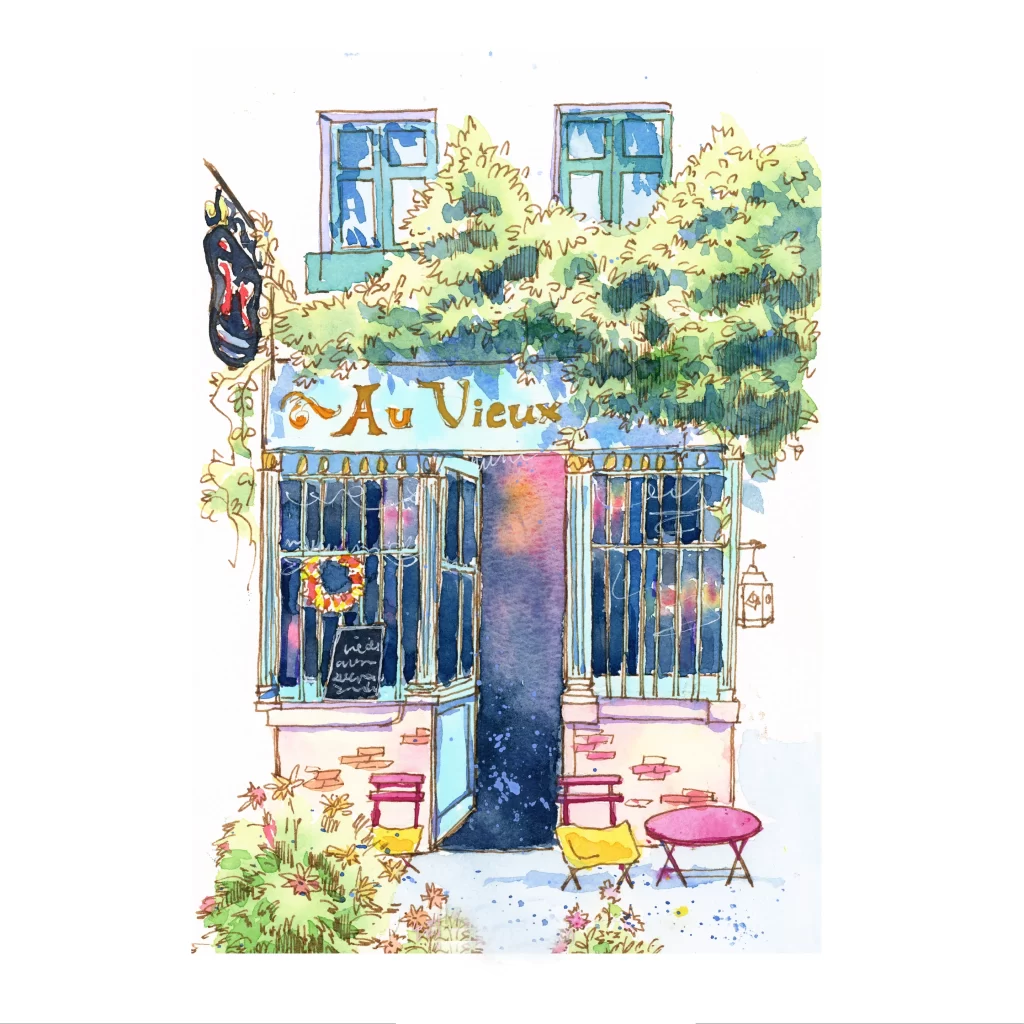
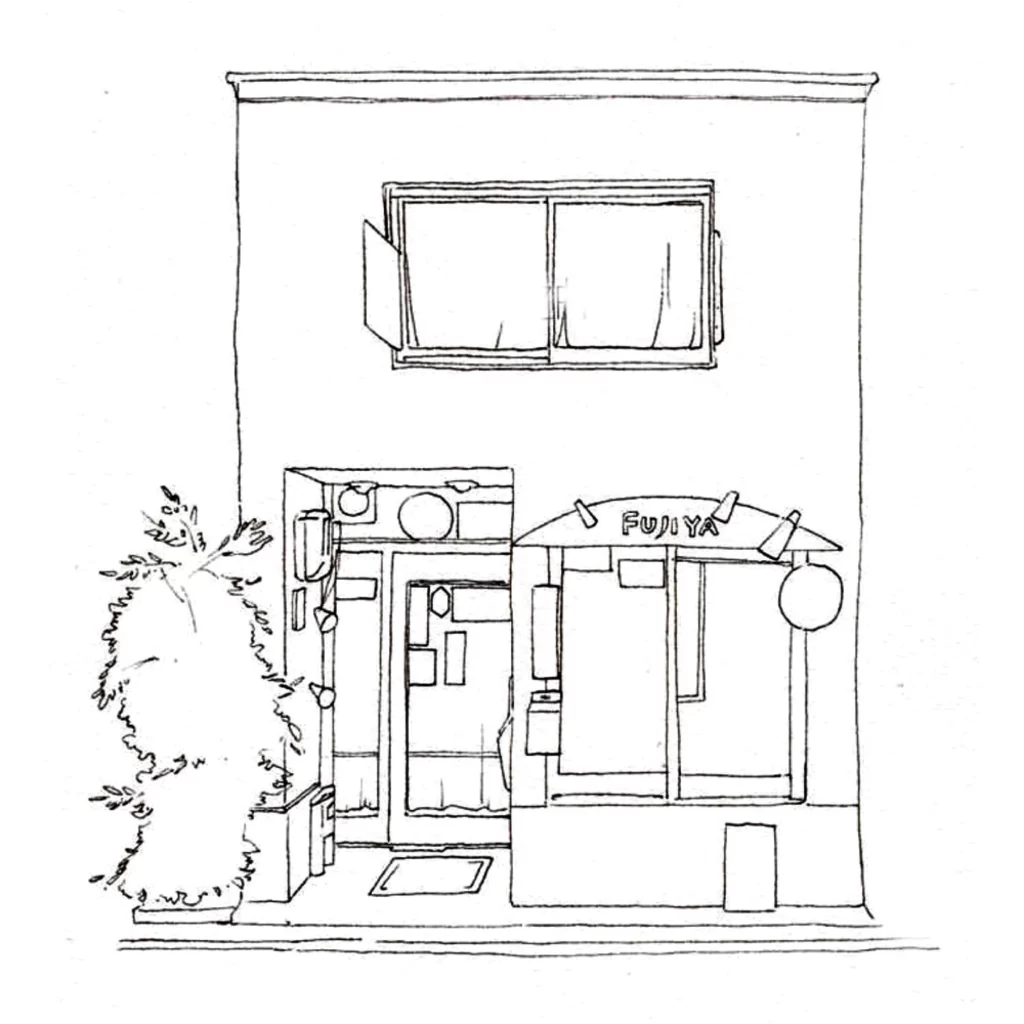
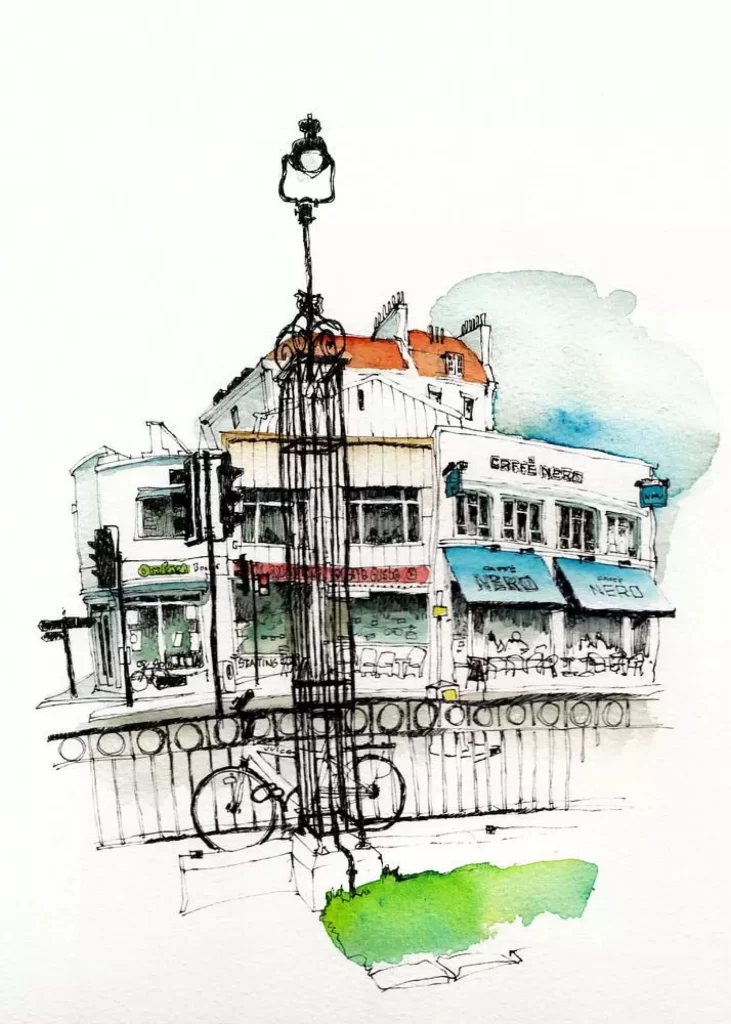
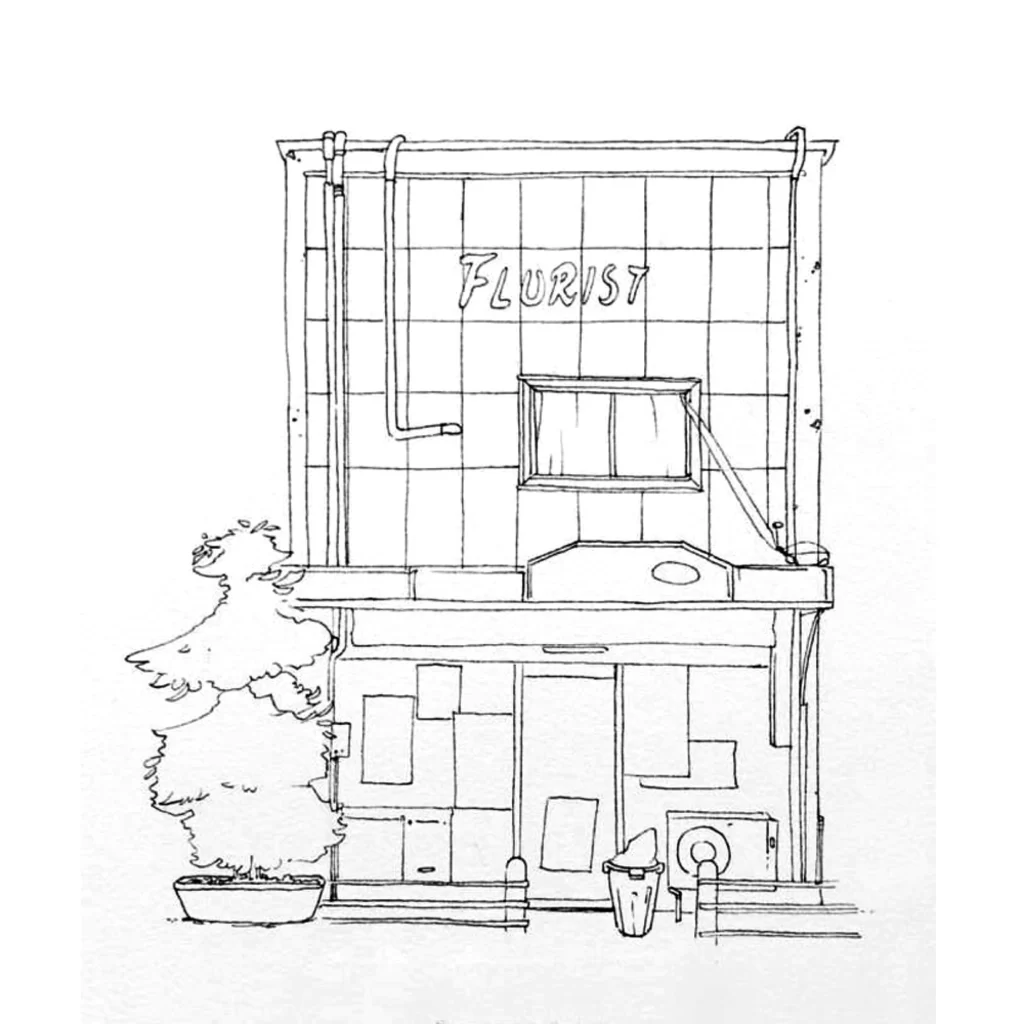
Black ink lines define a two-story commercial facade on a white ground, with the word FLURIST hand-lettered across the upper tiled section. A single rectangular window sits above a recessed entrance, while vertical drainage pipes run down the left side and an angled support brace connects to the right. To the left, a potted shrub with irregular foliage fills the foreground, and a trash can plus air conditioning unit anchor the right side of the storefront.
The sketch derives its character from uneven, confident linework that suggests architectural draftsmanship without rigid technical precision. Tile patterns, overlapping signage rectangles, and varied line weights create visual texture that distinguishes this from clean vector illustrations or photographs. Designers can grab the full-resolution file at no cost to study these specific hatching techniques and compositional choices up close.
Background artists working on animated features or indie games would mine this drawing for urban environment concepts, particularly the balance between structural geometry and organic plant forms. Comic illustrators might reference the pipe placements and awning proportions when constructing believable street-level scenes. Storyboarders needing quick shop-front layouts could adapt the window-to-door spacing for their own narrative settings.