Gothic Architecture Castle Courtyard
DownloadTopics
Details
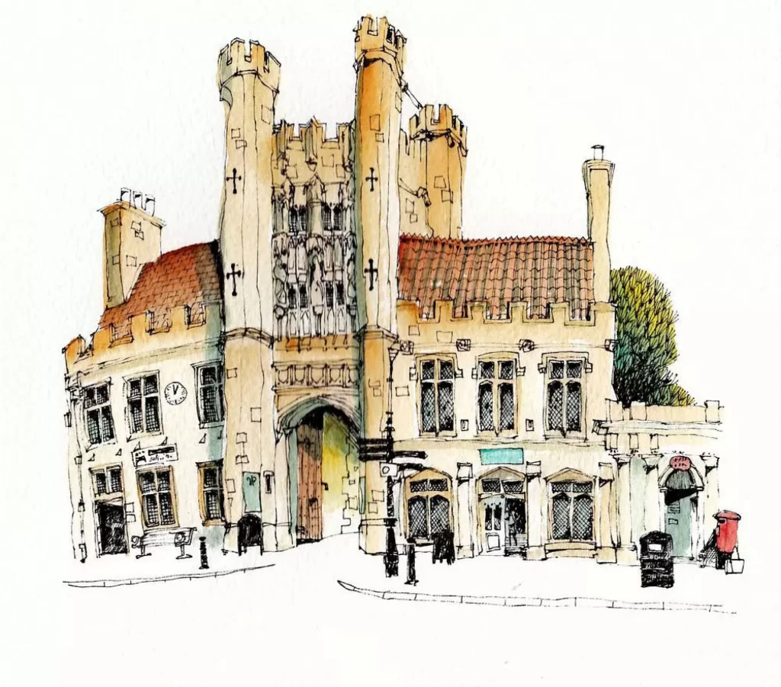
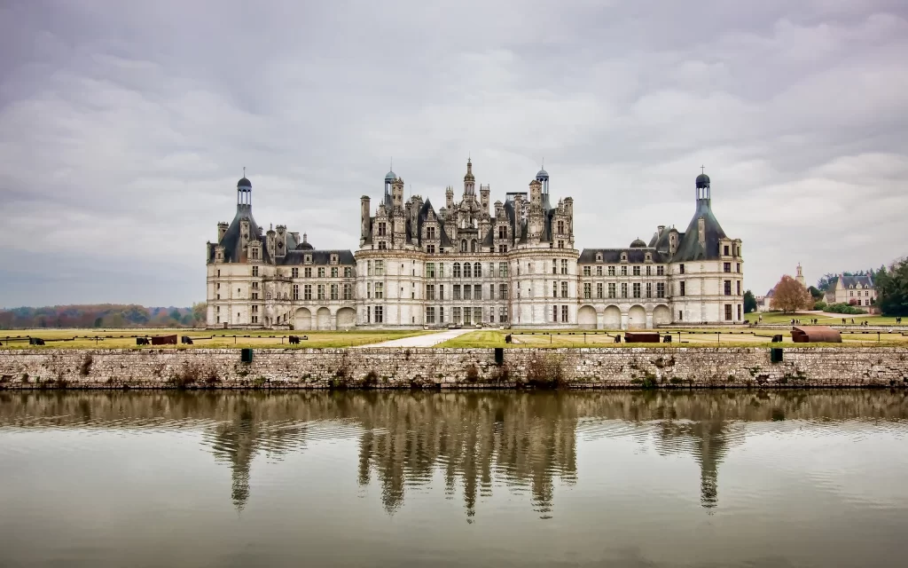
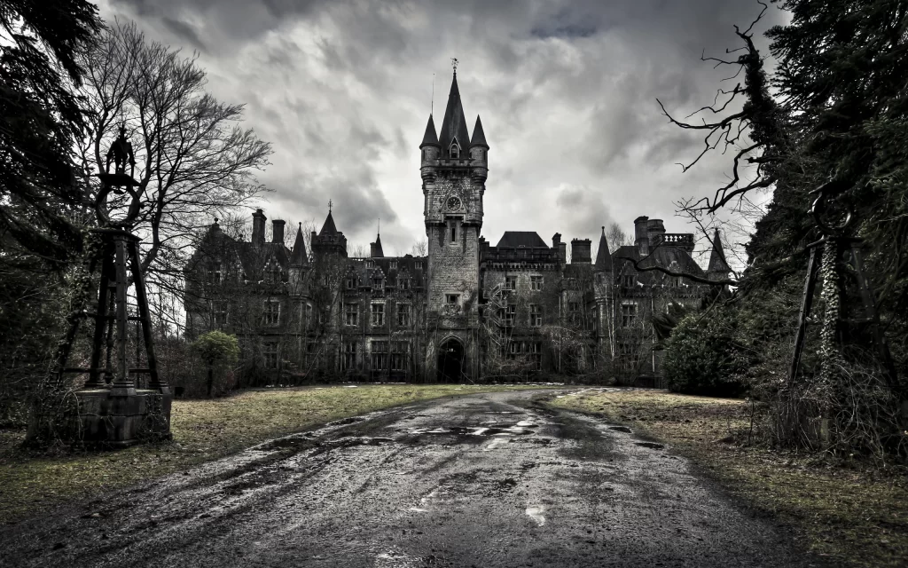
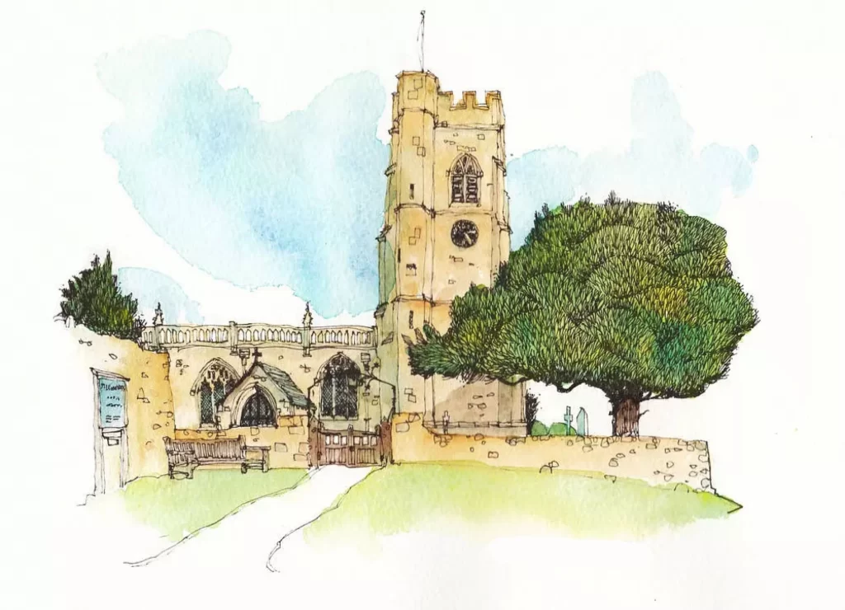
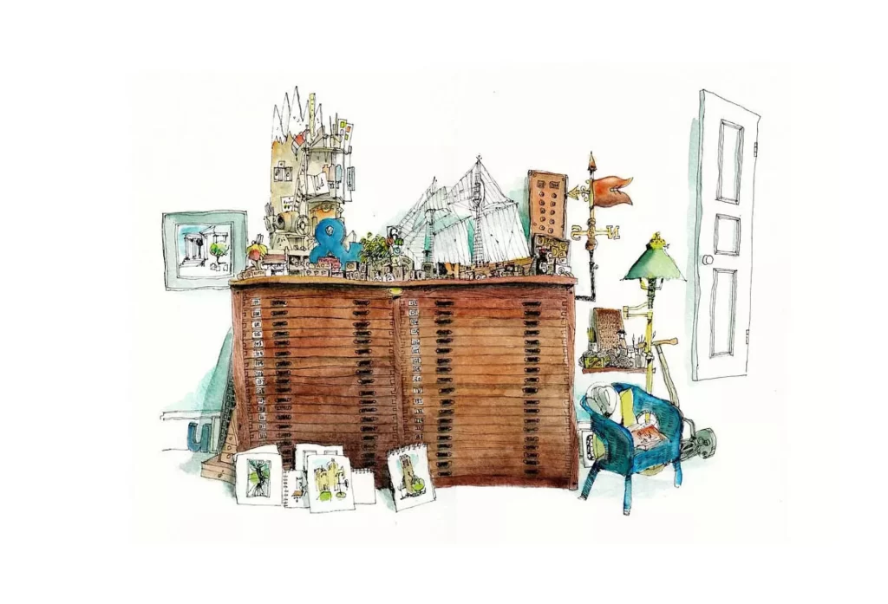
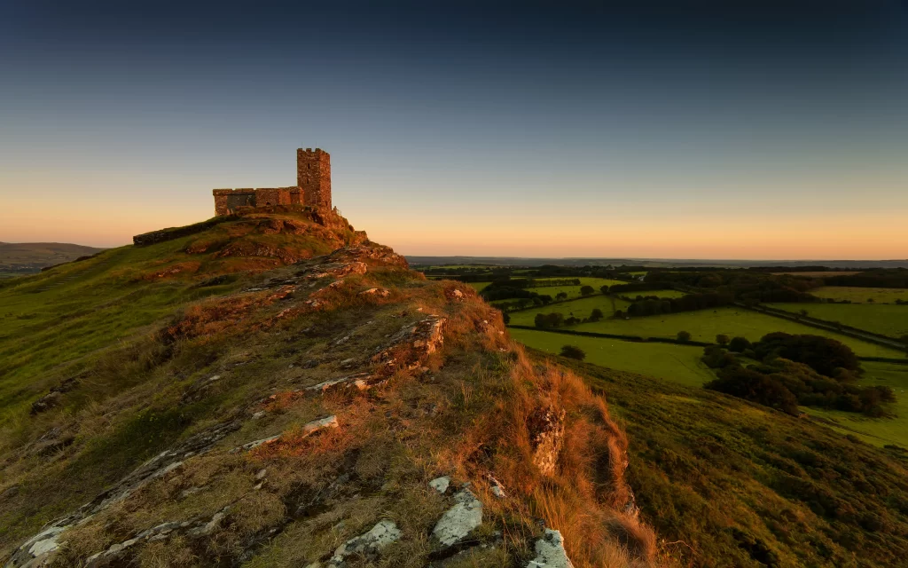
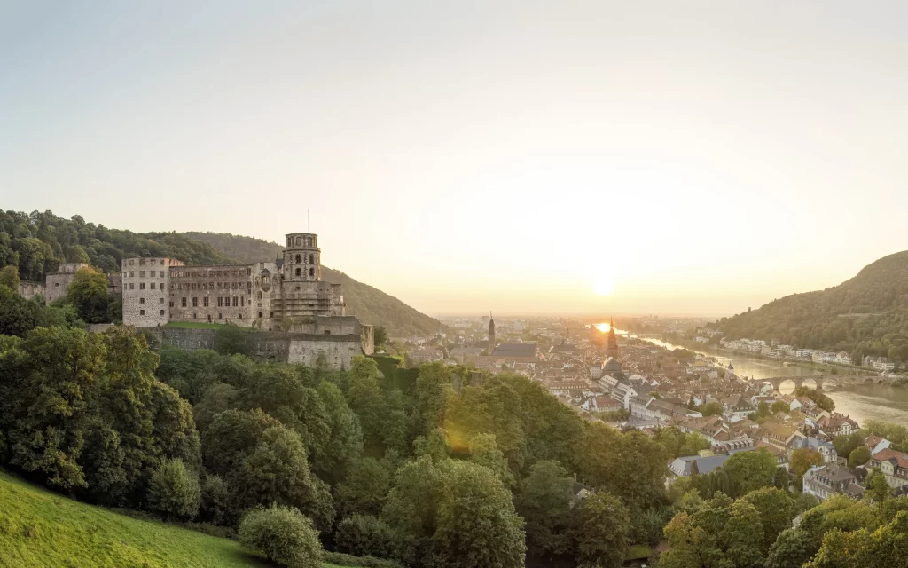
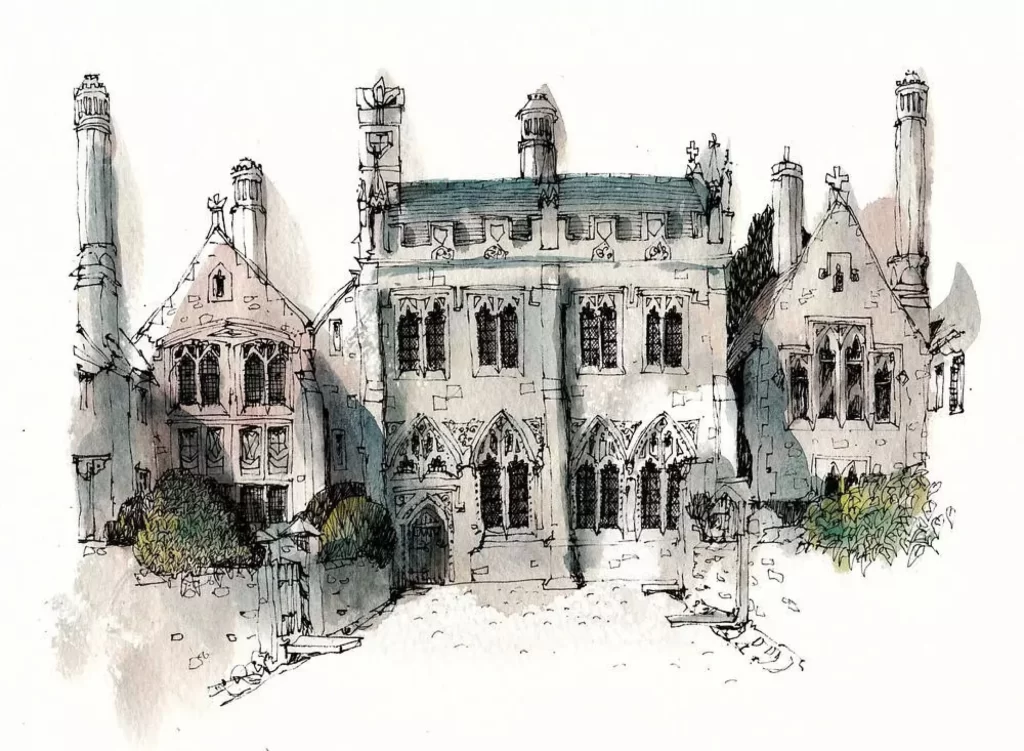
Ink lines and muted watercolor washes define a symmetrical Gothic manor facade, where pale stone walls support steep slate roofs and clustered chimney stacks. Pointed arches frame the ground-floor windows and central doorway, while the upper level displays rectangular mullioned openings beneath a crenellated parapet. Flanking wings with gabled profiles and ornate windows create a courtyard enclosure, softened by loosely rendered shrubbery at the base.
The architectural drawing balances precise linear detail with atmospheric watercolor techniques, emphasizing the verticality of the chimneys and the intricate tracery of the Gothic windows. Varied line weights distinguish rough stonework from delicate window mullions, while restrained gray, green, and ochre tones suggest weathered materials without overwhelming the structural clarity. Designers can access the complete high-resolution file for closer study of these textural contrasts and compositional choices.
Historical fiction illustrators might reference this composition when visualizing medieval institutional settings or noble residences. Game environment artists could adapt the window proportions and roofline silhouettes for fantasy castle concepts. Architectural students examining Tudor-Gothic transitions will find the chimney detailing and facade symmetry particularly instructive for period-accurate reconstructions.