Laundry Room Modern Minimalist Neutral Gray White Concrete
DownloadTopics
Details
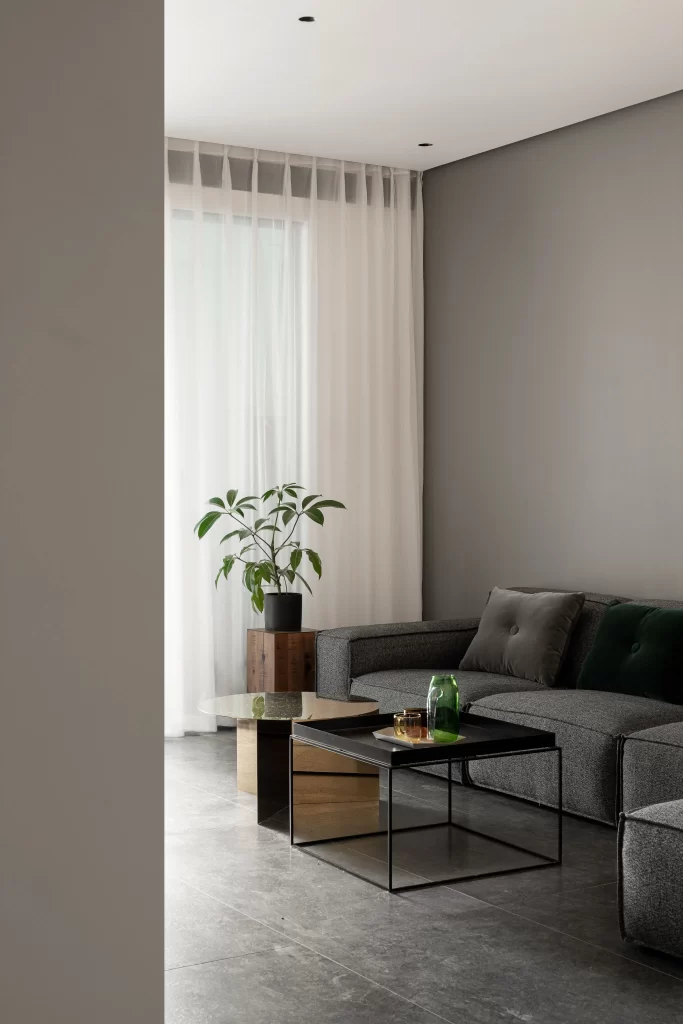
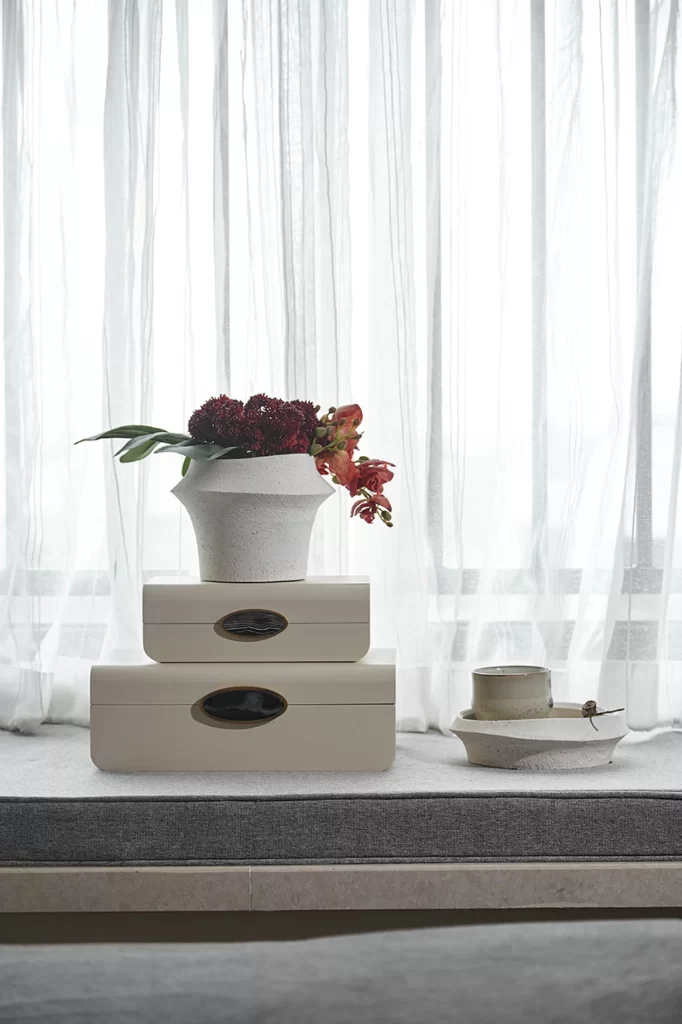
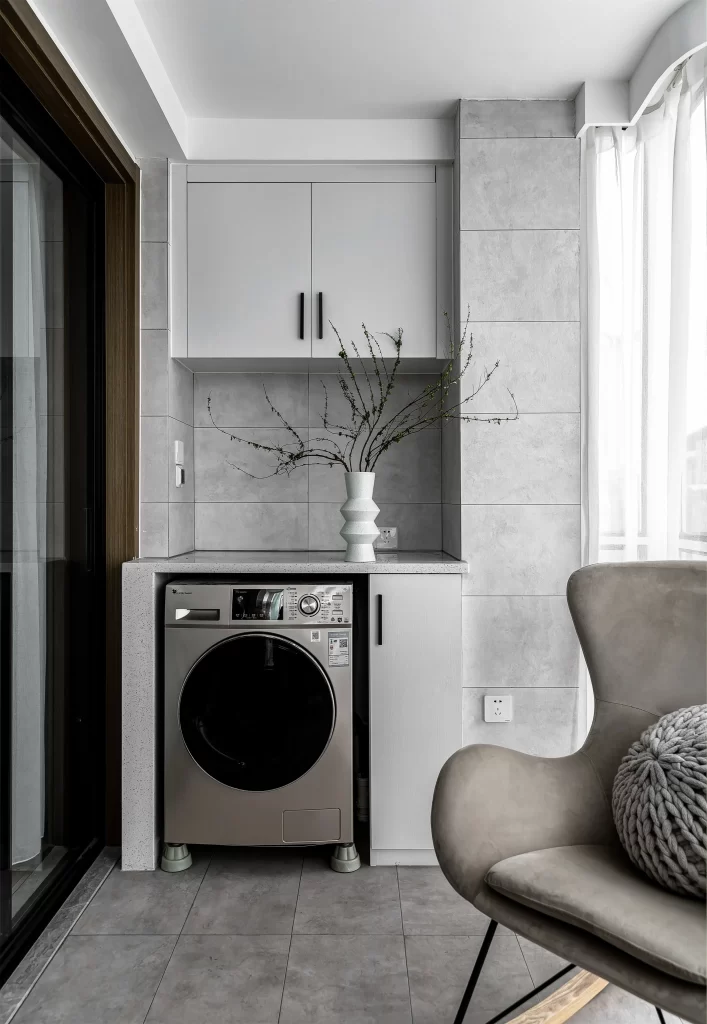
Large-format gray ceramic tiles clad the walls and floor of this compact utility space, establishing a monolithic concrete-like texture that unifies the vertical and horizontal planes. A brushed stainless steel front-loading washing machine sits beneath a speckled gray stone countertop, flanked by matte white cabinetry with slim black linear pulls. Natural daylight filters through sheer white curtains on the right, illuminating a sculptural white ceramic vase holding bare branches atop the counter, while a taupe upholstered armchair with a chunky knit cushion occupies the right foreground.
The visual coherence derives from the restrained palette of cool grays and whites, where the industrial sheen of the appliance contrasts subtly against the matte cabinetry and rough-hewn tile surfaces. This configuration demonstrates how built-in storage can conceal plumbing and electrical components while maintaining clean sightlines, turning a functional chore station into an extension of the living area. Designers seeking to replicate this aesthetic can access the full-resolution file at no cost directly from our archive.
Interior architects and renovation specialists will find this composition particularly useful when planning narrow balcony conversions or integrated laundry nooks within open-concept living spaces. The specific arrangement of overhead storage, side panels, and countertop depth provides measurable guidance for custom millwork specifications. Homeowners undertaking minimalist remodels can reference the material juxtapositions—stone against metal, fabric against ceramic—to curate similarly serene utility zones.