Minimalist Bedroom White Neutral Wood Flooring Simple
DownloadTopics
Details
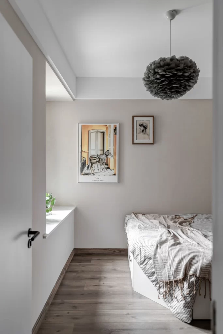
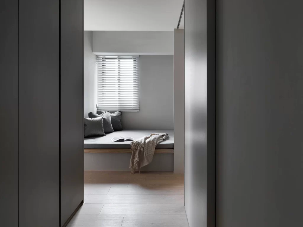
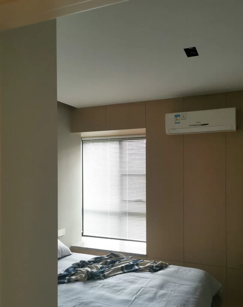
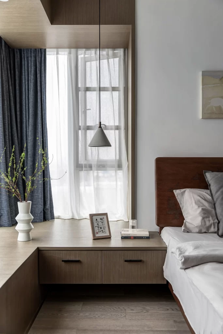
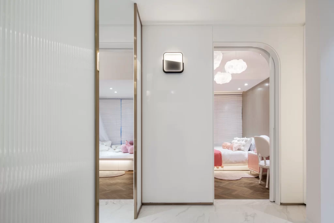
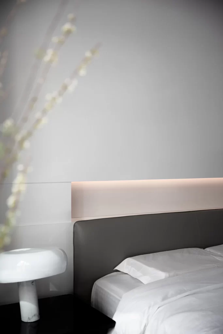
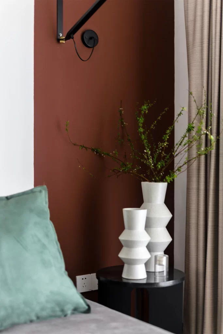
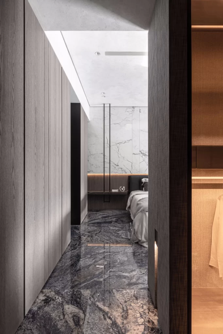
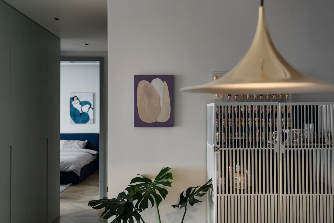
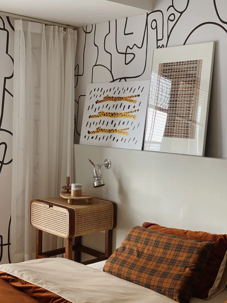
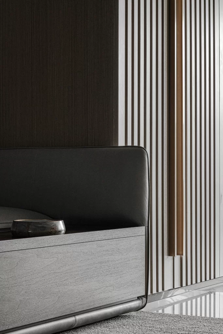
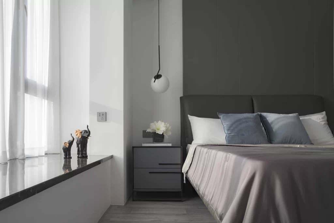
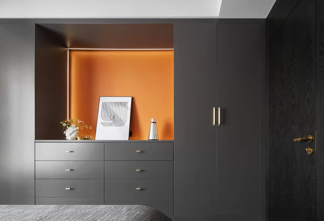
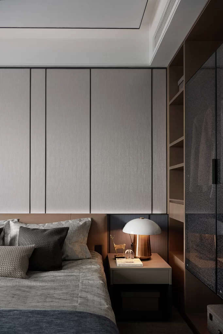
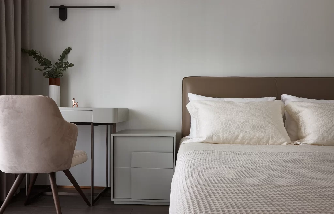
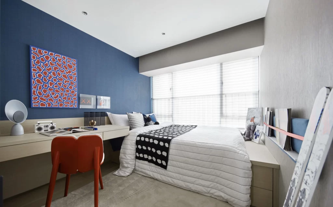
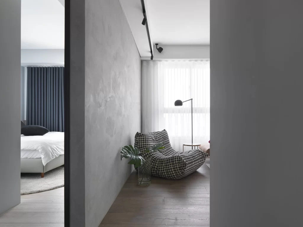
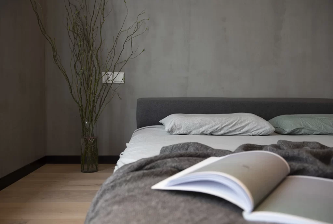
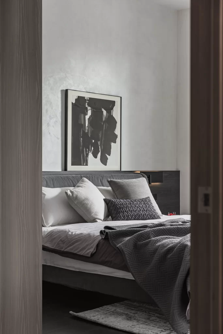
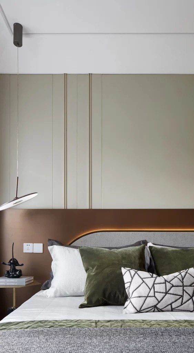
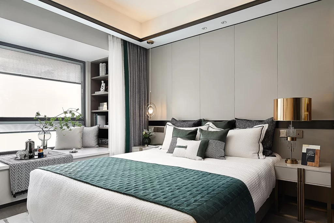
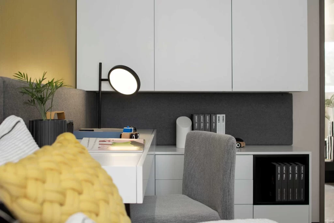
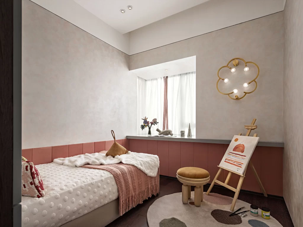
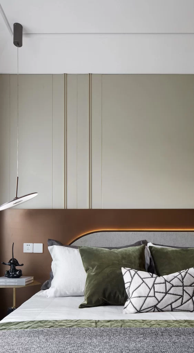
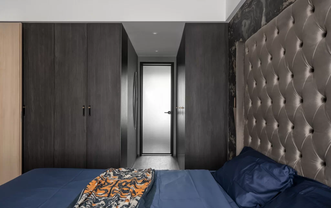
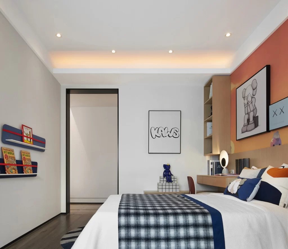
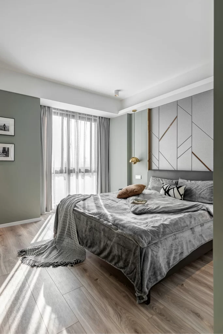
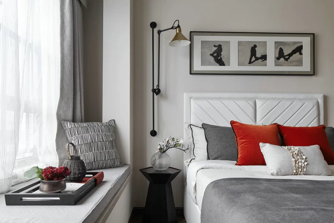
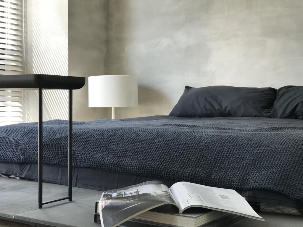
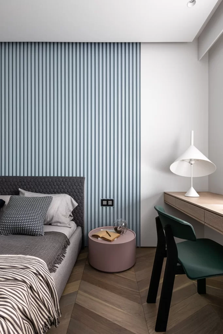
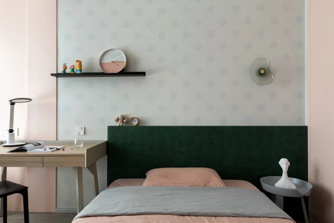
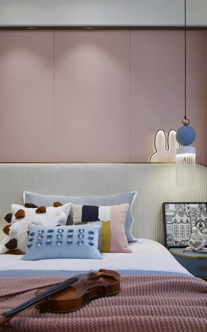
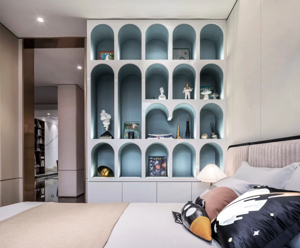
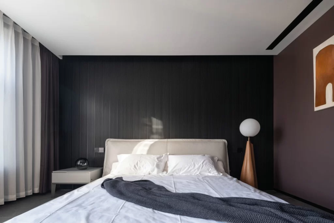
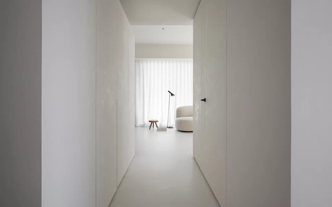
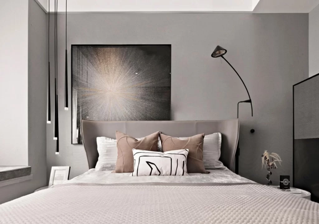
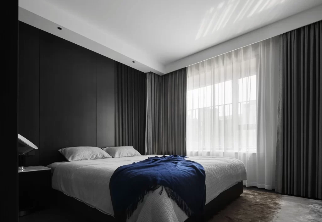
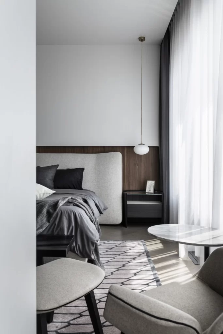
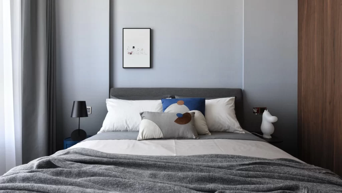
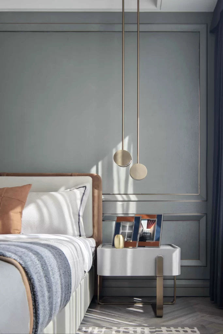
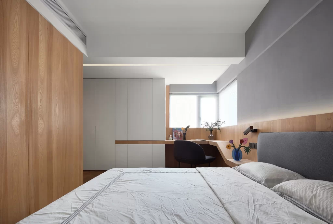
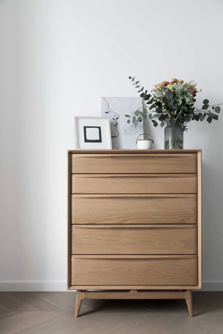
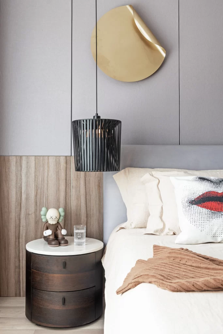
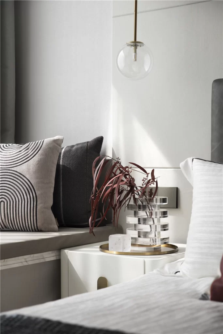
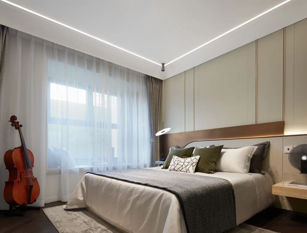
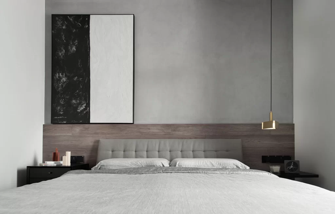
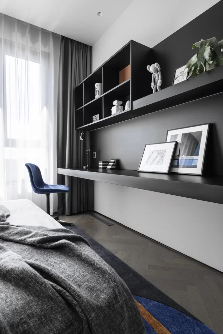
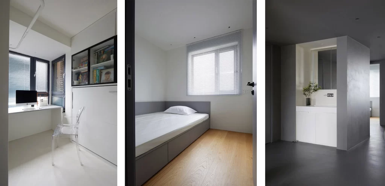
Three distinct interior vignettes display a cohesive palette of matte white cabinetry, light oak planks, and cool gray concrete textures. The left frame captures a workspace with a transparent acrylic chair tucked beneath a floating desk, while the center view reveals a low-profile bed with integrated storage drawers beneath a window fitted with horizontal blinds. Soft, diffused daylight filters through the glazing, casting gentle shadows across the clean architectural lines and highlighting the contrast between warm timber flooring and monochromatic wall surfaces.
Visual interest emerges from the deliberate interplay of industrial concrete finishes against refined joinery and the unexpected transparency of the ghost chair. The composition balances functional storage solutions with open sightlines, demonstrating how a restrained material selection can create depth without visual clutter. Designers seeking to study this specific spatial arrangement can access the full-resolution file at no cost directly from the resource library.
Interior architects and residential planners might reference these layouts when drafting compact urban apartments that require multi-functional zones without sacrificing aesthetic calm. Homeowners undertaking renovation projects could utilize the color coordination between flooring and built-ins to achieve a similar serene atmosphere in their own sleeping quarters. The image also serves as a practical guide for specifying window treatments and custom furniture dimensions in contemporary living spaces.