Modern Architecture Design Minimalist Space
DownloadTopics
Details
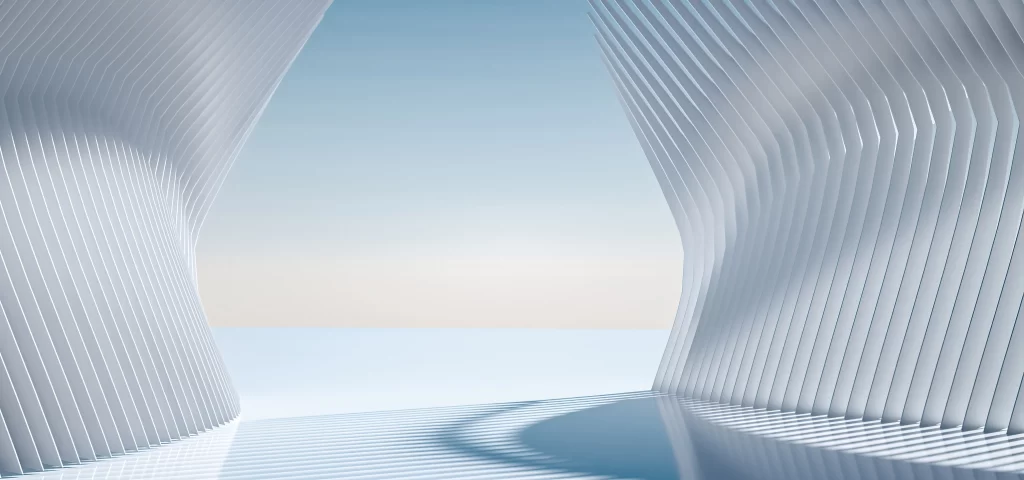
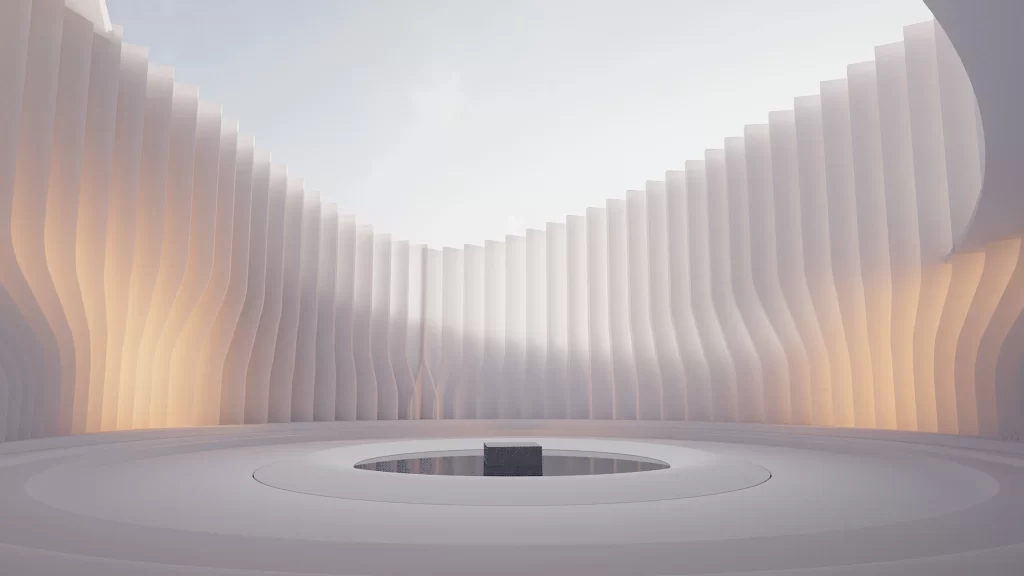
Cascading white vertical fins curve inward from both sides to form a semi-circular enclosure, their surfaces catching warm ambient light that gradients into cooler tones toward the center. The floor consists of concentric circular platforms in pale gray, with a dark rectangular monolith rising from a shallow central depression. Natural daylight filters through the open top, casting soft shadows between the rhythmic wall elements while the camera maintains a low, centered perspective that emphasizes the space's radial symmetry.
Rhythmic undulation along the perimeter walls creates a dynamic interplay of light and shadow that shifts subtly across the curved surfaces, distinguishing this composition through its sculptural treatment of repetitive vertical forms. The stark contrast between the luminous white structure and the solitary black centerpiece establishes a powerful focal point that draws the eye immediately to the center of the composition. Designers seeking high-fidelity visual assets can access the complete uncompressed file at no cost directly from the resource library.
Architectural visualization artists might reference this scene when developing contemplative interior spaces for cultural institutions or meditation pavilions, particularly when studying how vertical rhythm affects spatial perception. Lighting designers could analyze the gradient transitions across the curved surfaces to understand indirect illumination techniques in minimalist environments. 3D modelers working on parametric facade systems would find the repeating fin geometry useful for testing material responses to directional light sources.