Modern Minimalist Dining Room Black White Neutral
DownloadTopics
Details
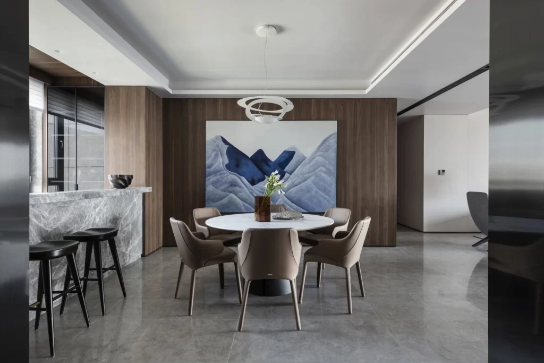
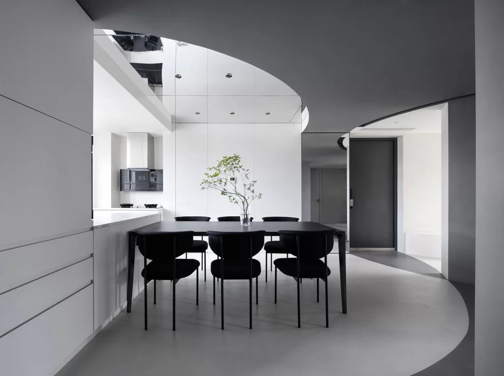
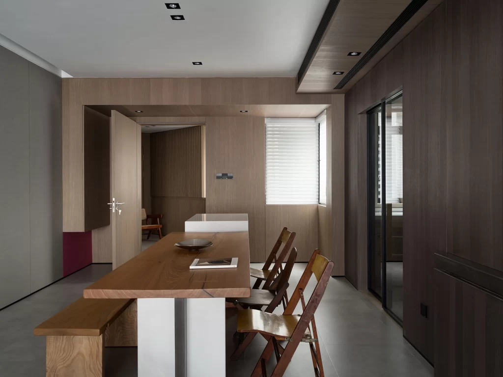
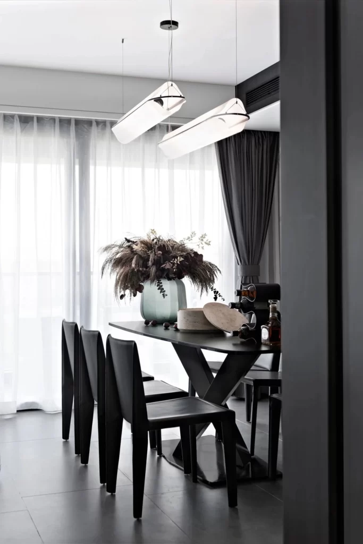
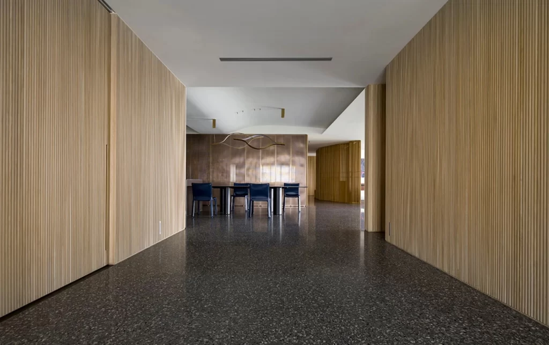
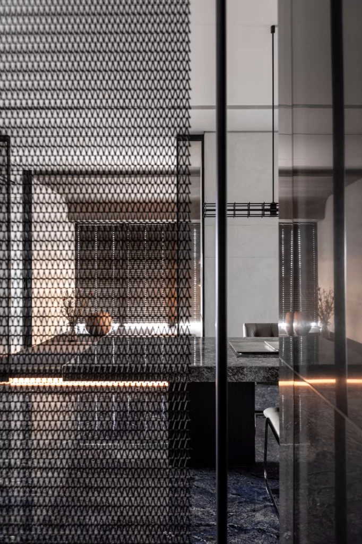
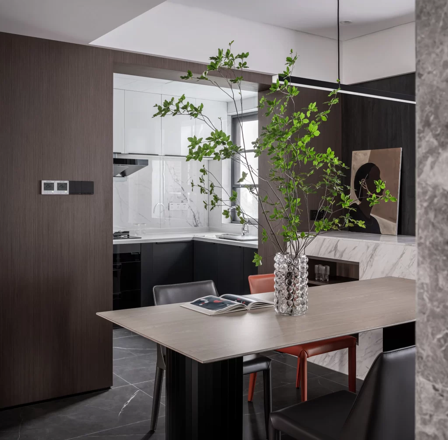
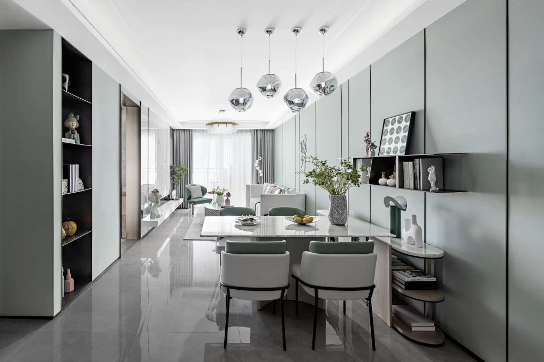
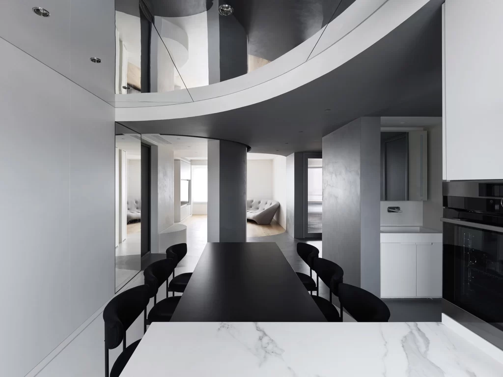
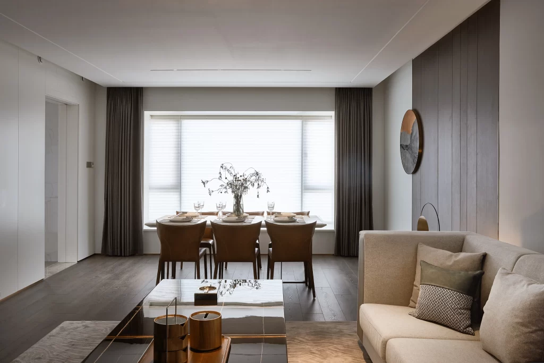
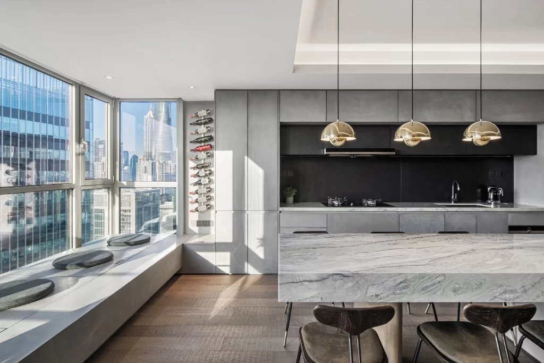
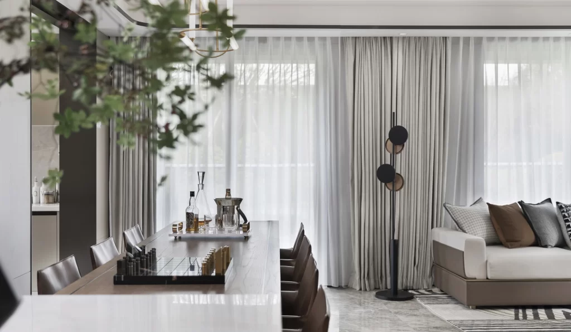
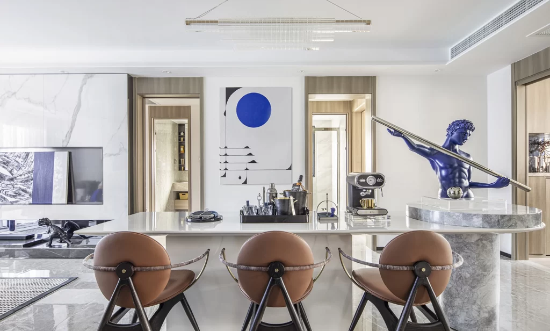
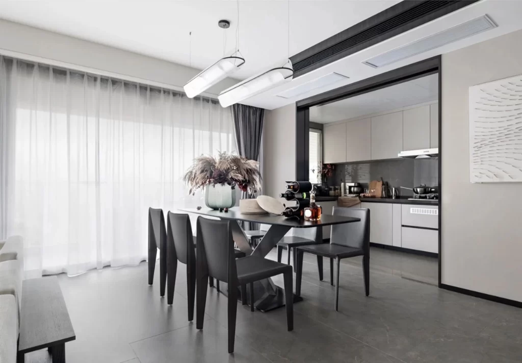
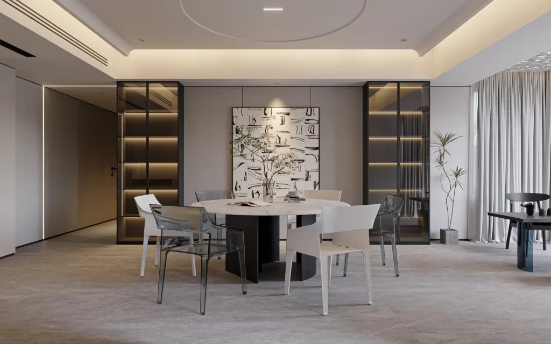
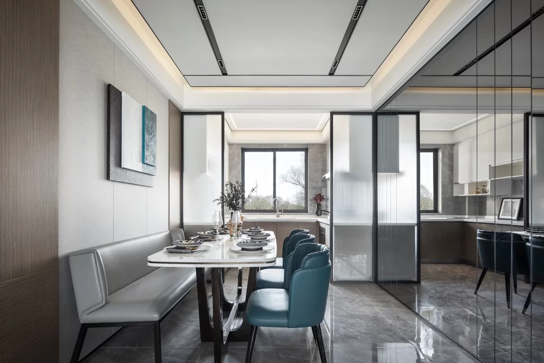
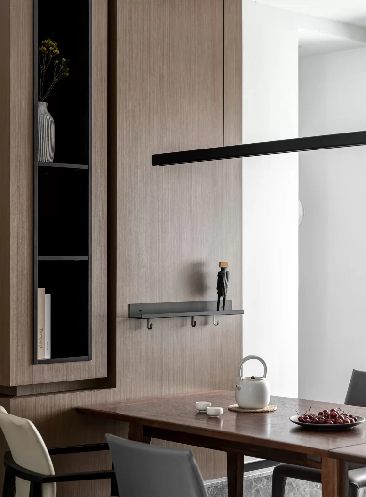
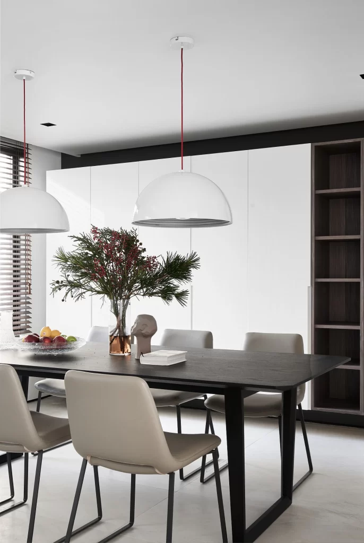
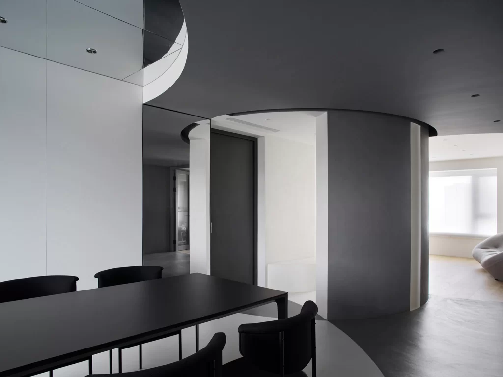
Matte black surfaces dominate the foreground, where a rectangular dining table with slender metal legs sits beneath a ceiling of deep charcoal. A massive cylindrical volume in dark gray anchors the right side of the frame, its curved edge creating a soft transition into an adjacent room flooded with natural light. White cabinetry on the left reflects the overhead recessed lighting, while a tall mirror behind the table doubles the visual depth of the space.
The architectural tension between rigid orthogonal lines and sweeping circular forms generates a dynamic spatial rhythm rarely achieved in conventional dining layouts. That dramatic curved cutout in the ceiling plane interrupts the otherwise flat overhead surface, introducing sculptural interest that draws the eye upward and through the doorway. Designers studying this composition will note how the monochromatic palette relies on texture contrast—glossy mirrors against matte walls—to define boundaries without color variation.
Interior architects developing open-concept residential projects can reference this image when planning transitions between dining and living zones that require visual separation without physical barriers. The interplay of reflective and absorptive materials offers a masterclass in controlling light distribution within compact urban apartments. Anyone requiring detailed visual data for material specification or spatial planning can access the full-resolution file at no cost directly from the resource library.