Bathroom Modern Minimalist Black White Neutral Glass Door
DownloadTopics
Details
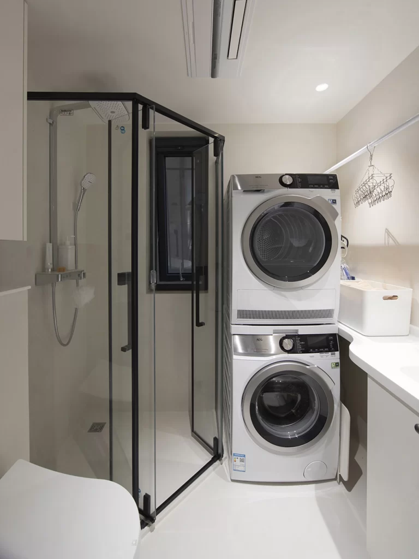
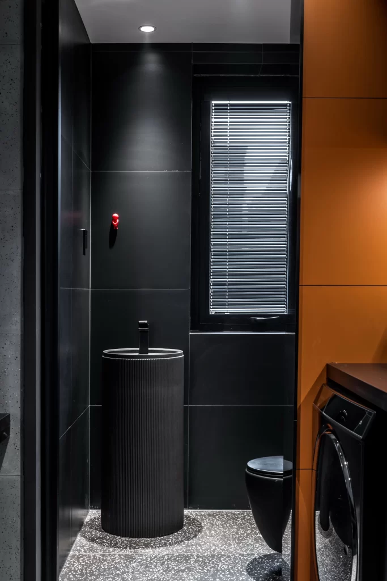
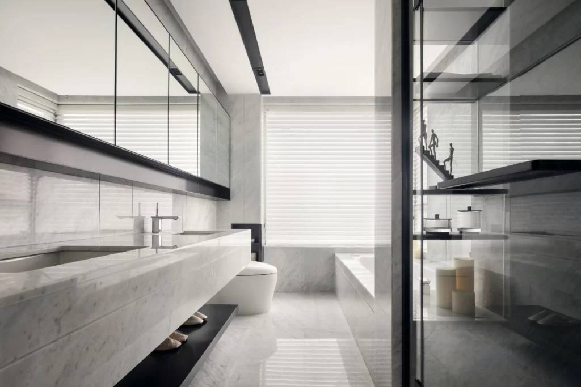
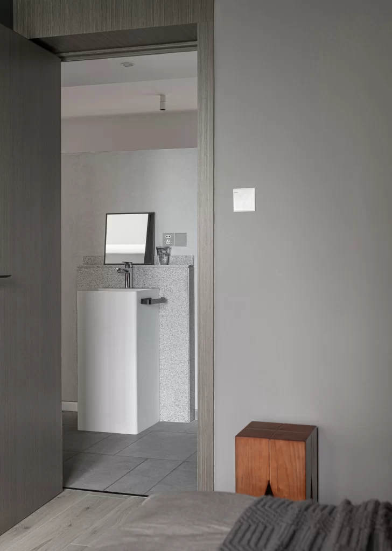
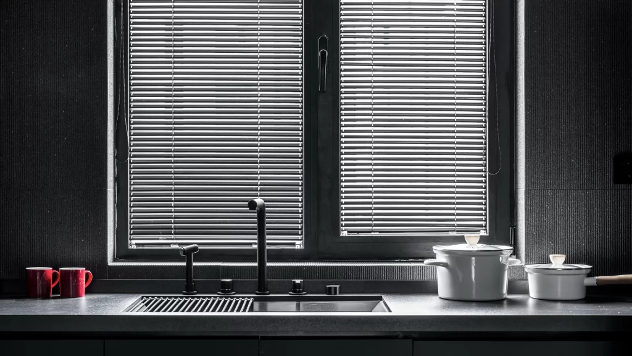
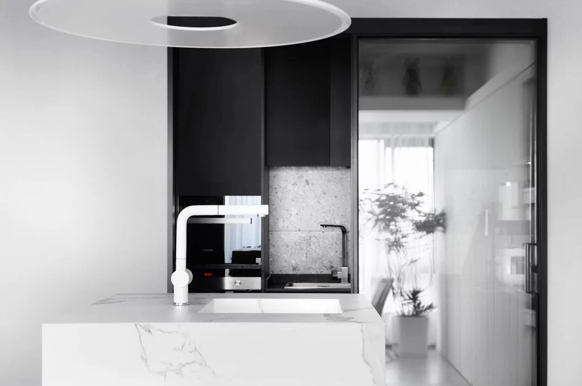
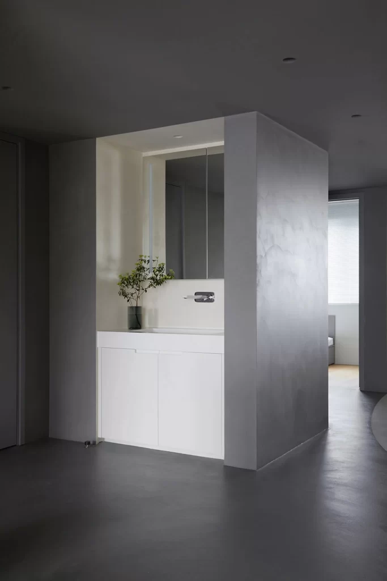
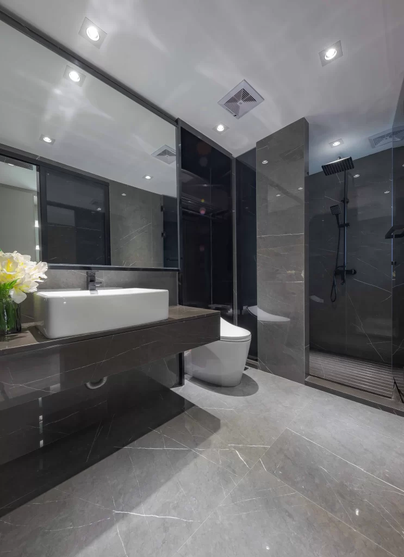
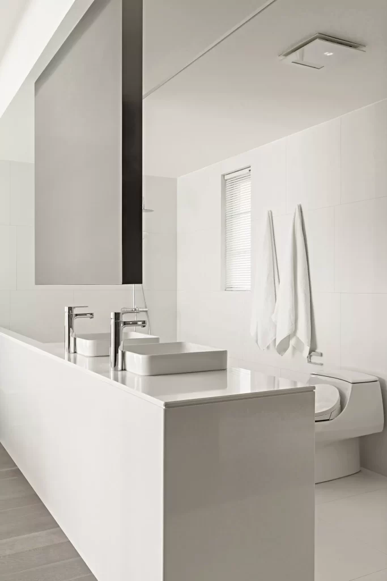
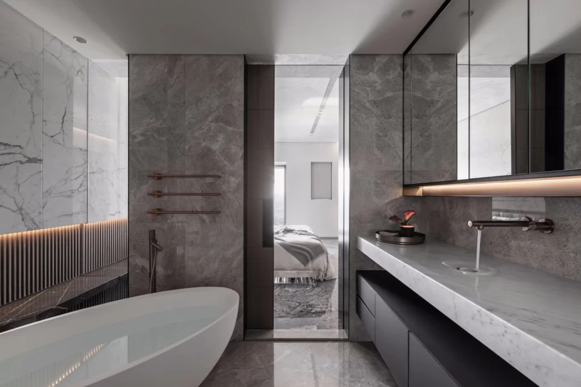
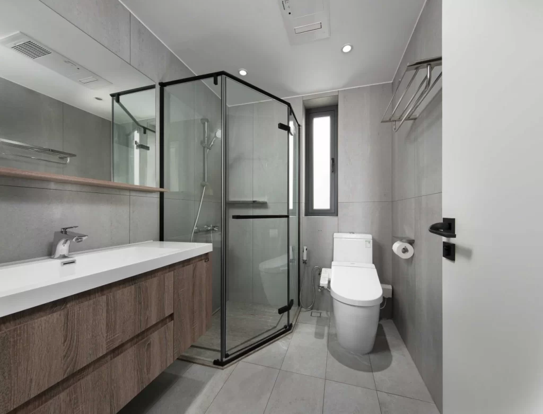
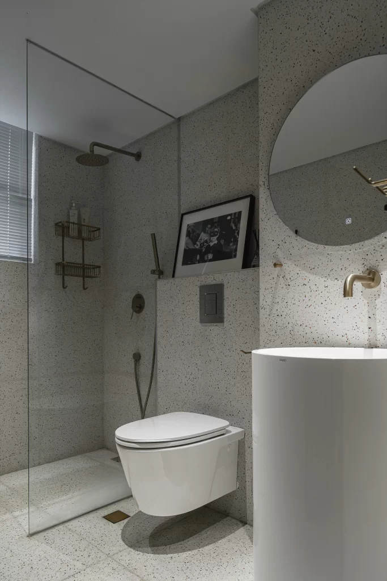
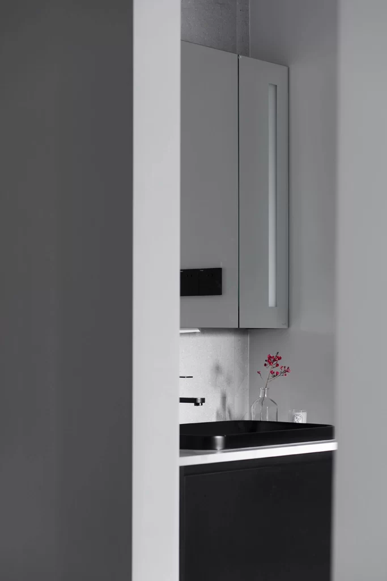
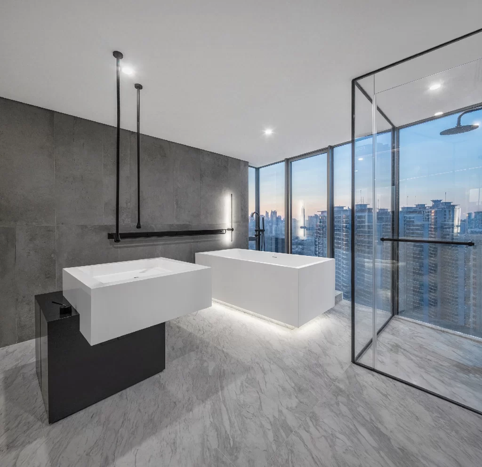
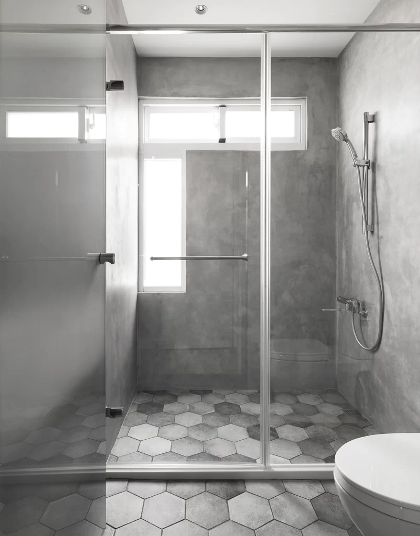
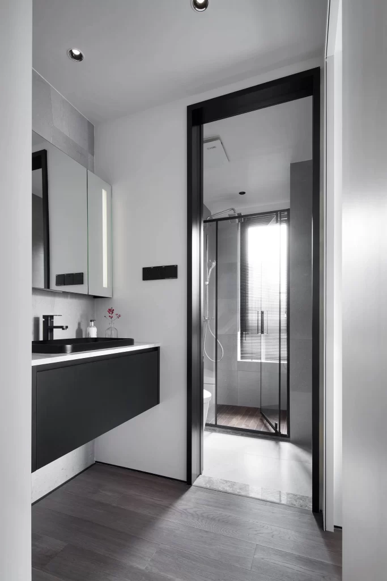
Matte black cabinetry anchors the left foreground, featuring a rectangular vessel sink and a wall-mounted faucet set against a white countertop. Above the vanity, mirrored cabinet doors reflect the room's geometry while a vertical LED strip illuminates the adjacent storage unit. A floor-to-ceiling glass door with a thick black frame divides the dry area from the wet zone, revealing a shower enclosure with dark metal hardware and a window covered by horizontal blinds.
The visual tension arises from the deliberate contrast between the deep charcoal tones of the floating vanity and the bright, neutral walls that surround it. Thin black lines—appearing in the door frame, faucet, and shower enclosure—create a consistent graphic language that unifies the space without overwhelming it. Designers seeking to study monochromatic bathroom layouts can access the full-resolution file at no cost to examine material transitions and lighting placement in detail.
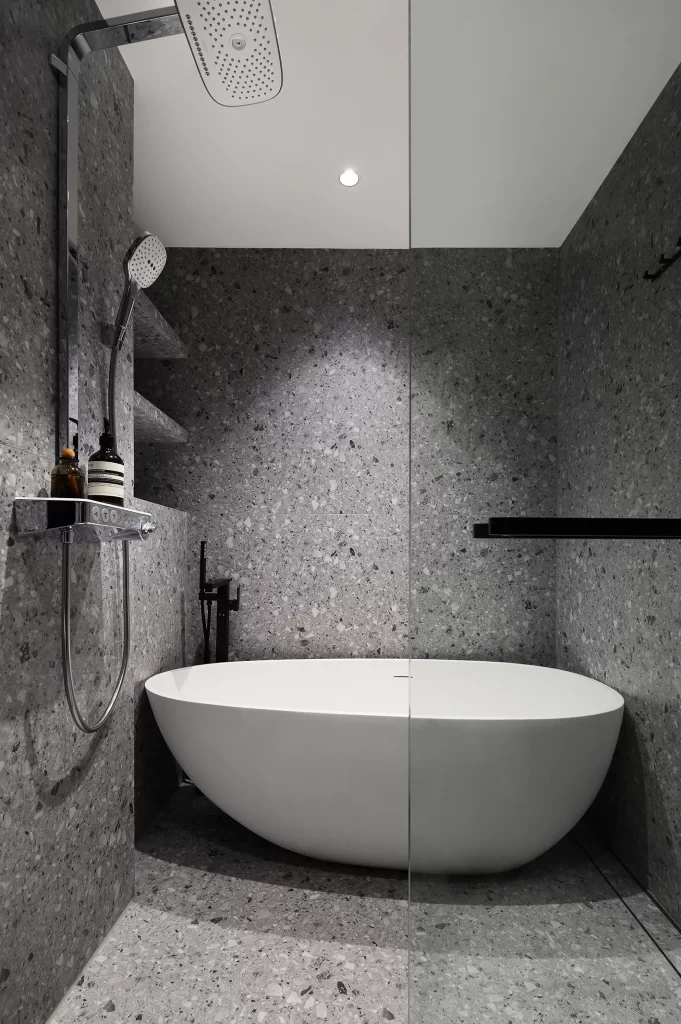
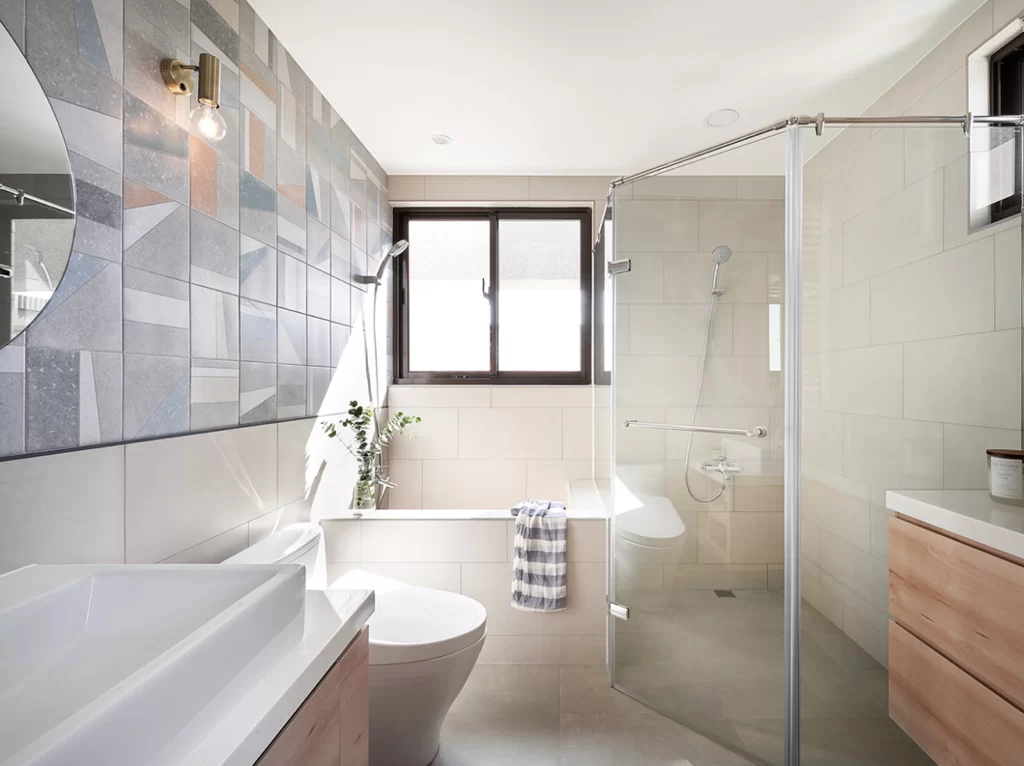
Interior architects working on compact urban apartments will find this composition particularly useful for planning sightlines between vanity and bathing zones. The image serves as a practical case study for specifying frameless glass partitions and integrated LED mirror cabinets in residential projects. Contractors and clients alike can reference the specific fixture proportions when selecting matte black hardware for contemporary renovations.