Modern Minimalist Bathroom Neutral Grey White Wood
DownloadTopics
Details
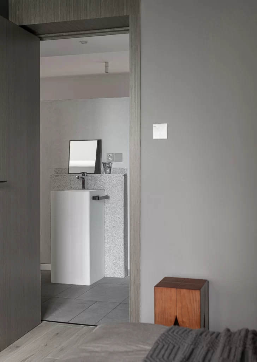
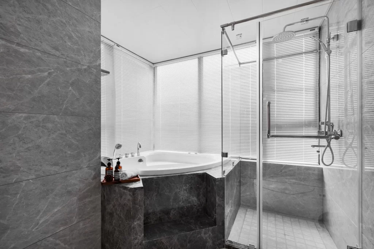
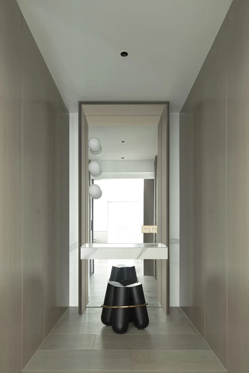
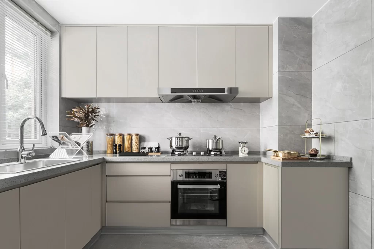
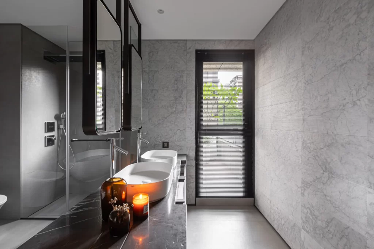
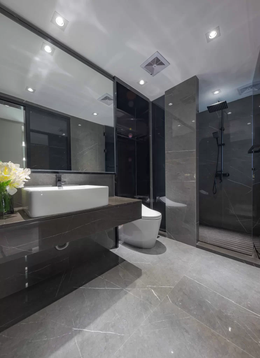
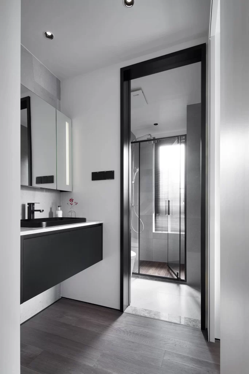
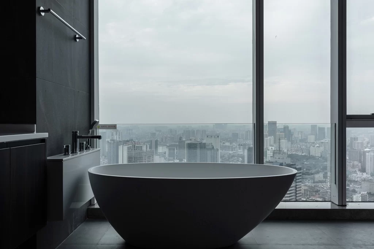
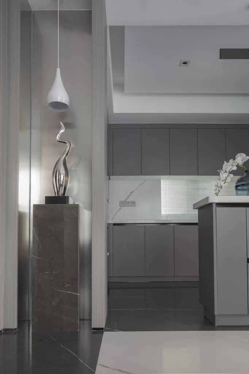
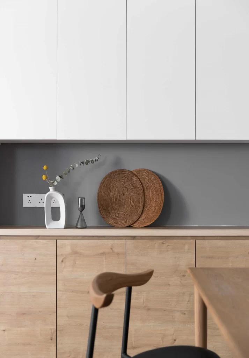
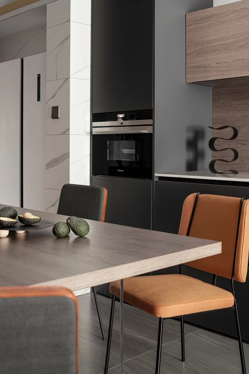
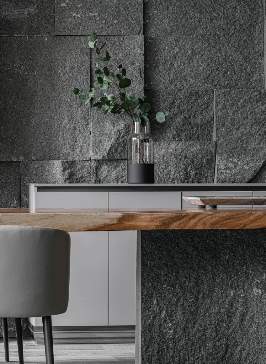
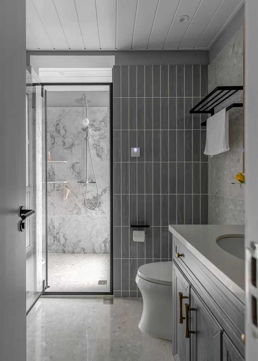
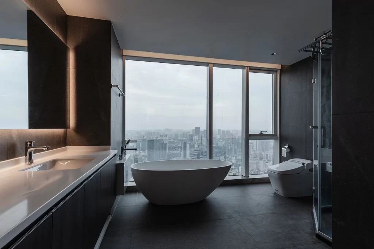
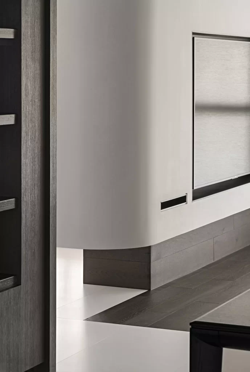
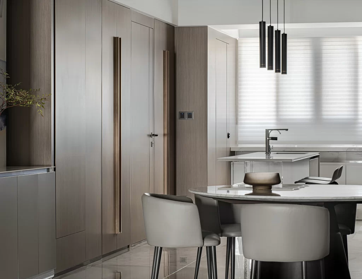
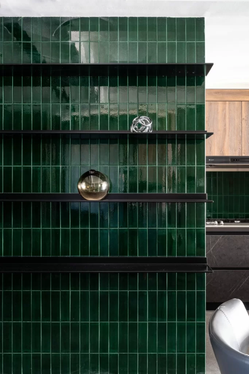
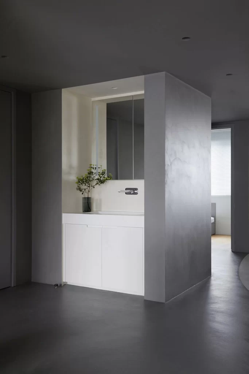
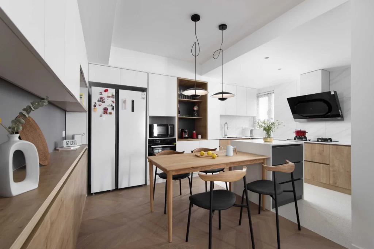
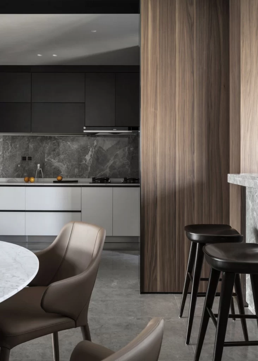
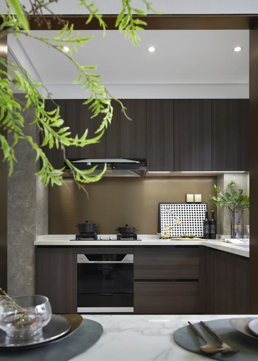
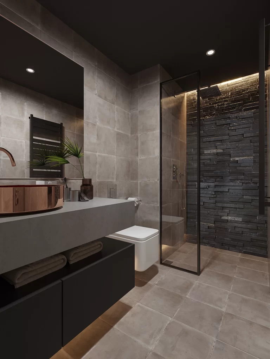
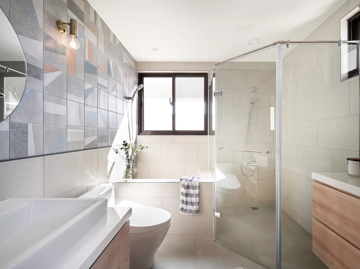
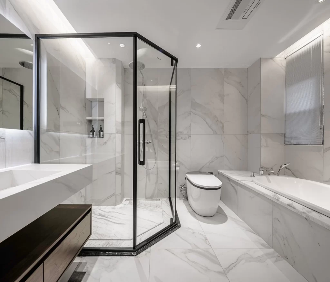
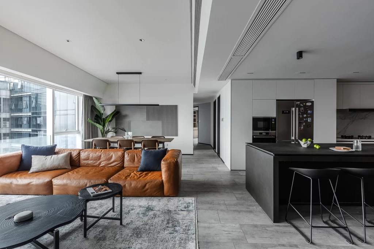
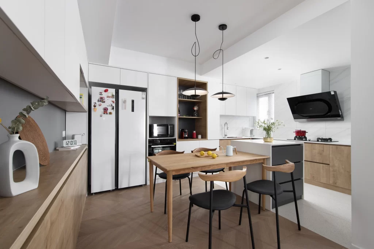
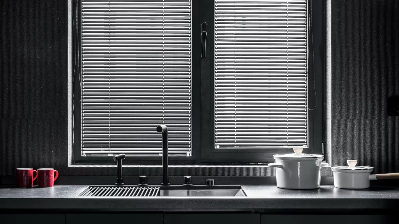
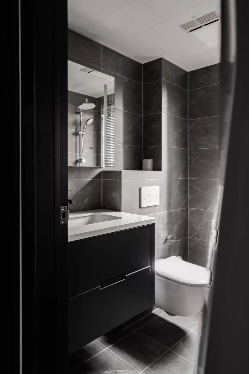
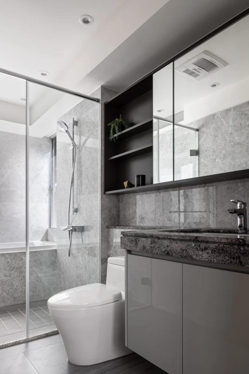
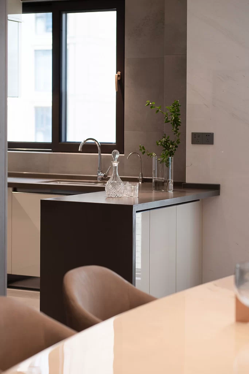
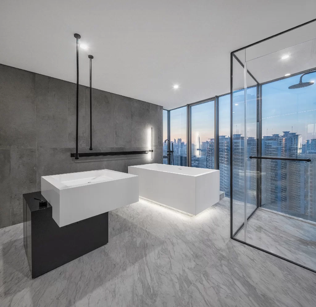
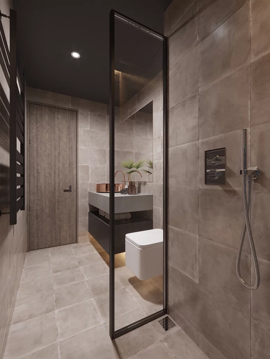
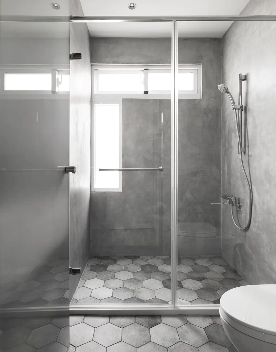
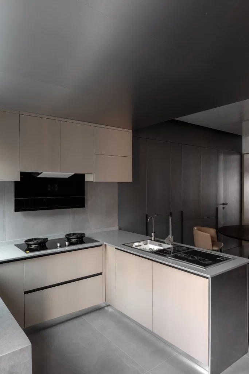
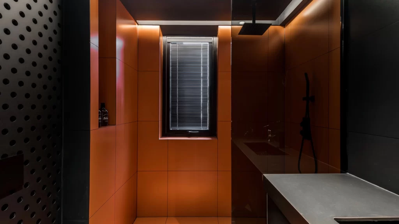
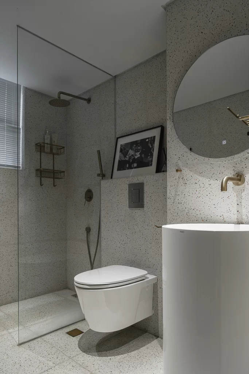
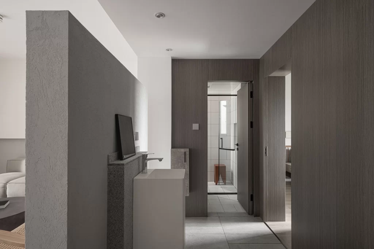
Cool grey microcement walls establish a tactile, matte foundation throughout this transitional corridor, contrasting sharply with the vertical grain of dark wood veneer panels that frame the bathroom threshold. A monolithic white vanity with an integrated basin and brushed metal faucet sits flush against the textured partition, supporting a slim black monitor that introduces a sharp geometric counterpoint to the organic wall surfaces. Natural light filters through a narrow window in the tiled wet room beyond the open door, casting soft shadows across large-format grey floor tiles while illuminating the crisp white grid of shower ceramics.
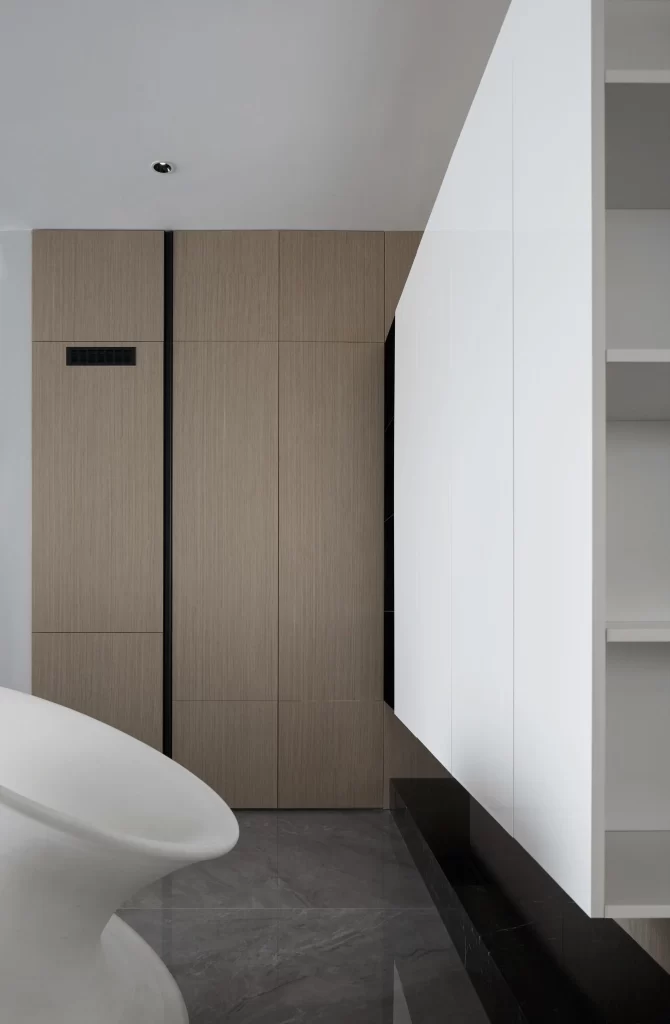
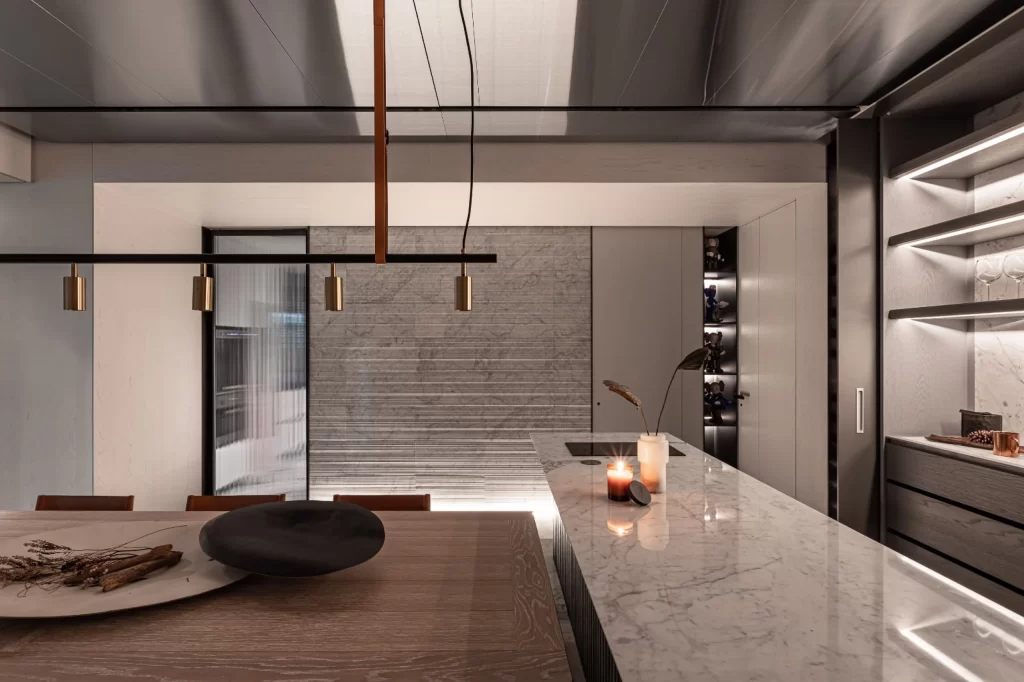
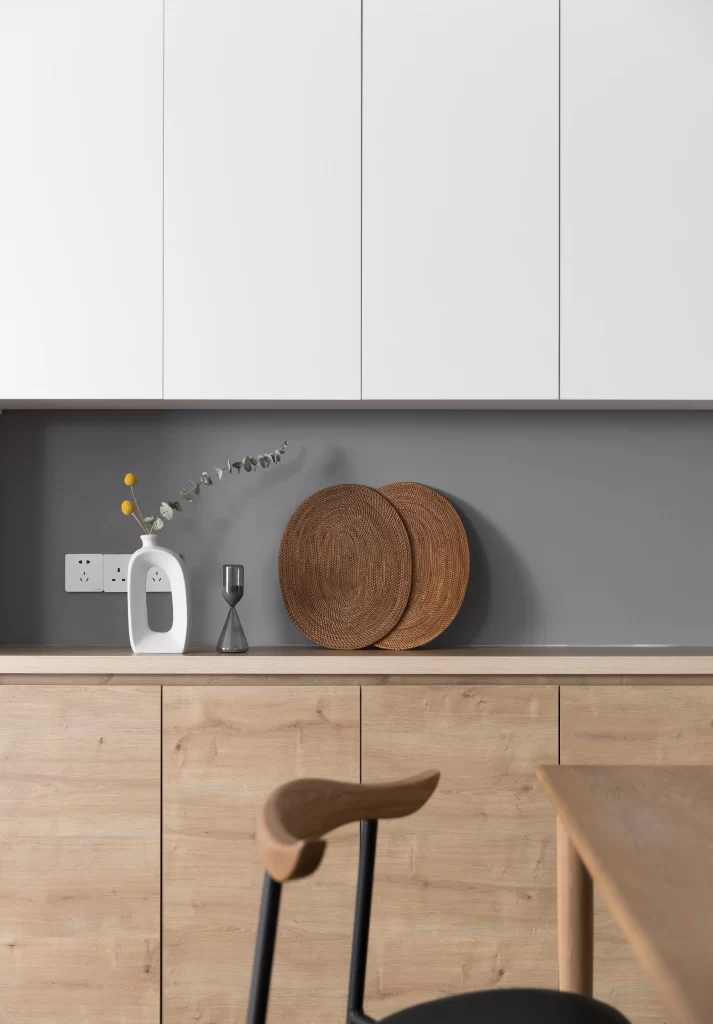
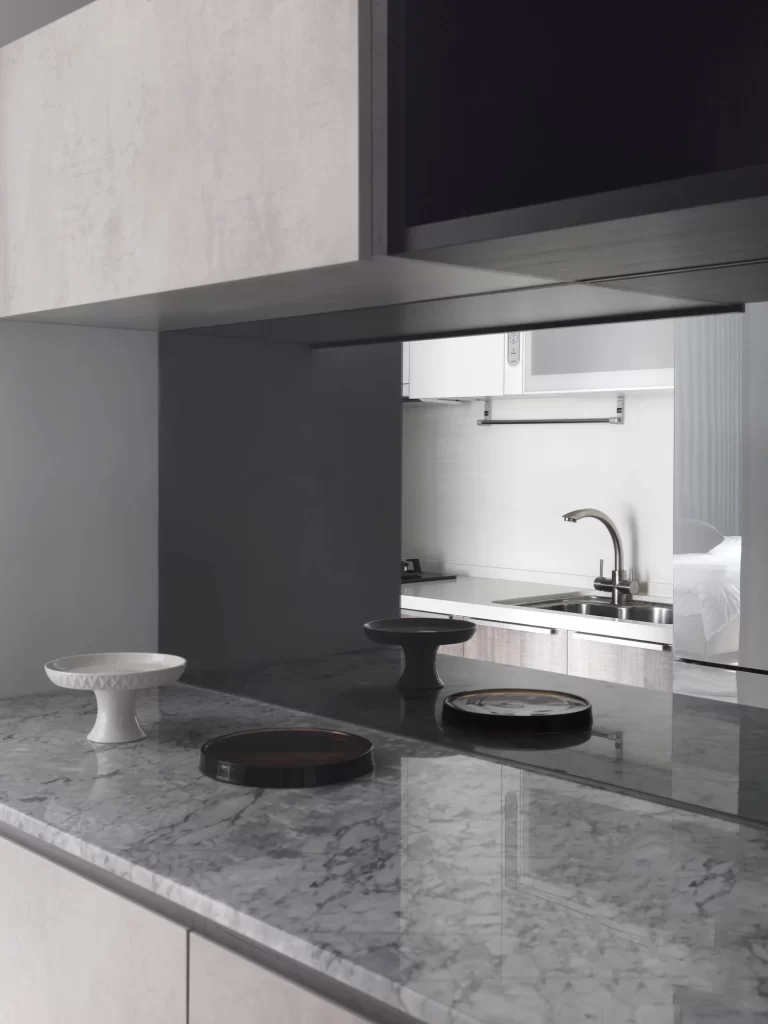
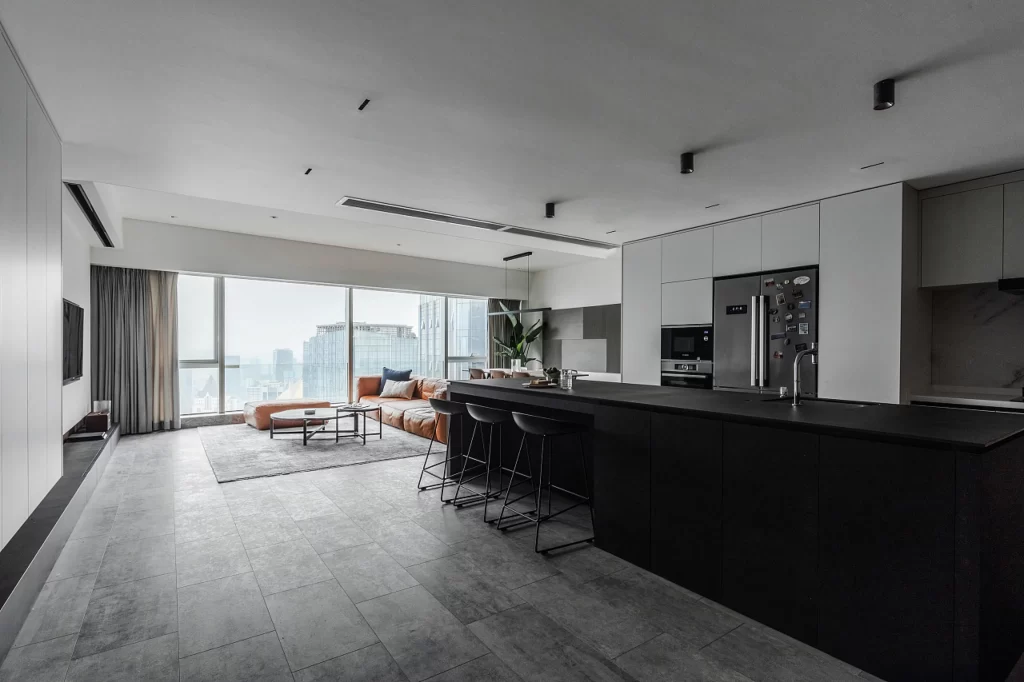
The deliberate material juxtaposition between roughcast concrete and smooth timber cladding creates visual depth without ornamentation, demonstrating how subtle surface variations can define spatial zones in open-plan layouts. This composition excels in its restrained color palette, where the interplay of cool greys and warm wood tones generates sophistication through texture rather than pattern. Designers seeking high-fidelity source material can access the full-resolution file at no cost to study these precise material interactions and lighting behaviors.
Interior architects developing compact urban apartments will find this layout particularly useful for visualizing how to integrate utility zones within living areas without sacrificing aesthetic coherence. Material specifiers can reference the specific grey values and finish combinations when selecting sustainable surfacing options for moisture-prone corridors. The spatial arrangement also serves as a practical model for renovators planning concealed plumbing installations behind feature walls.