Modern Kitchen White Cabinets Wood Flooring Black Accents
DownloadTopics
Details
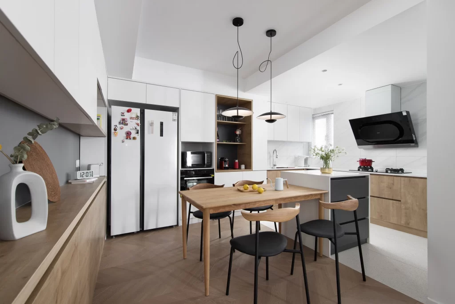
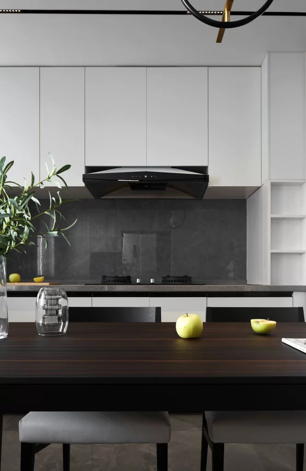
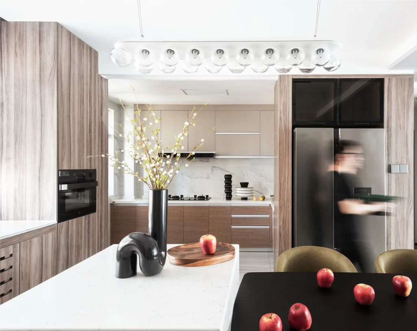
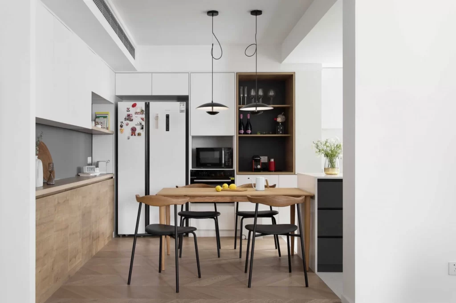
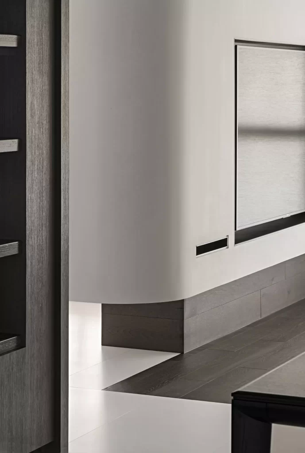
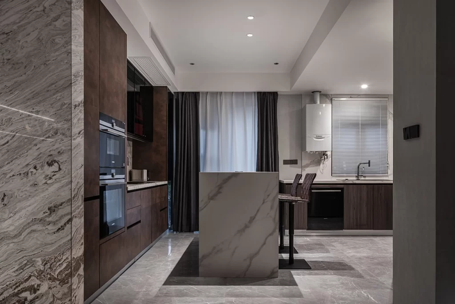
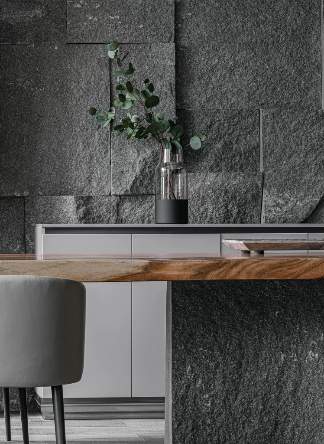
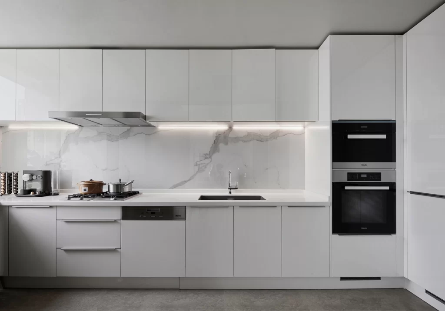
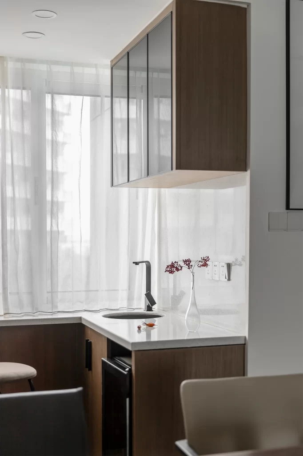
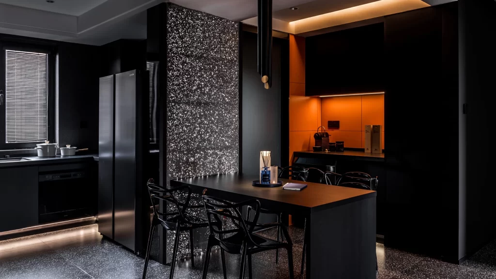
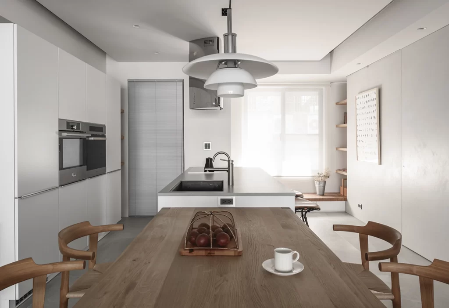
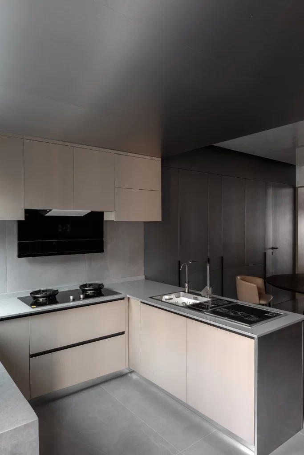
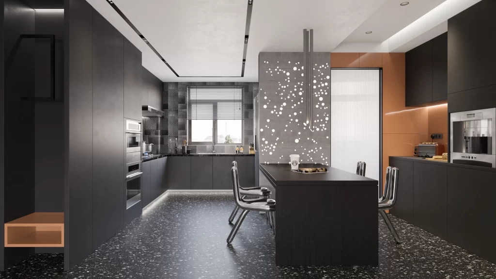
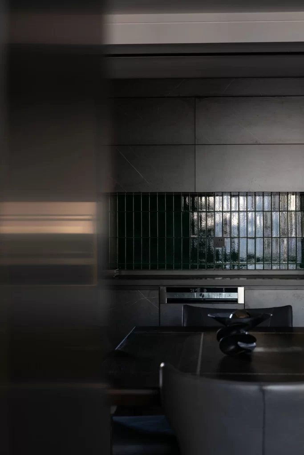
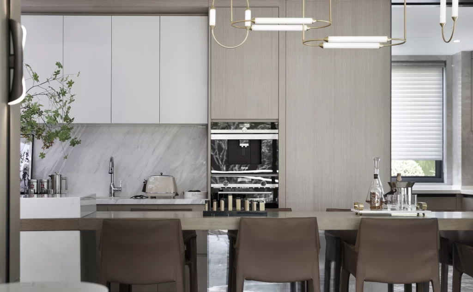
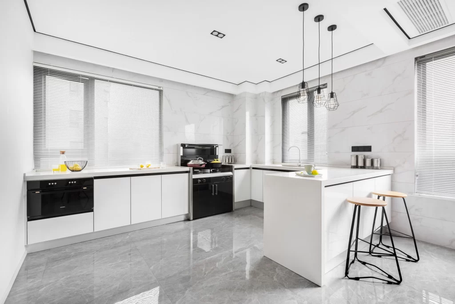
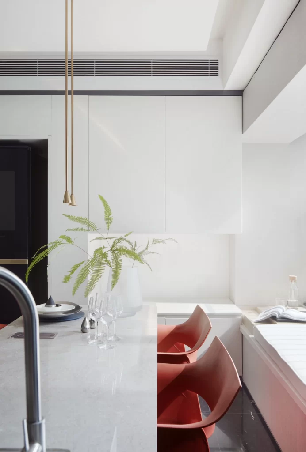
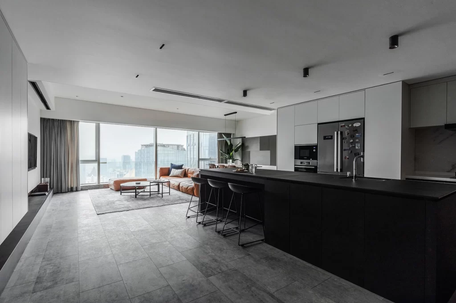
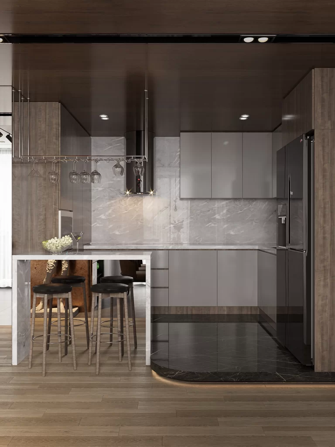
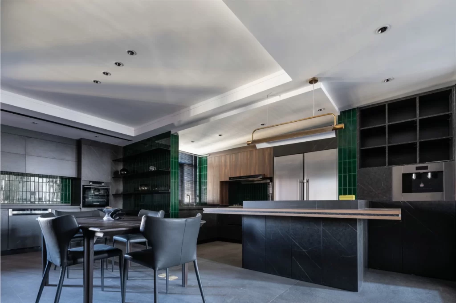
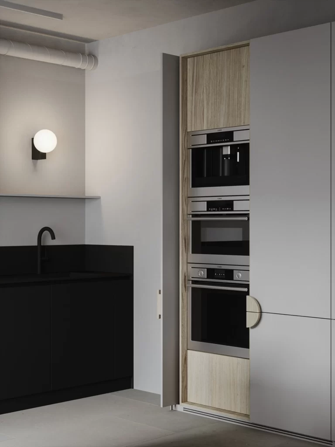
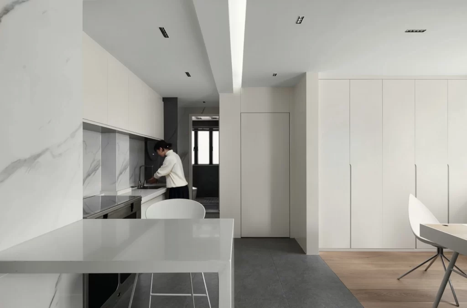
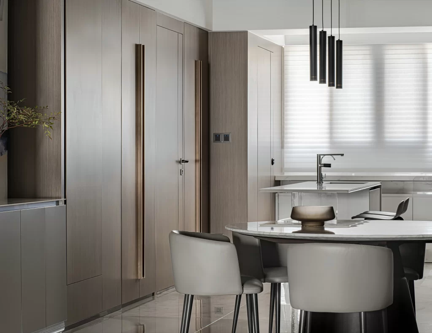
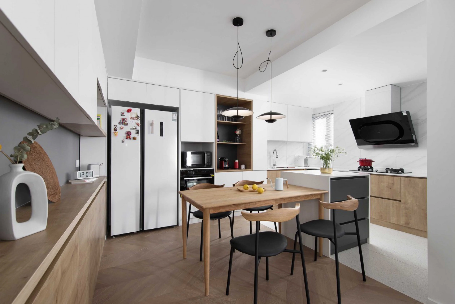
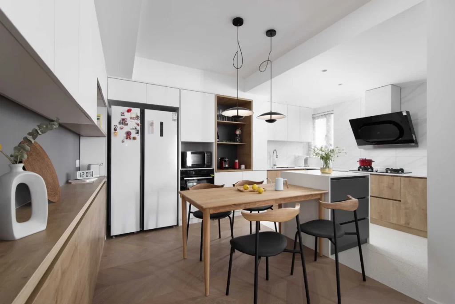
Crisp white cabinetry with flat-panel doors lines the perimeter of this open-plan kitchen, anchored by warm, light-oak wood flooring that runs in a herringbone pattern beneath a solid-wood dining table. A tall white refrigerator stands slightly left of center, its surface decorated with colorful magnets and photos, while adjacent cabinetry houses a built-in microwave and oven within dark-framed openings. Two black pendant lights with circular shades hang low over the table, casting focused illumination onto the natural grain of the tabletop and the black-upholstered chairs with curved wooden backs.
The visual tension between the matte white surfaces and the deep charcoal accents—seen in the range hood, chair frames, and island base—creates a sophisticated contemporary aesthetic that feels both airy and grounded. Natural oak tones bridge the cool palette, softening the geometric lines and adding organic warmth to the otherwise minimalist composition. Designers seeking high-quality visual assets can access the full-resolution file at no cost directly from the resource library.
Interior architects and kitchen designers might reference this layout when planning compact yet functional cooking and dining zones that maximize natural light through strategic window placement. Homeowners undertaking renovations could use these specific material combinations to communicate desired finishes to contractors or when selecting complementary furniture pieces. Real estate photographers and staging professionals may also study the lighting balance and accessory placement to achieve similar clarity in their own property listings.