Bathroom Modern Minimalist Neutral Grey Tiled Floor
DownloadTopics
Details
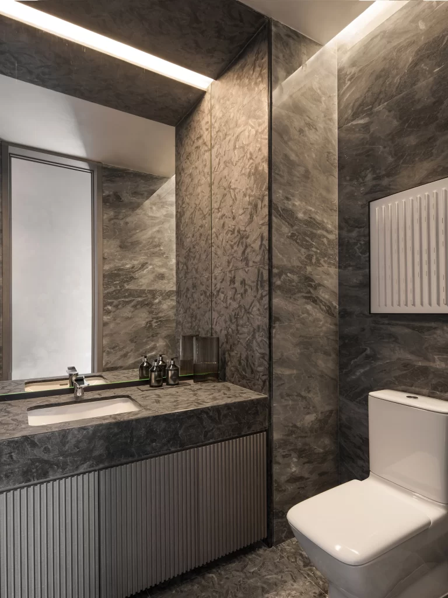
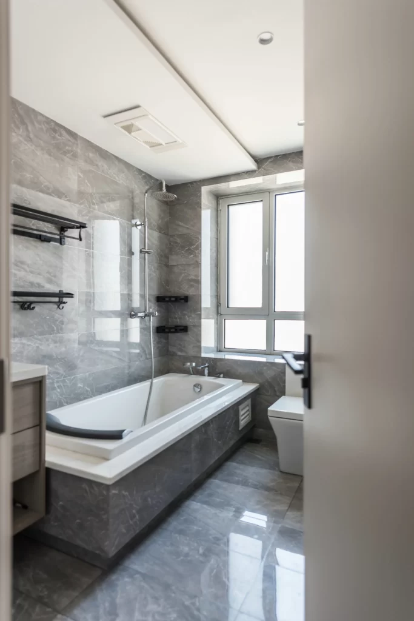
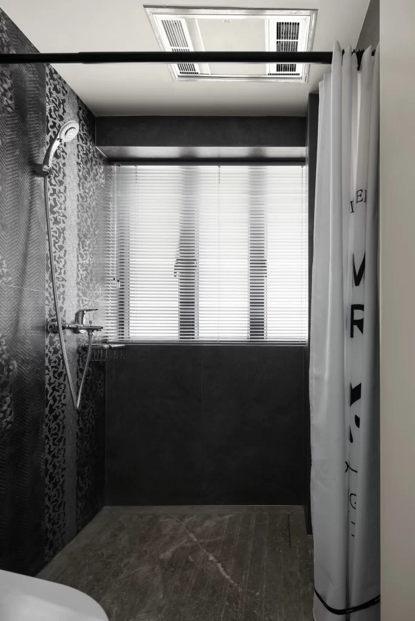
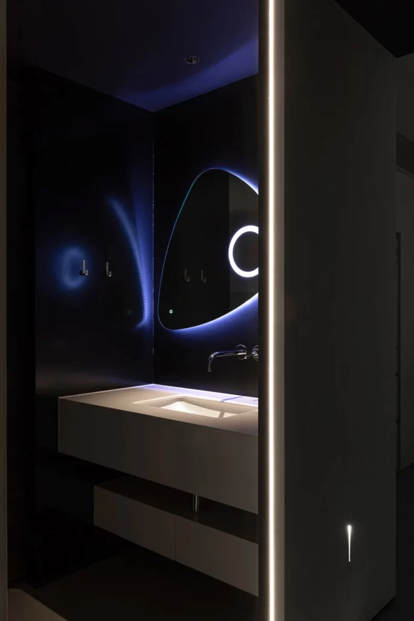
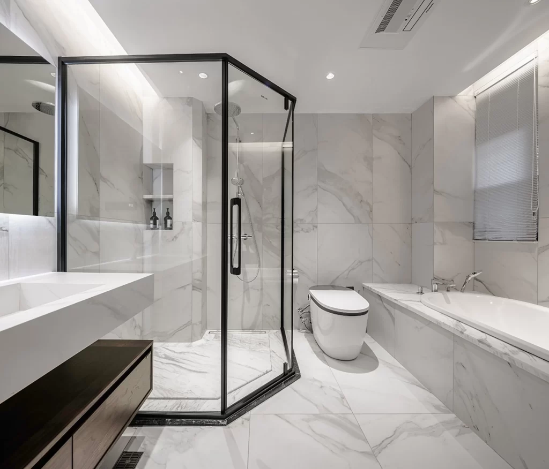
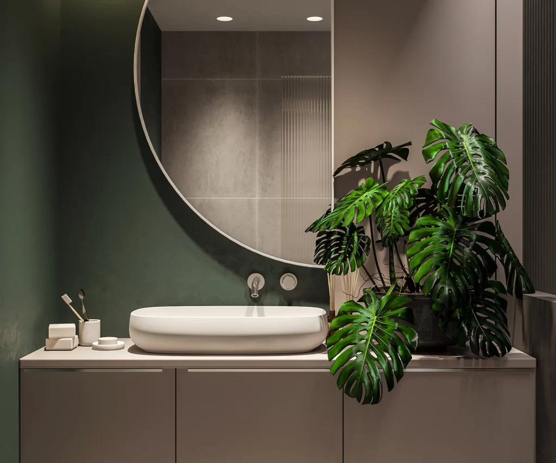
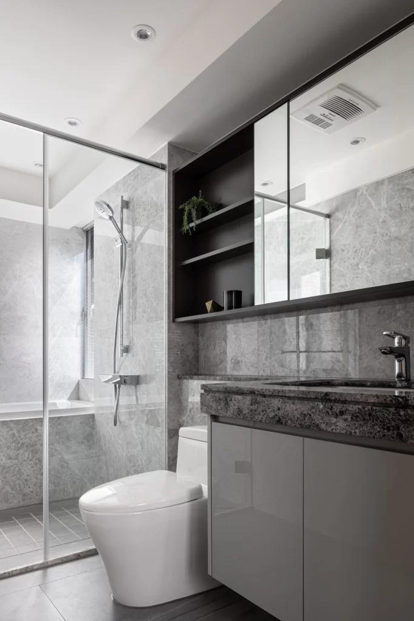
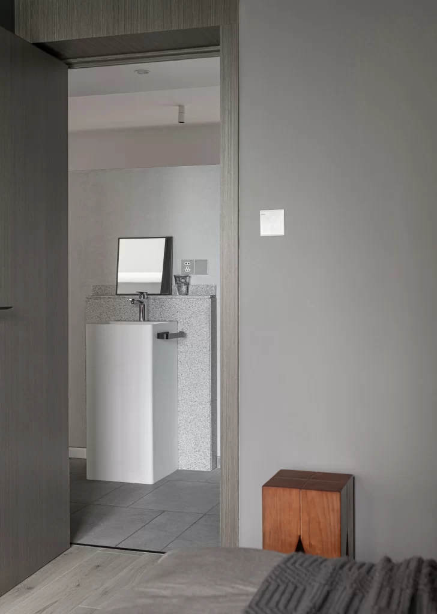
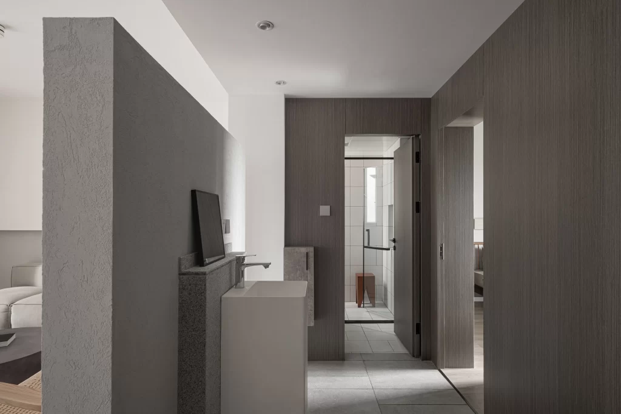
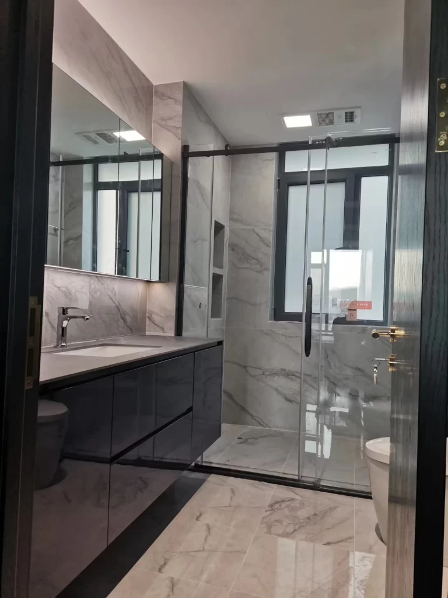
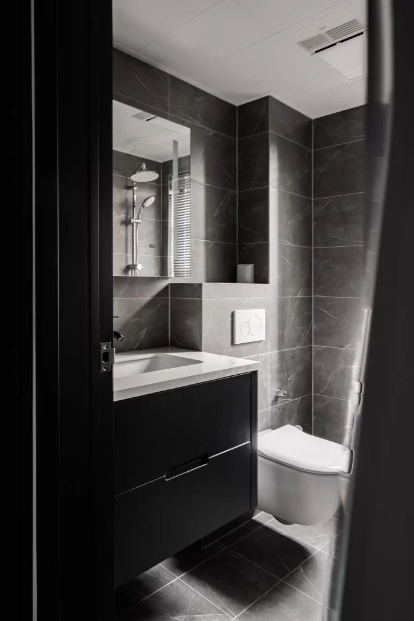
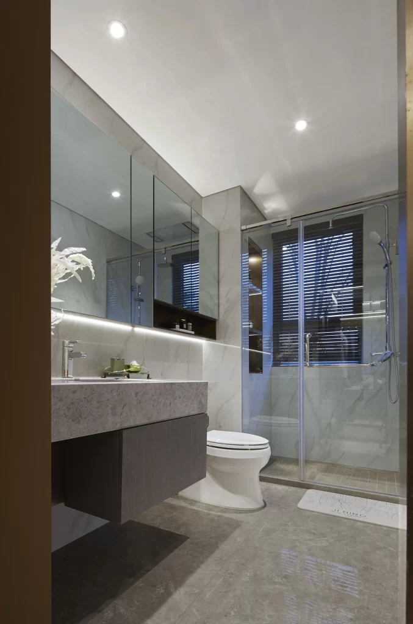
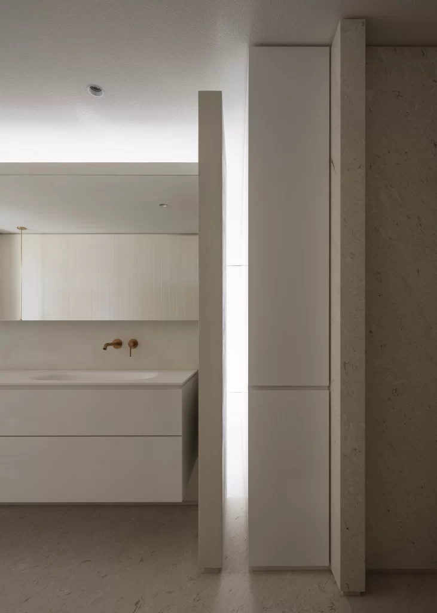
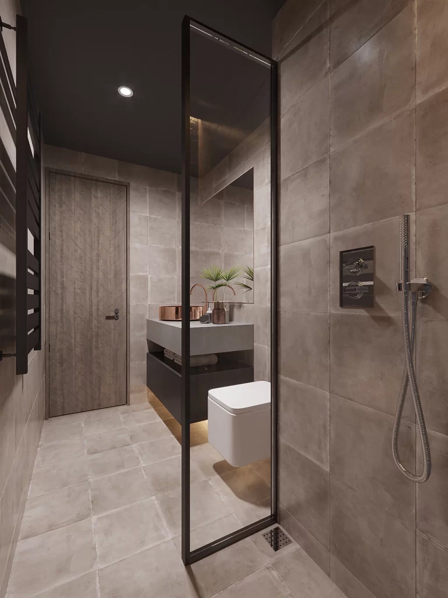
Large-format grey tiles with a matte concrete finish cover both the floor and walls of this narrow bathroom, creating a continuous surface that extends from the foreground to the back wall. A black-framed glass partition divides the wet area on the right, which contains a handheld shower fixture and dual control panel, from the dry zone featuring a floating vanity with a grey stone countertop and copper vessel sink. The ceiling is painted matte black and punctuated by a single recessed spotlight, while a vertical heated towel rail runs along the left edge beside a light oak door with a horizontal grain pattern.
Visual interest emerges from the deliberate contrast between the warm wood tones of the door and the cool mineral palette dominating the rest of the space, while the floating toilet and cantilevered vanity create an illusion of expanded floor area in the compact layout. Subtle ambient lighting beneath the cabinetry casts a soft glow that highlights the texture variations in the tile glaze without overwhelming the restrained aesthetic. Designers can access the full-resolution file at no cost to study how these material transitions are executed in tight spatial configurations.
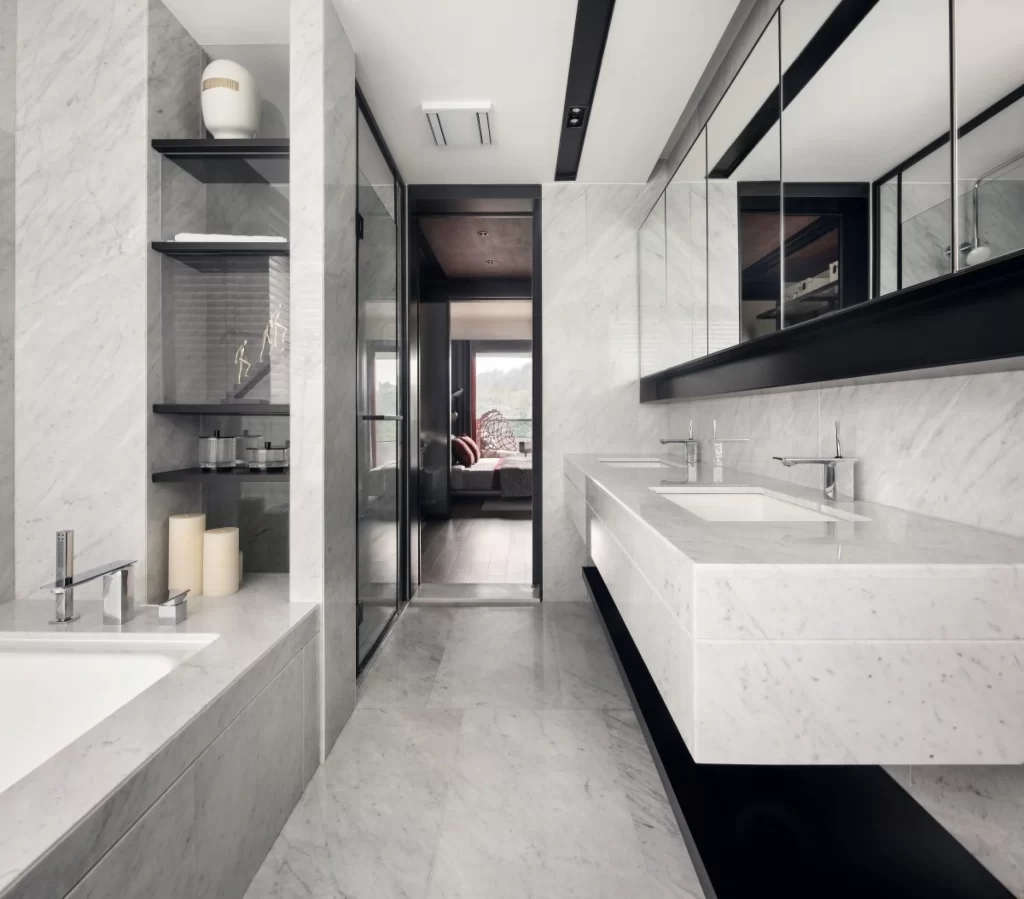
Interior architects working on urban apartment renovations will find this composition particularly useful for visualizing wet-room layouts where glass partitions replace traditional shower enclosures. Material specifiers might reference the tile dimensions and grout color choices when coordinating similar monochromatic schemes for client presentations. 3D artists could employ this as a texture and lighting benchmark for rendering realistic bathroom environments with accurate reflective properties.