Minimalist Kitchen White Neutral Light Wood Open Space
DownloadTopics
Details
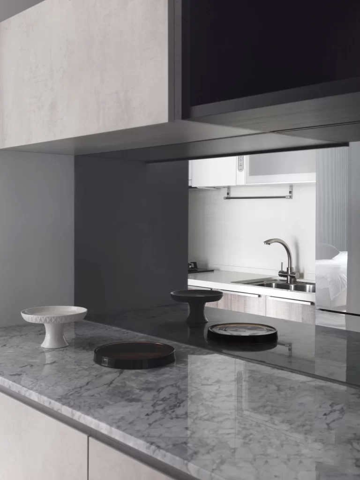
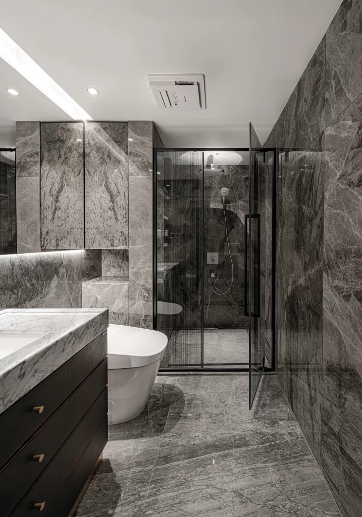
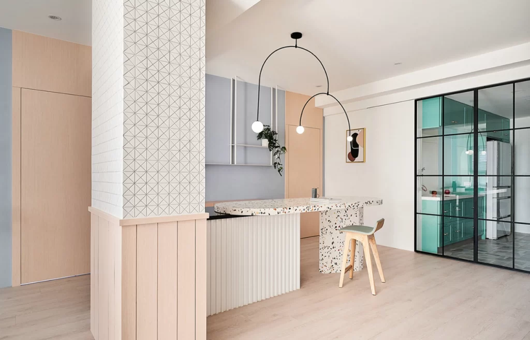
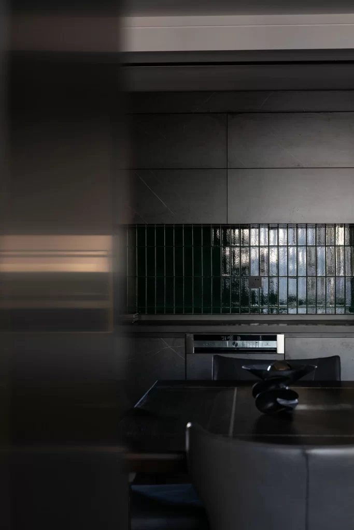
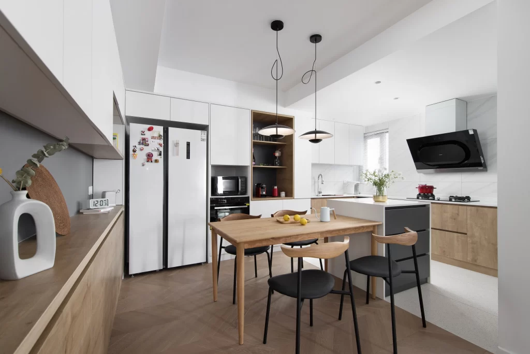
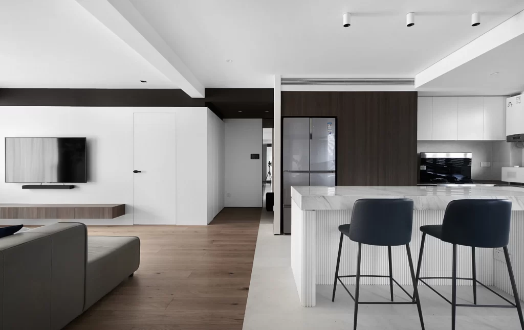
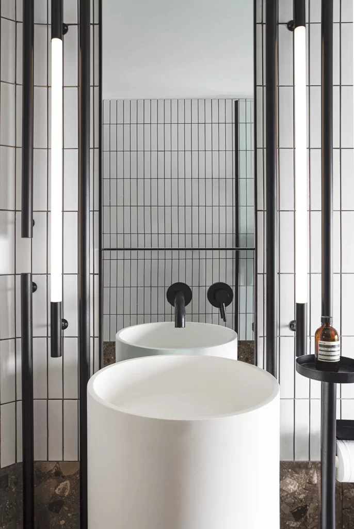
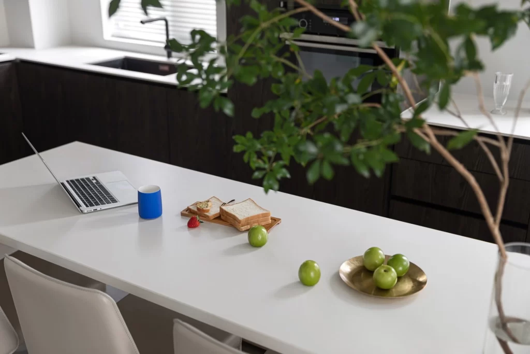
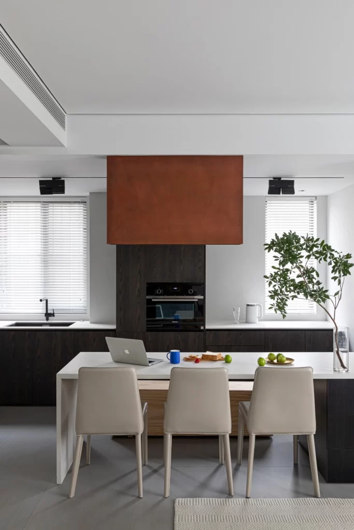
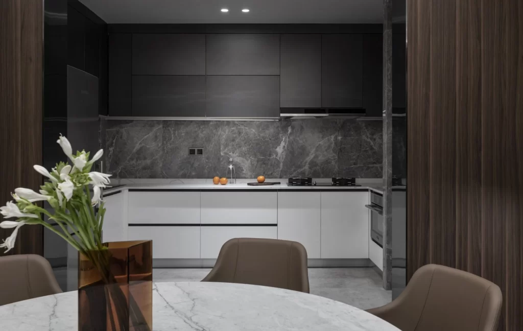
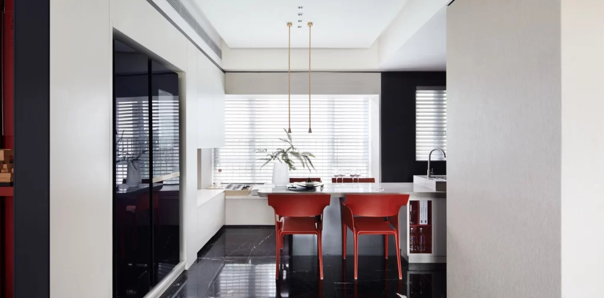
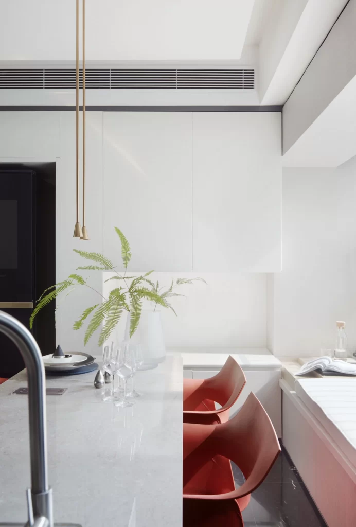
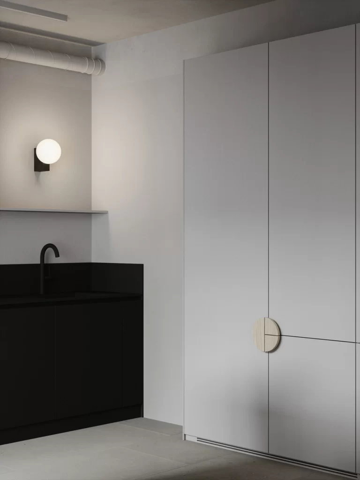
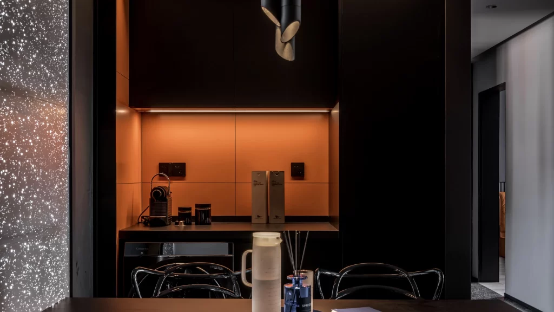
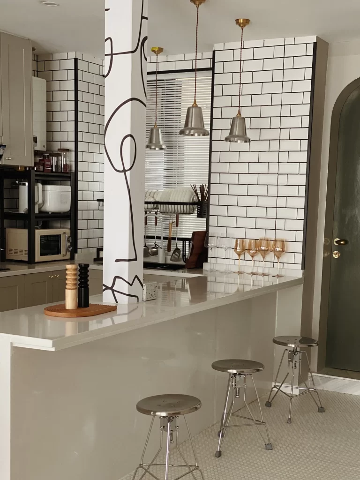
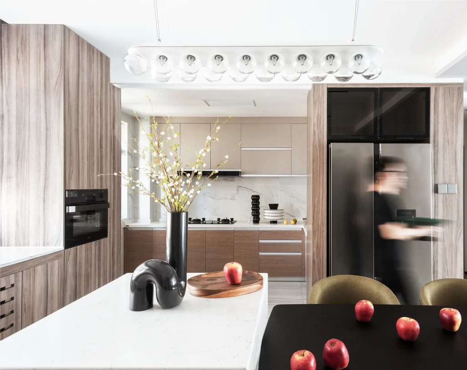
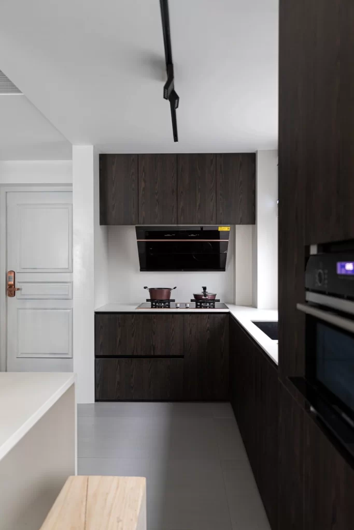
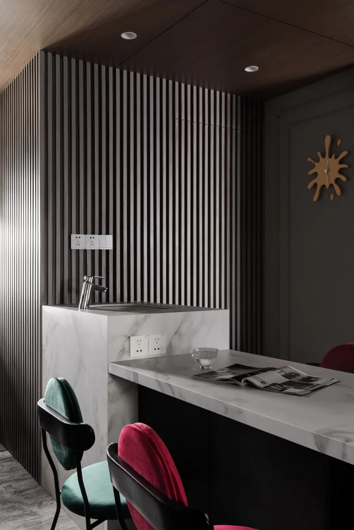
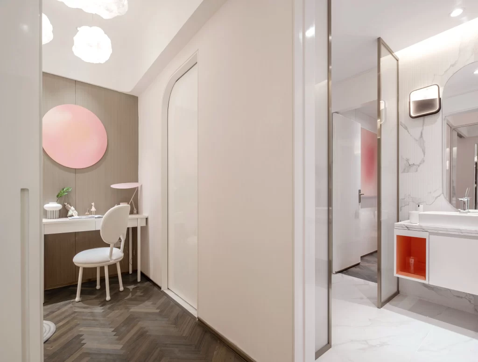
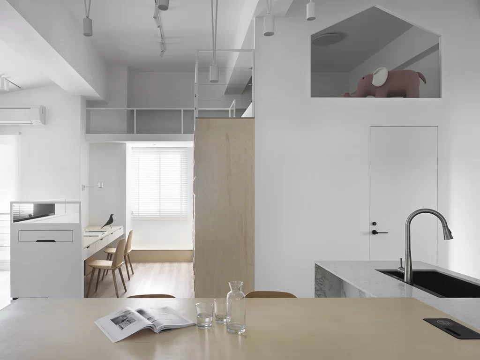
Pale birch plywood and matte white surfaces define the spatial composition, with a light-oak dining table occupying the immediate foreground. An open magazine, clear glass carafe, and two tumblers rest on the tabletop, while a brushed-nickel faucet arcs over a black sink to the right. Behind the table, a vertical plywood volume anchors the center of the frame, flanked by a study nook with two timber chairs on the left and an interior door on the right. Above the doorway, a house-shaped aperture reveals a dusty-rose elephant figurine, while a mezzanine level with glass railings extends across the rear wall beneath cylindrical pendant lights.
The architectural interest lies in the strategic interplay between warm timber tones and cool white planes, creating visual depth without ornamentation. That whimsical gable-cut window interrupts the otherwise rectilinear geometry, introducing a playful sculptural element that softens the minimalist rigor. Designers studying this composition will note how the layered ceiling heights and transparent railings maintain sight lines while zoning distinct functional areas. The full-resolution photograph can be accessed at no cost for detailed material and lighting analysis.
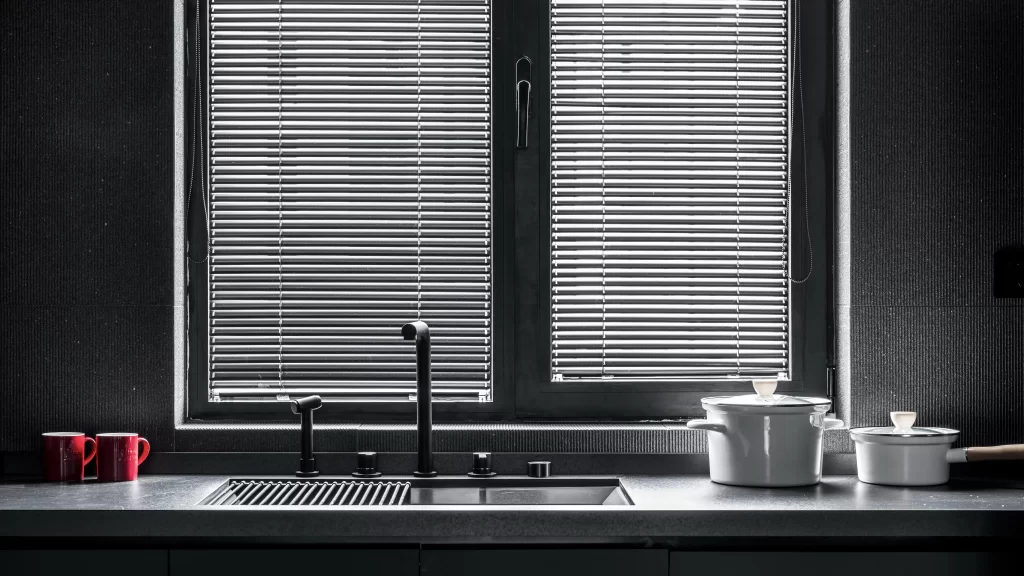
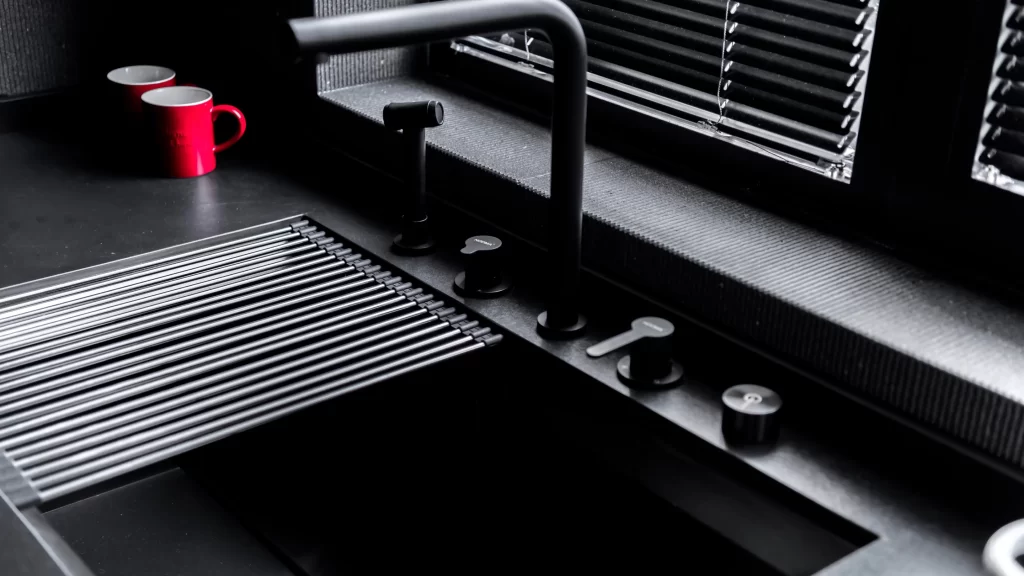
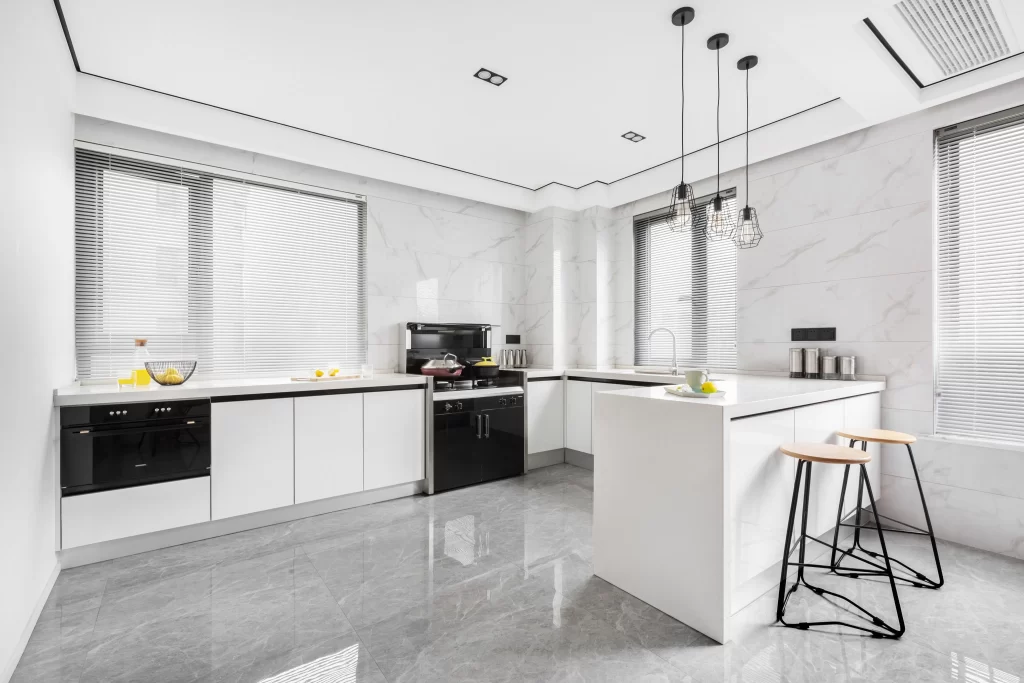
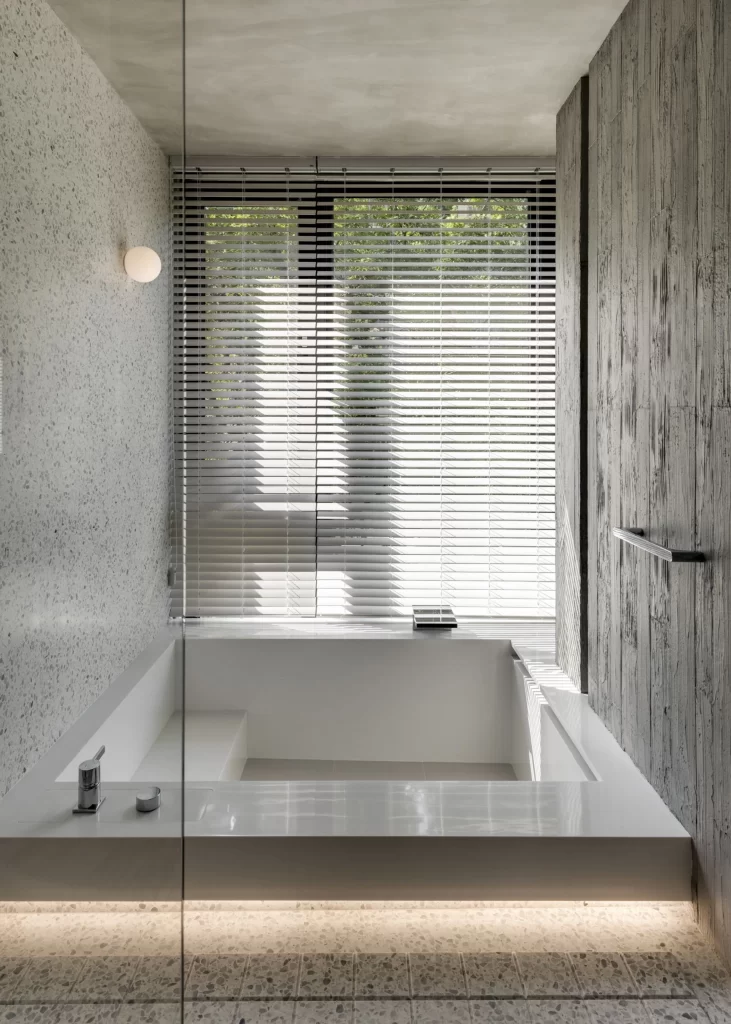
Interior architects might reference this layout when planning compact urban apartments that require integrated work, dining, and storage zones within a single footprint. Furniture specifiers could extract the precise faucet profile, chair silhouettes, or countertop thickness for mood-board assemblies and client presentations. Real-estate stylists may also consult the image to understand how natural light filtering through horizontal blinds affects neutral-toned interiors during daytime photography sessions.