Modern Minimalist Kitchen White Black Neutral Wood
DownloadTopics
Details
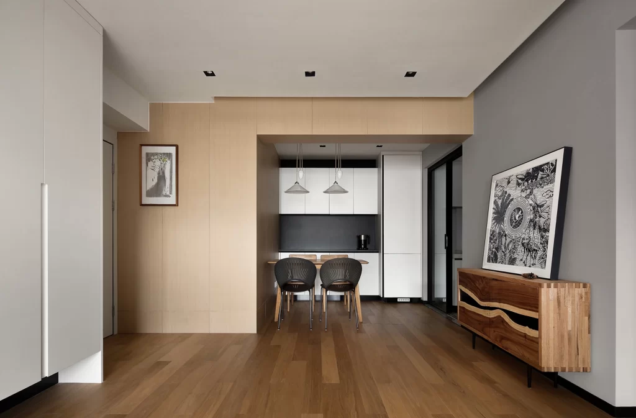
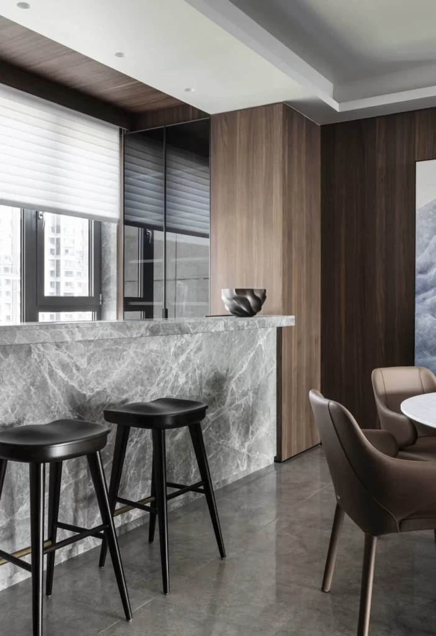
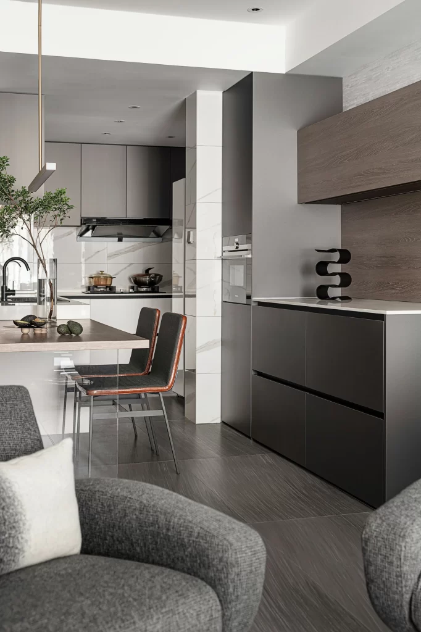
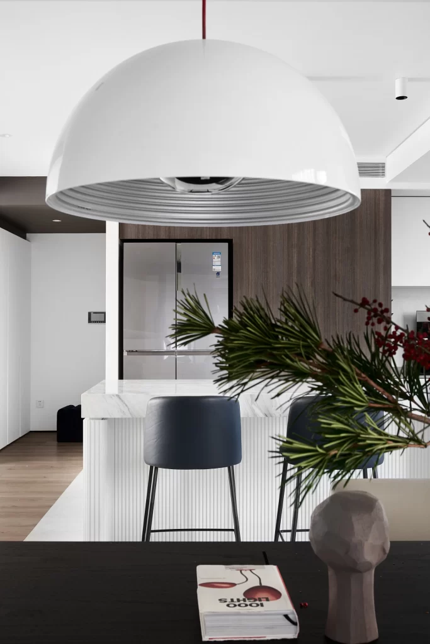
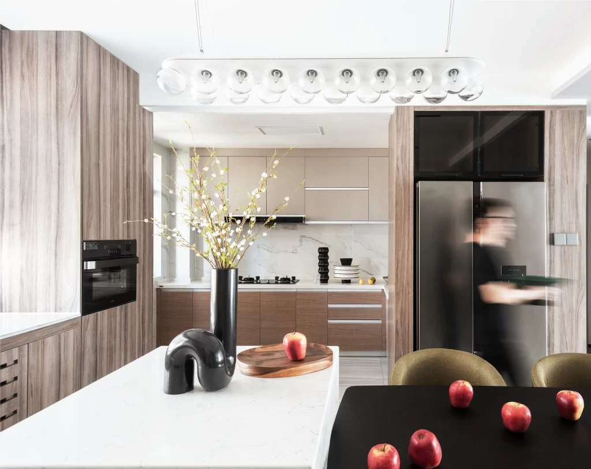
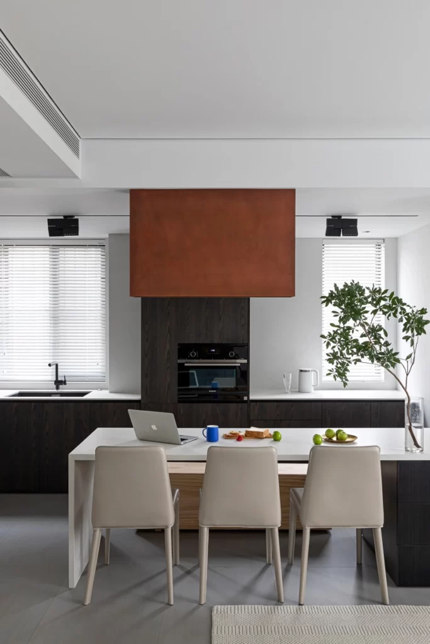
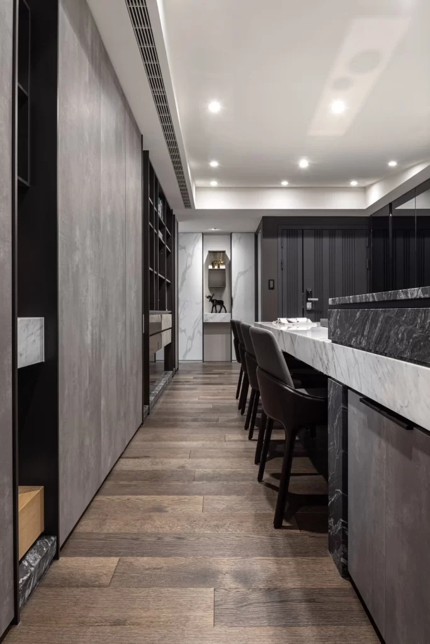
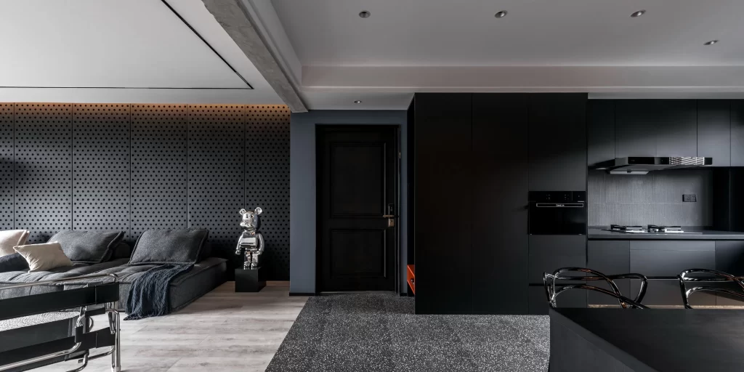
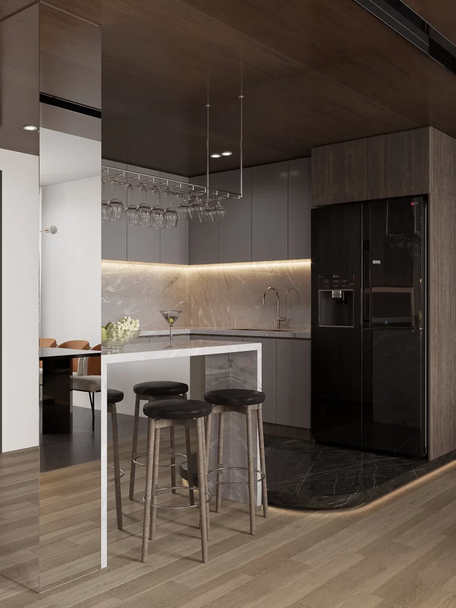
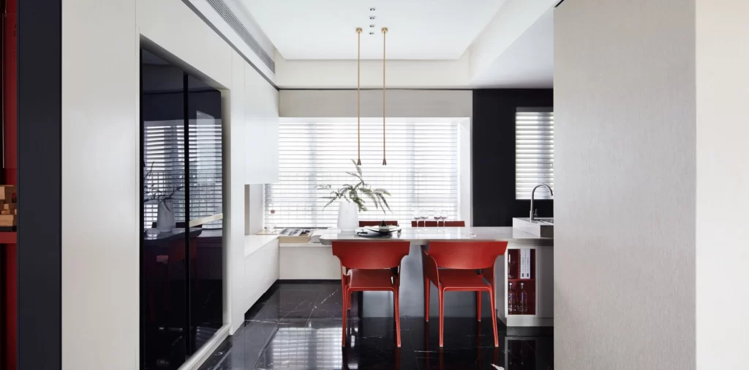
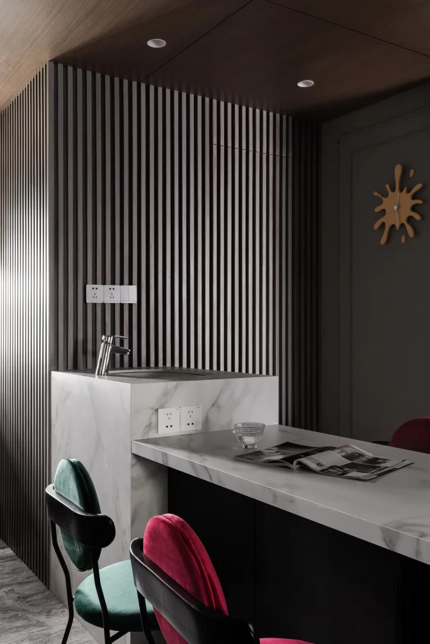
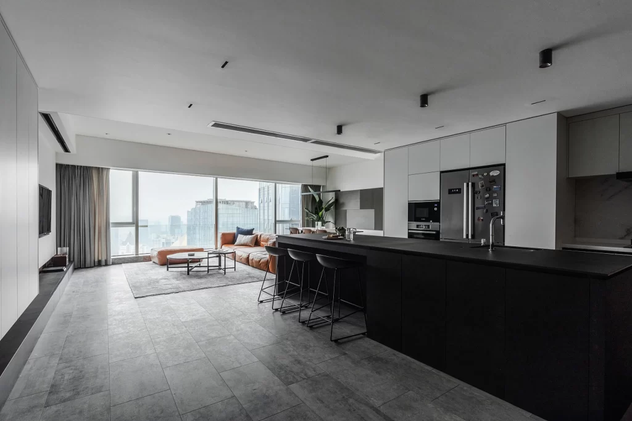
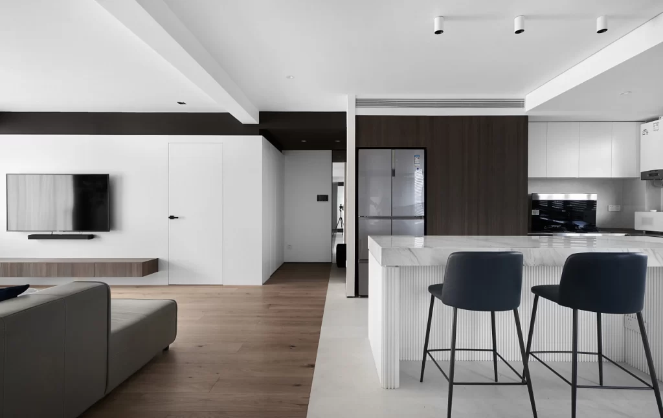
Crisp white walls and a dark charcoal ceiling beam frame a living area where a flat-screen television rests on a low wooden console. To the right, a kitchen island with a white marble-veined countertop and fluted base faces two navy-blue bar stools with slender black metal legs. Warm oak flooring transitions to pale concrete tile under the island, while three cylindrical spotlights cast even light across the open-plan space.
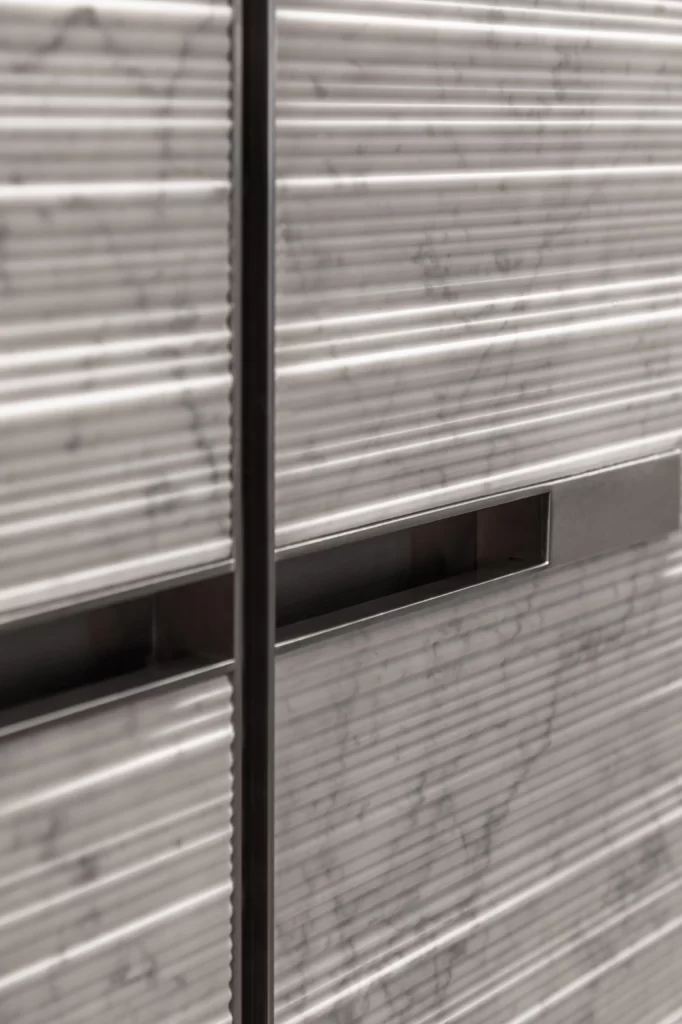
The visual tension between the deep espresso cabinetry and the bright, airy surfaces creates a sophisticated balance that feels both grounded and expansive. Vertical grooves on the island's facade add subtle texture without disrupting the clean lines that define the entire composition. Designers can access the full-resolution file at no cost to study the precise material interplay and spatial proportions in greater detail.
Interior architects might reference this layout when planning compact urban apartments that require distinct zoning between relaxation and culinary zones. Homeowners renovating open-concept spaces could adapt the color palette and furniture placement to achieve similar visual flow. Photographers studying interior composition will find the natural lighting ratios and furniture scaling particularly instructive for their own shoots.