Minimalist Kitchen Neutral Light Wood Black White
DownloadTopics
Details
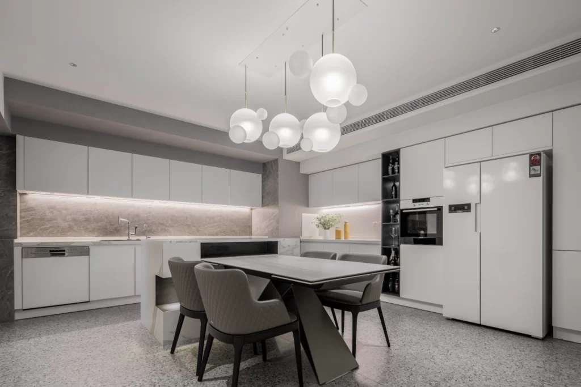
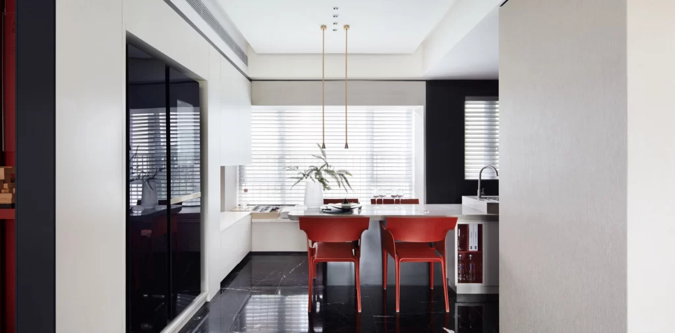
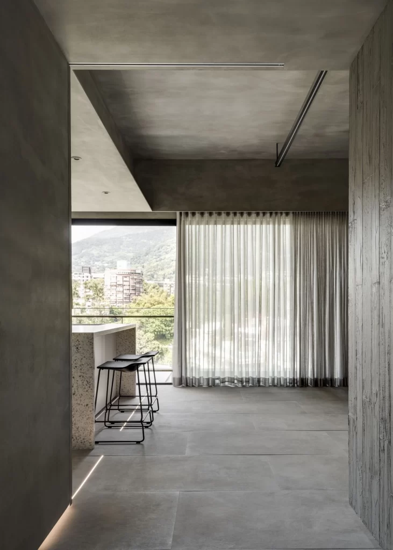
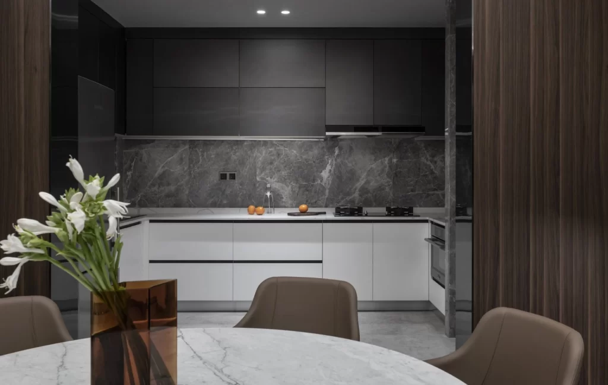
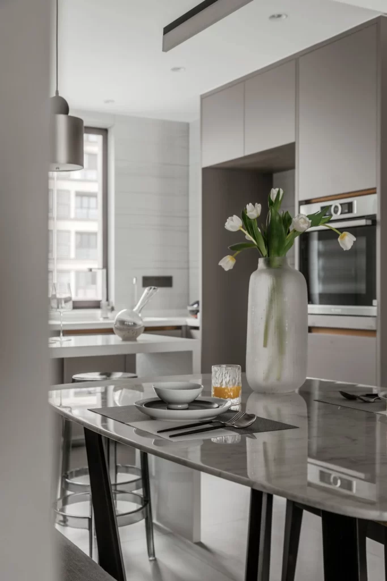
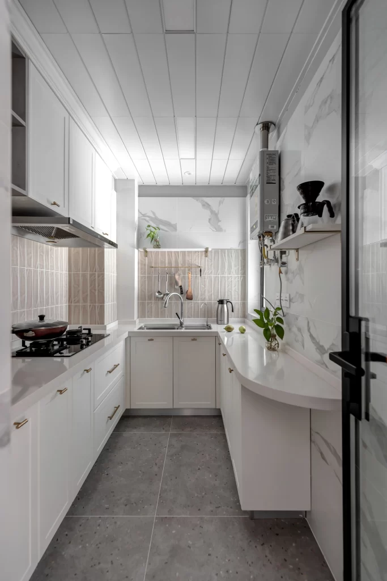
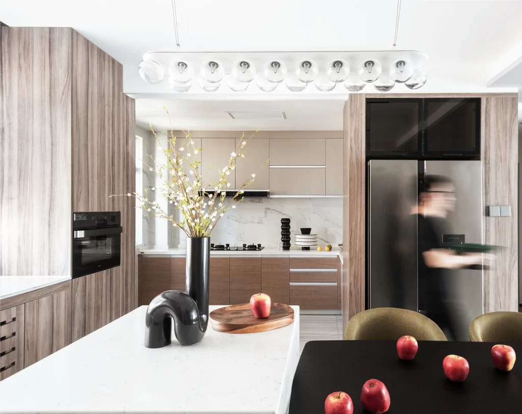
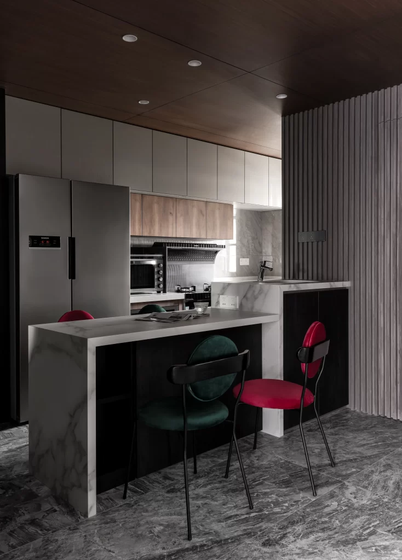
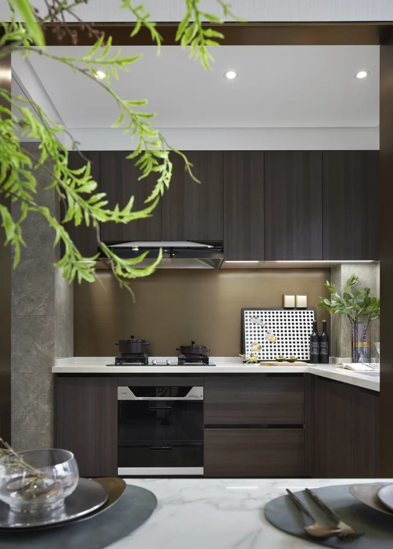
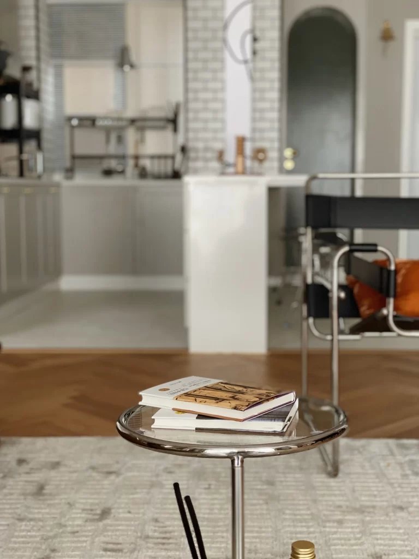
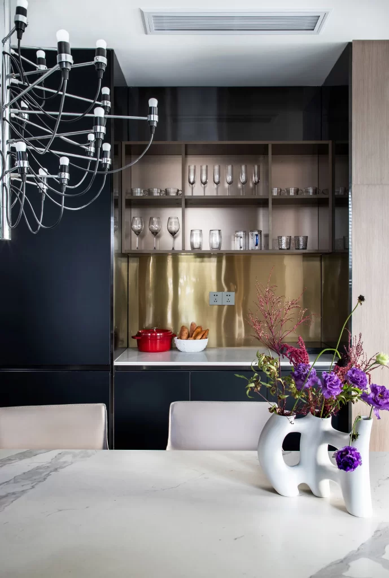
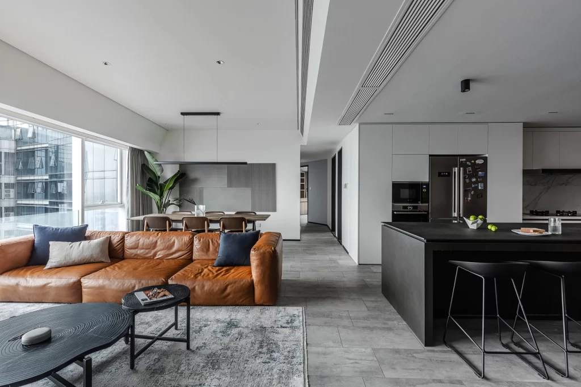
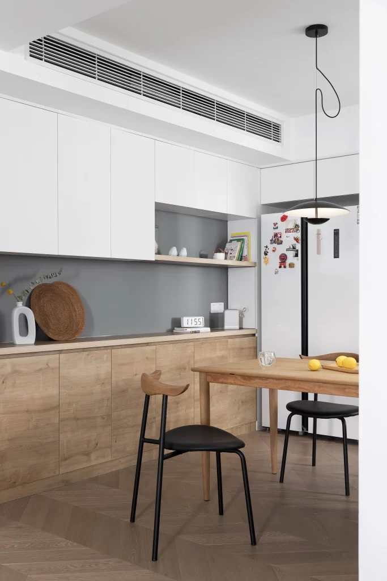
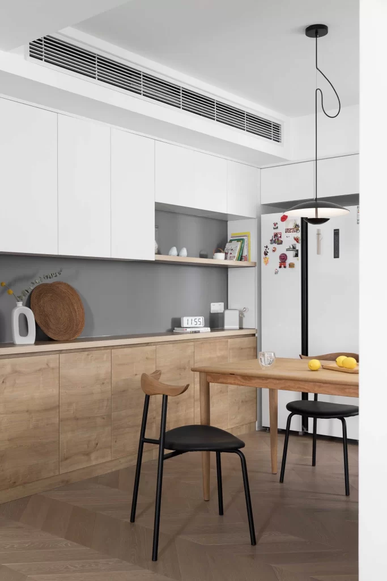
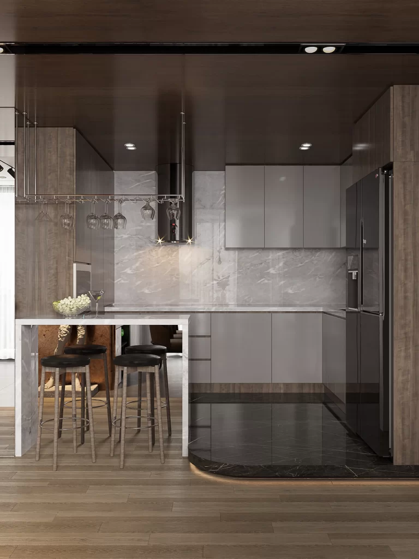
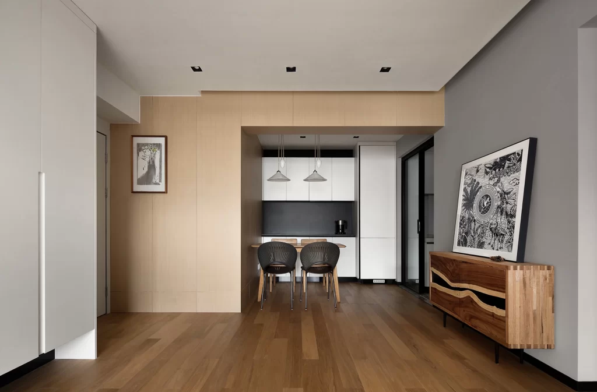
Warm oak paneling wraps the left wall and extends overhead to form a structural archway framing a compact dining nook, while cool gray paint covers the right side of the room. Wide-plank hardwood floors run throughout the space, reflecting light from three recessed ceiling fixtures and two pendant lamps suspended above a small table with dark woven chairs. A live-edge wooden console with organic grain patterns sits beneath a large black-and-white abstract artwork on the right wall, balancing a smaller framed monochrome print hung on the wood-paneled section to the left.
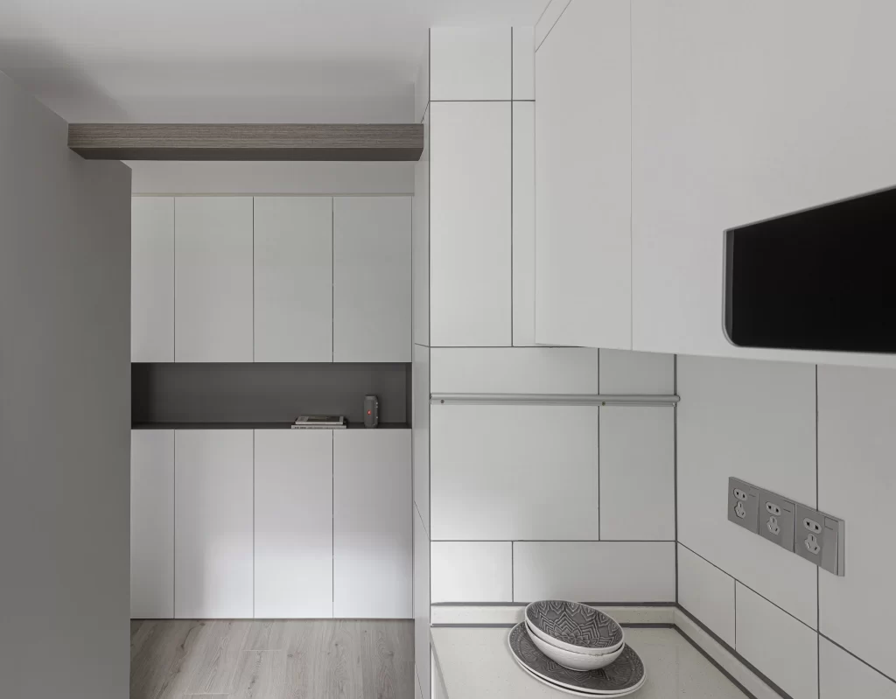
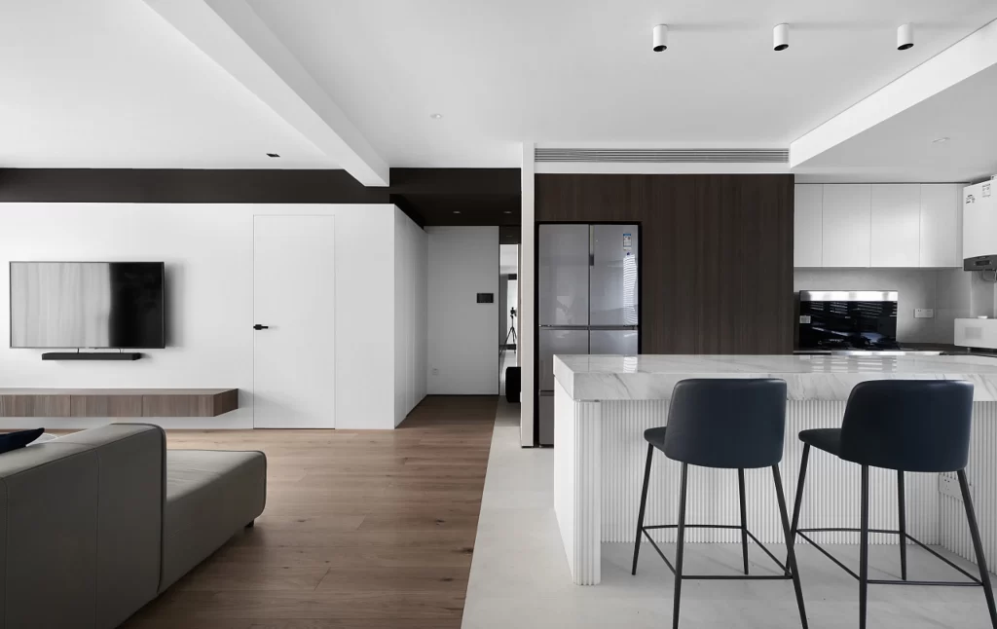
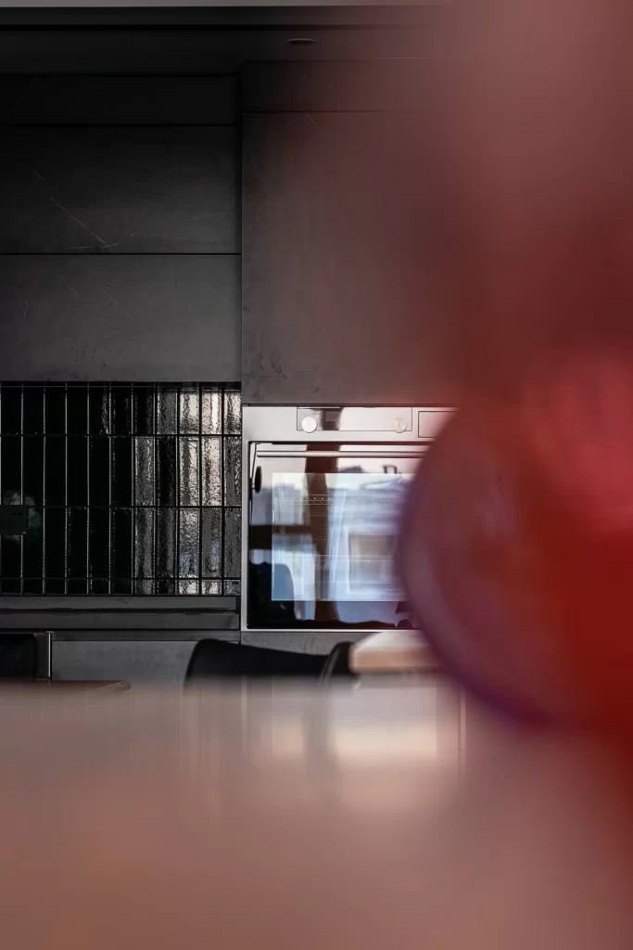
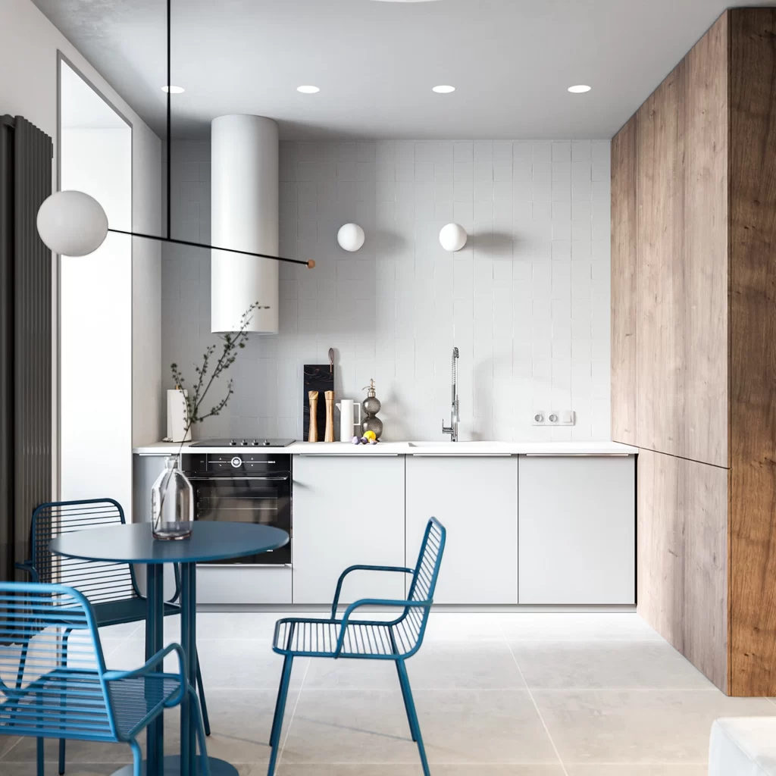
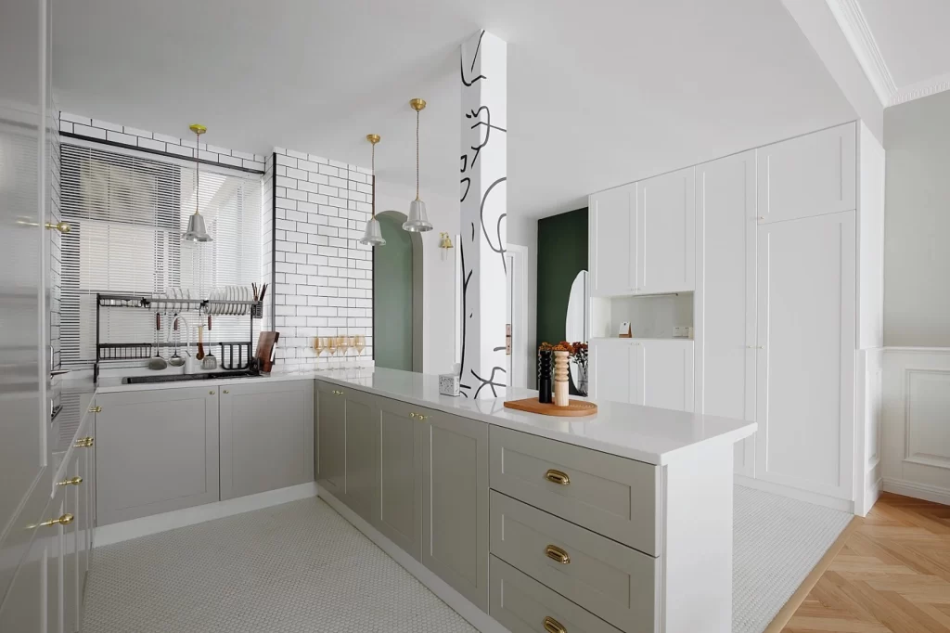
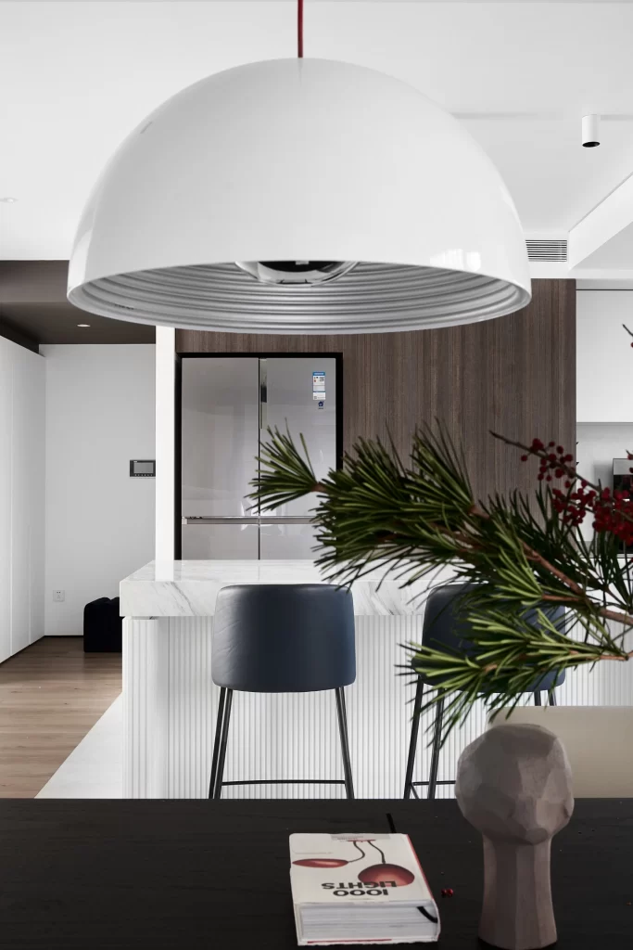
The deliberate contrast between natural timber tones and crisp white cabinetry creates visual depth without clutter, while the black backsplash and chair upholstery ground the composition with graphic weight. This arrangement demonstrates how varying wood finishes—smooth vertical panels versus raw-edged furniture—can coexist within a restrained palette to add textural interest. Designers seeking high-quality visuals for mood boards can access the full-resolution file at no cost directly from this page.
Interior architects might reference this layout when planning open-concept transitions between living zones and kitchenettes in urban apartments. Material specifiers could use the color and texture combinations to coordinate flooring choices with built-in millwork and freestanding furniture pieces. Homeowners undertaking renovations will find practical guidance here for balancing statement artwork with functional storage solutions in compact footprints.