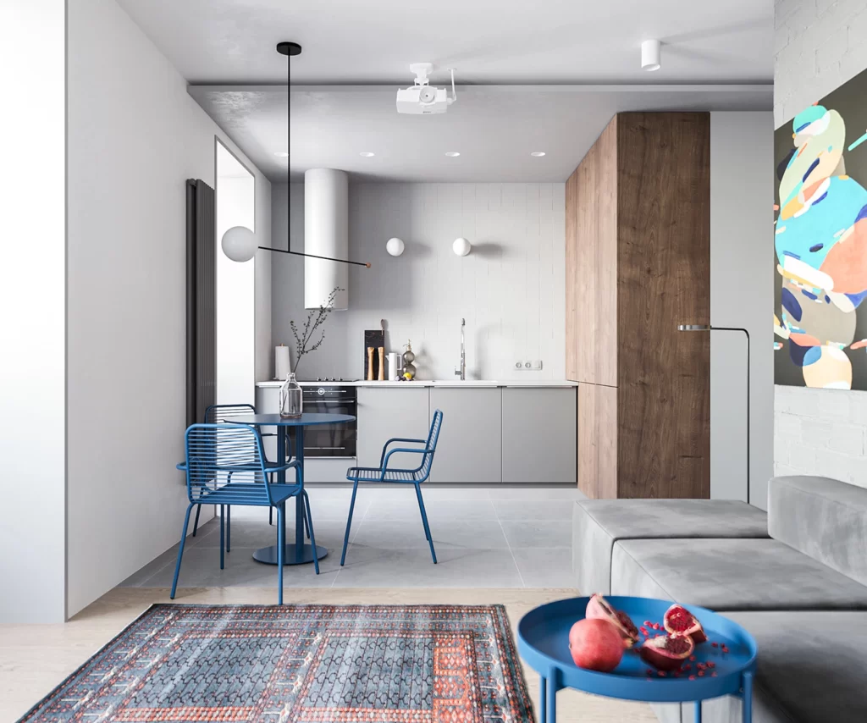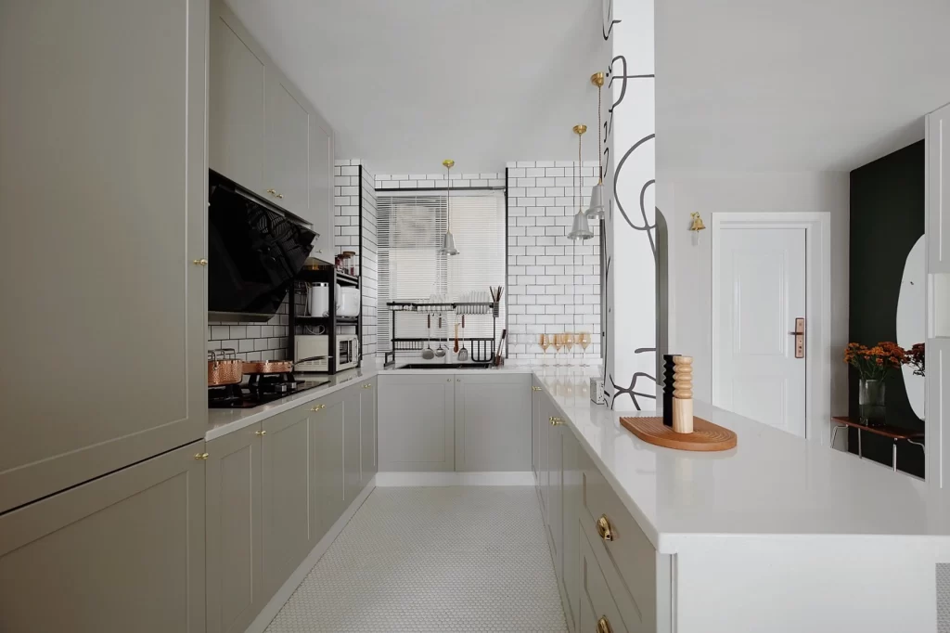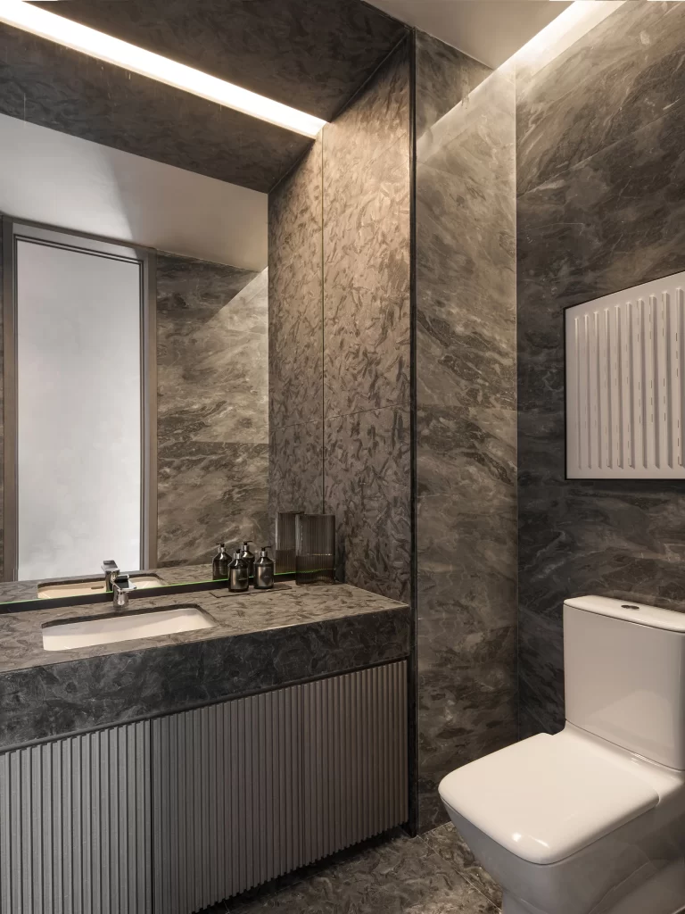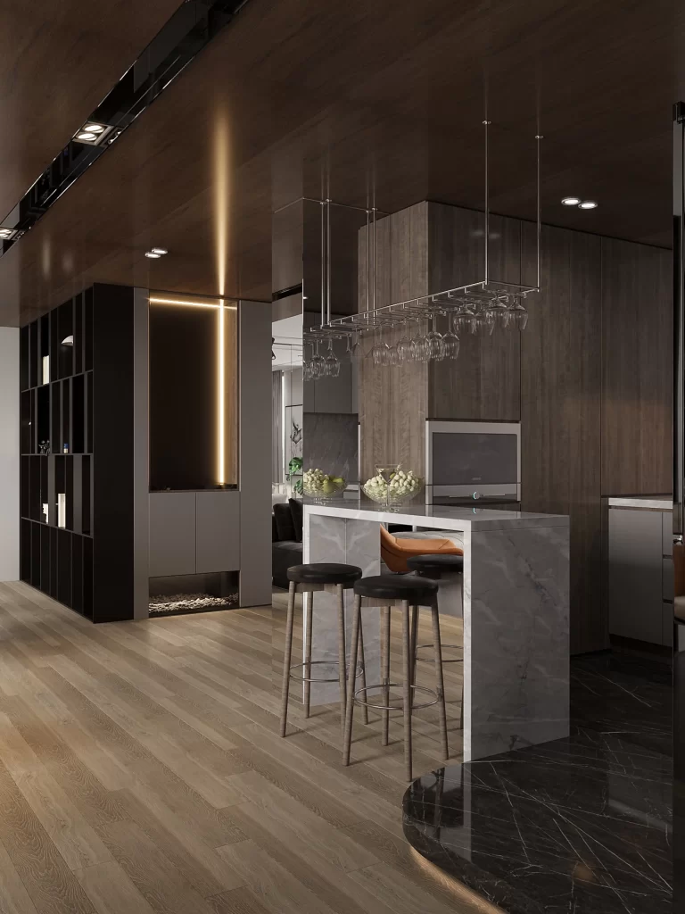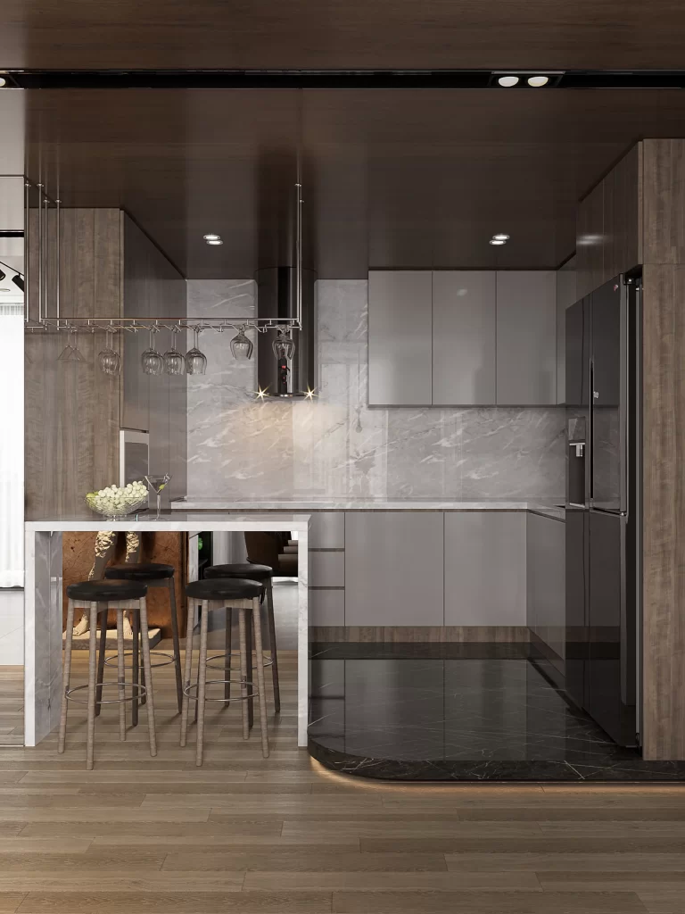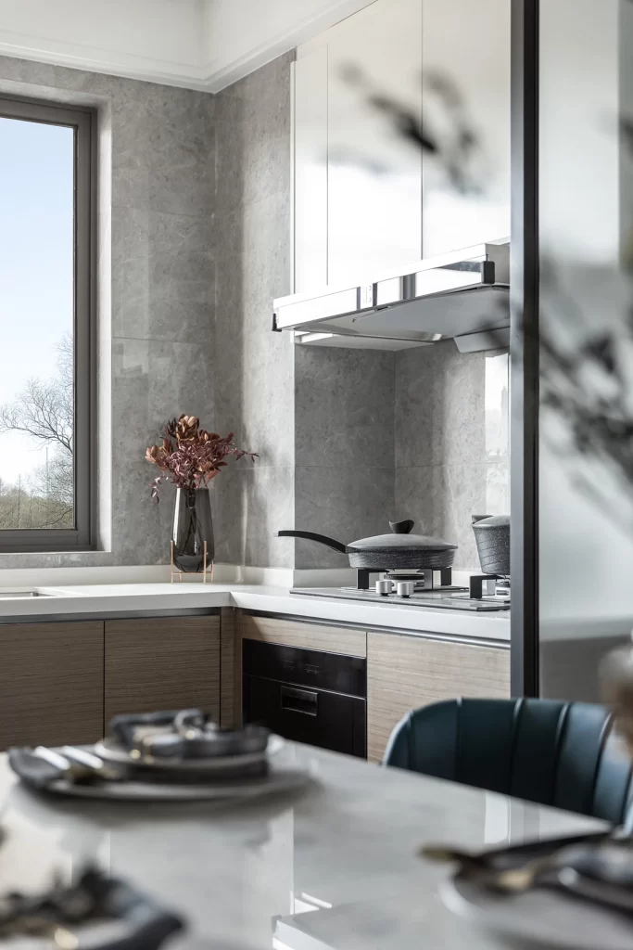
Modern Industrial Kitchen Gray Concrete Minimalist
DownloadTopics
Details
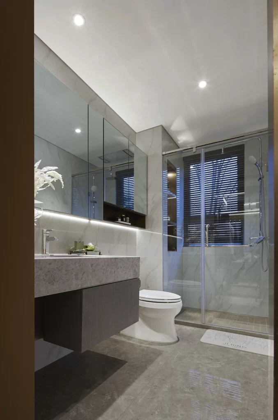
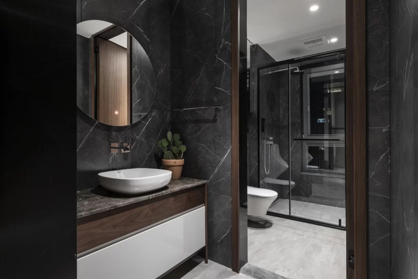
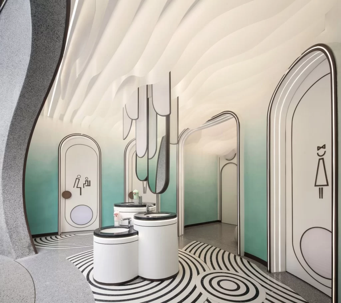
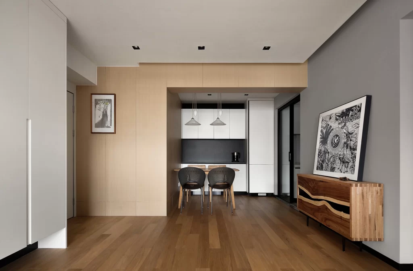
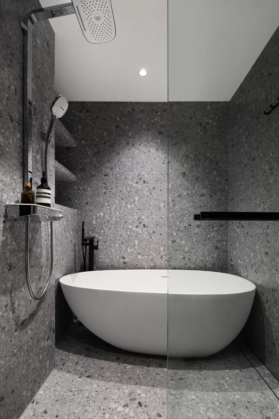
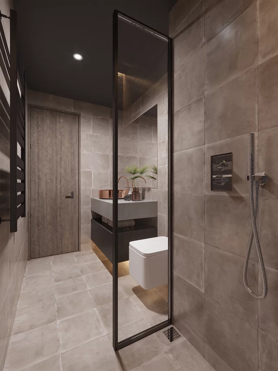
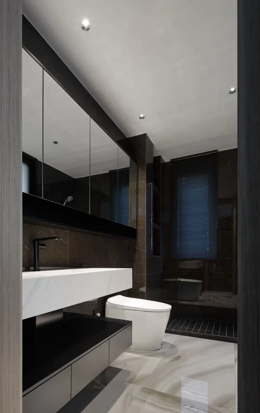
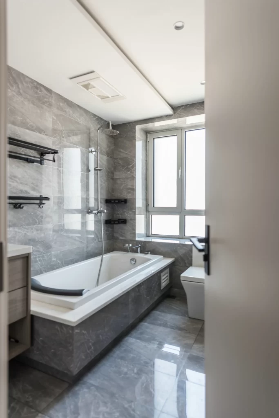
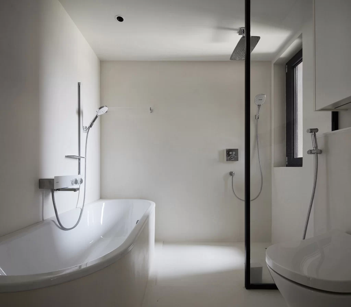
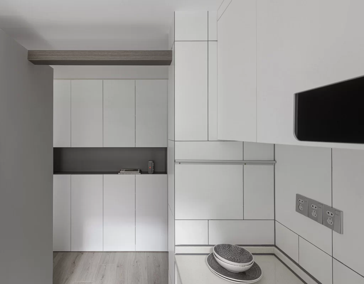
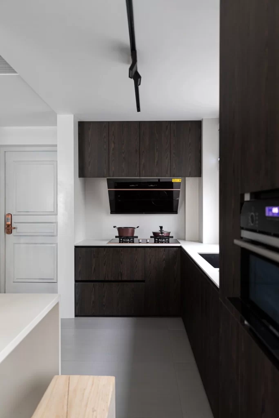
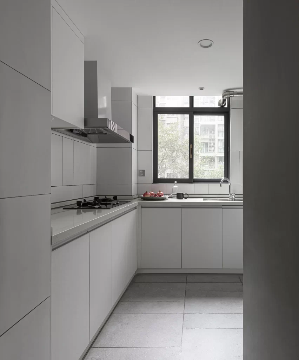
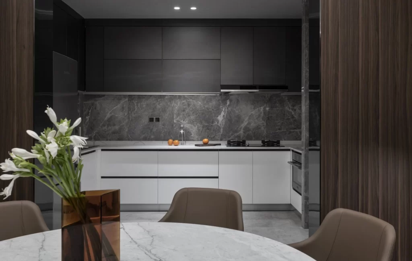
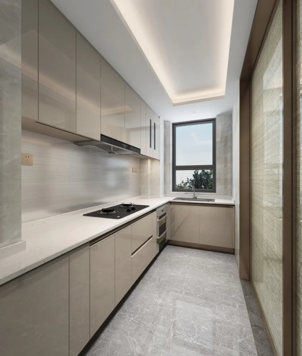
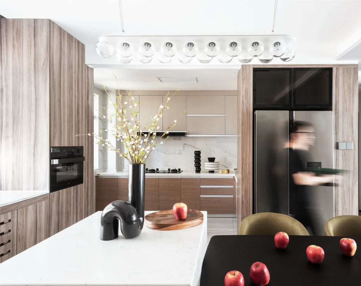
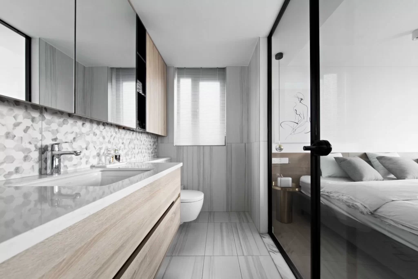
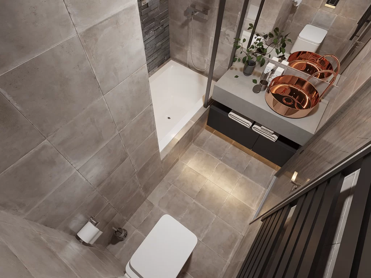
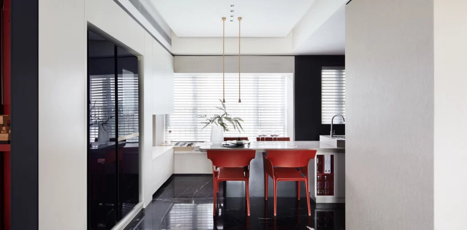
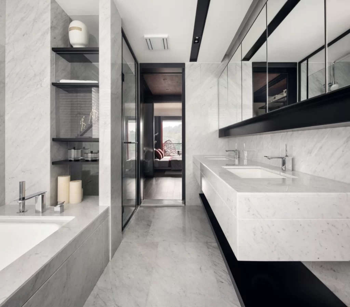
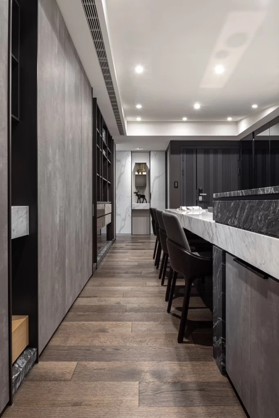
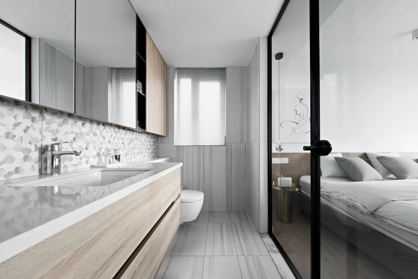
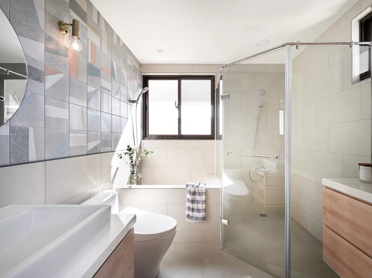
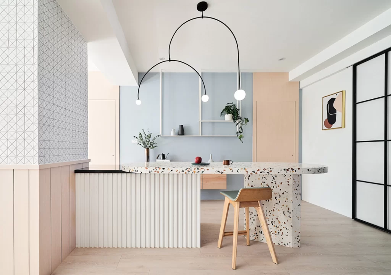
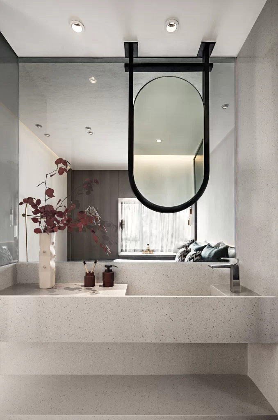
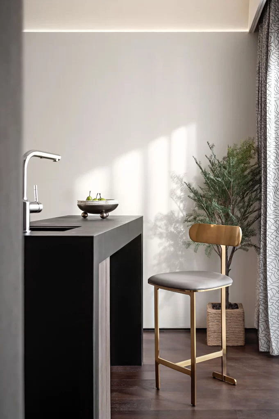
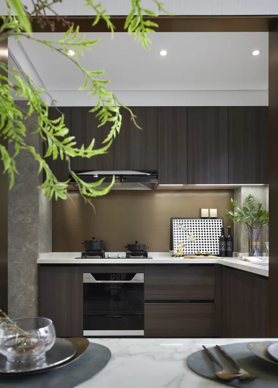
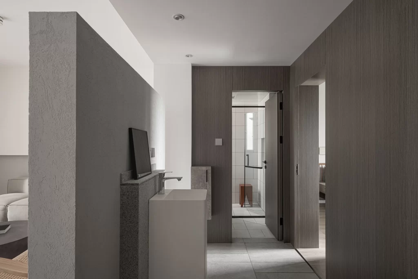
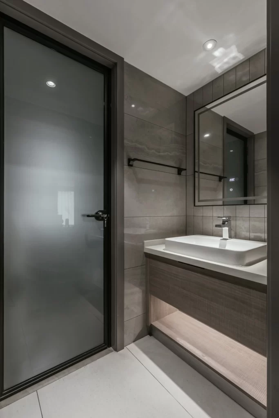
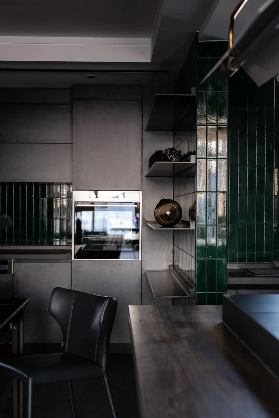
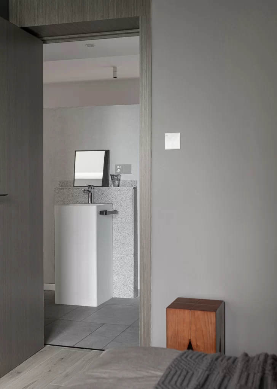
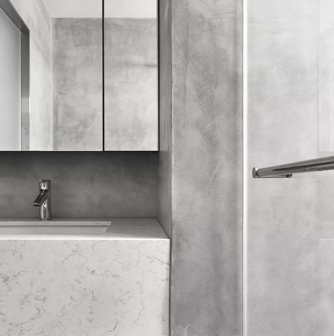
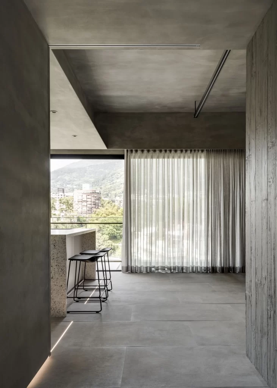
Gray microcement walls and large-format stone flooring establish a monochromatic foundation throughout this interior, while a speckled terrazzo counter introduces subtle textural contrast near the window. Sheer white curtains filter natural light across the expansive glass opening, revealing distant hills and urban architecture beyond. Linear track lighting runs parallel to the ceiling's recessed edge, casting precise shadows beneath three black metal bar stools arranged in sequence.
The deliberate material palette creates visual cohesion through tonal variation rather than color contrast, with brushed concrete surfaces meeting polished stone in a controlled composition. Overhead lighting tracks intersect the ceiling plane at sharp angles, emphasizing the room's geometric rigor and industrial character. Designers can access the full-resolution file at no cost to study these specific material interactions and spatial proportions.
Architects developing minimalist residential projects will find this reference valuable for specifying concrete finishes and curtain treatments that balance privacy with daylight penetration. Interior stylists might utilize this composition to plan furniture placement within open-plan layouts featuring similar window configurations. The image also serves contractors selecting compatible flooring materials for spaces requiring seamless transitions between wet and dry zones.