Modern Bathroom Neutral Light Wood Glass Wall Minimalist
DownloadTopics
Details
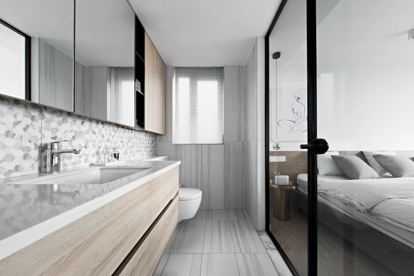
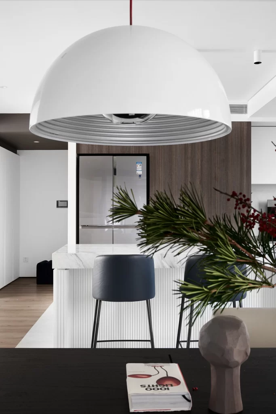
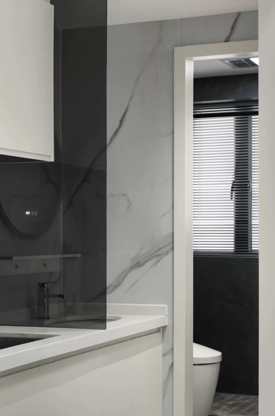
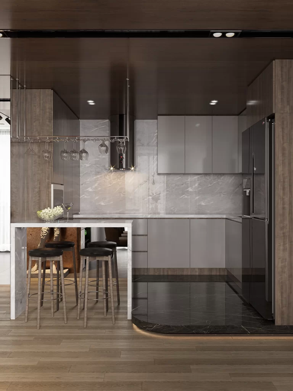
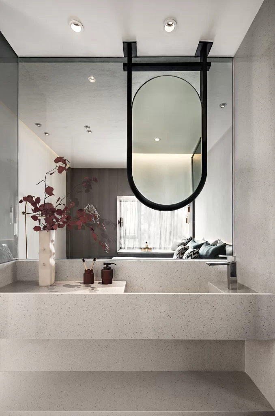
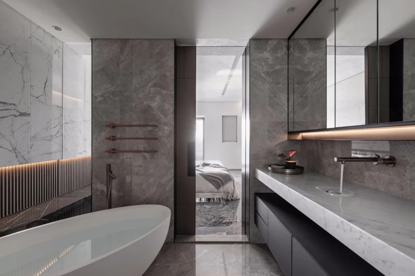
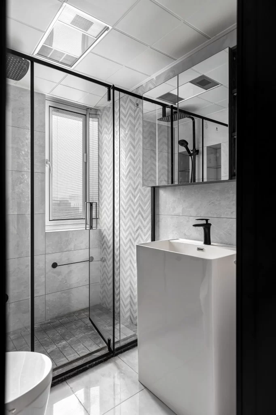
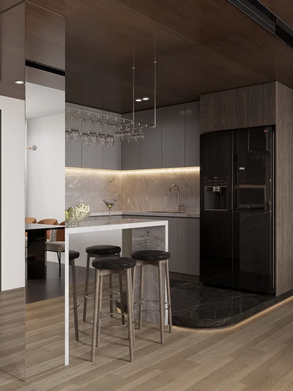
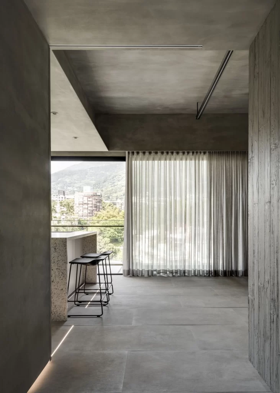
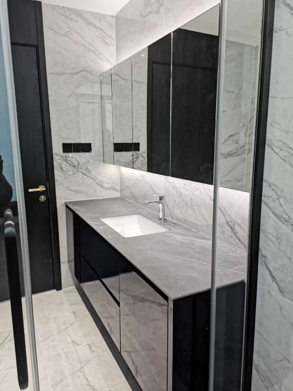
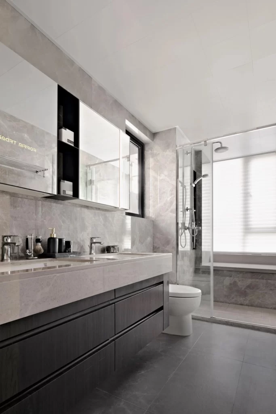
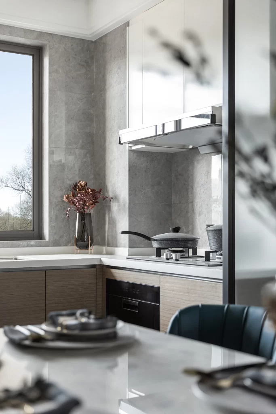
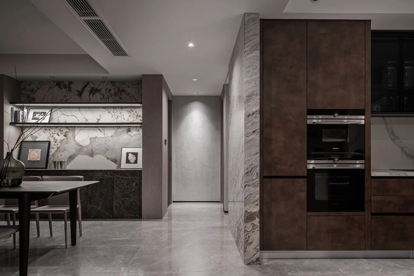
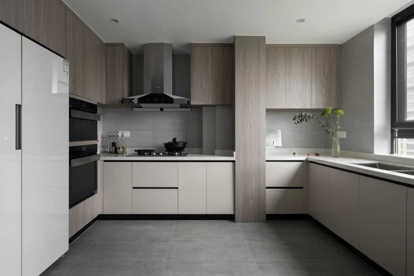
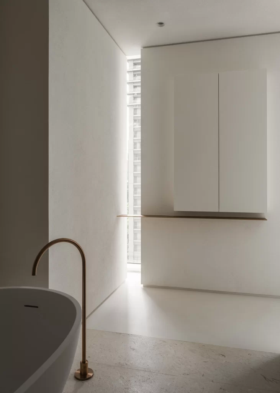
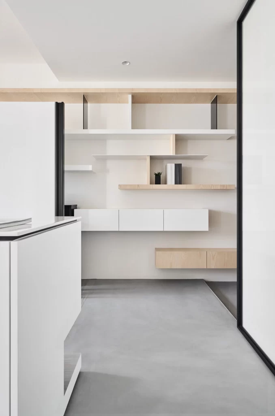
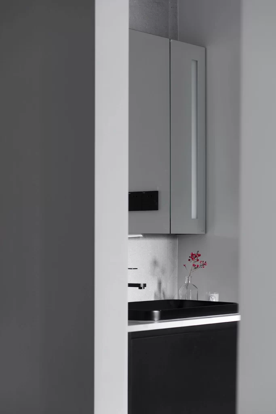
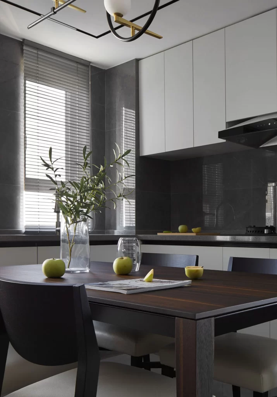
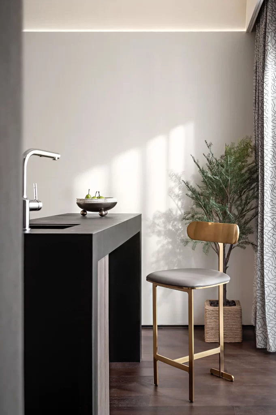
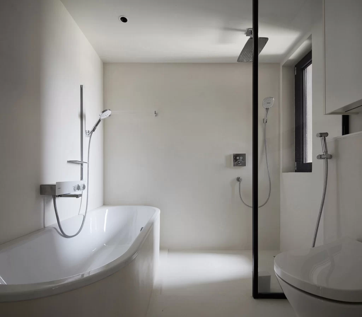
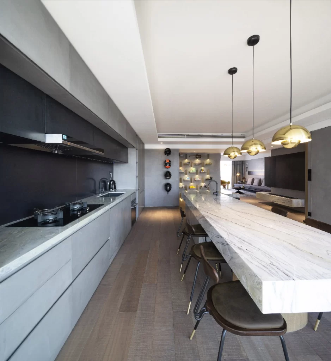
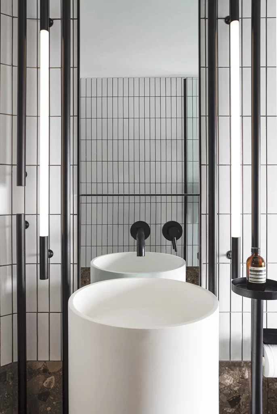
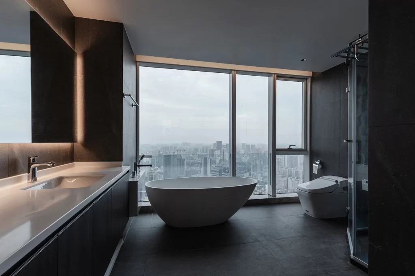
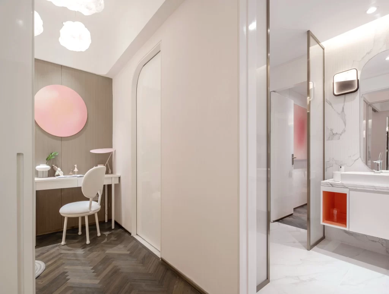
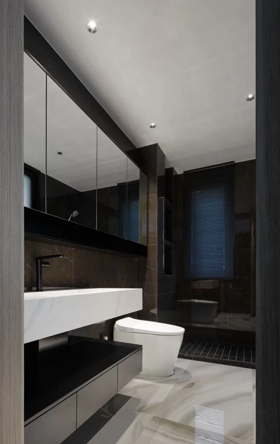
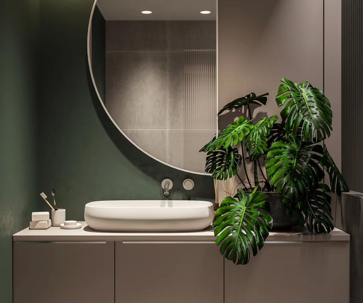
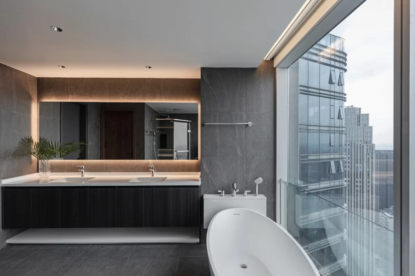
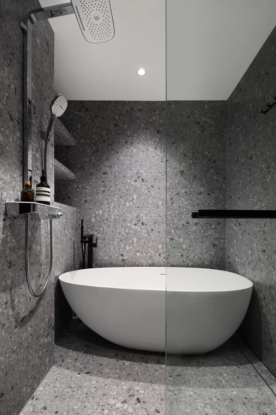
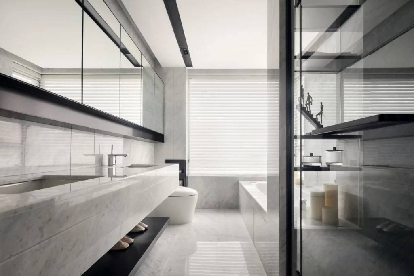
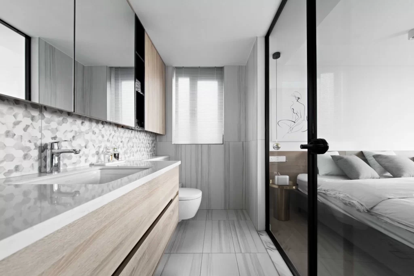
Pale oak cabinetry anchors the left side of the frame, its horizontal grain running parallel to a long vanity topped with a white quartz surface and an integrated rectangular basin. Above the counter, mirrored panels reflect soft daylight filtering through a window fitted with white blinds, while a backsplash of irregular hexagonal tiles in muted gray and white adds organic texture to the wall. To the right, a black-framed glass partition reveals a glimpse of an adjacent bedroom where a bed dressed in charcoal linens sits beneath a minimalist line drawing of a human figure.
The visual tension between warm timber tones and cool monochromatic surfaces creates a sophisticated balance that feels both grounded and airy. Vertical striations on the floor tiles and wall paneling draw the eye upward, emphasizing the room's height while the transparent divider maintains spatial continuity without sacrificing privacy. Designers seeking to replicate this aesthetic can access the full-resolution file at no cost to study the precise material interactions and spatial proportions.
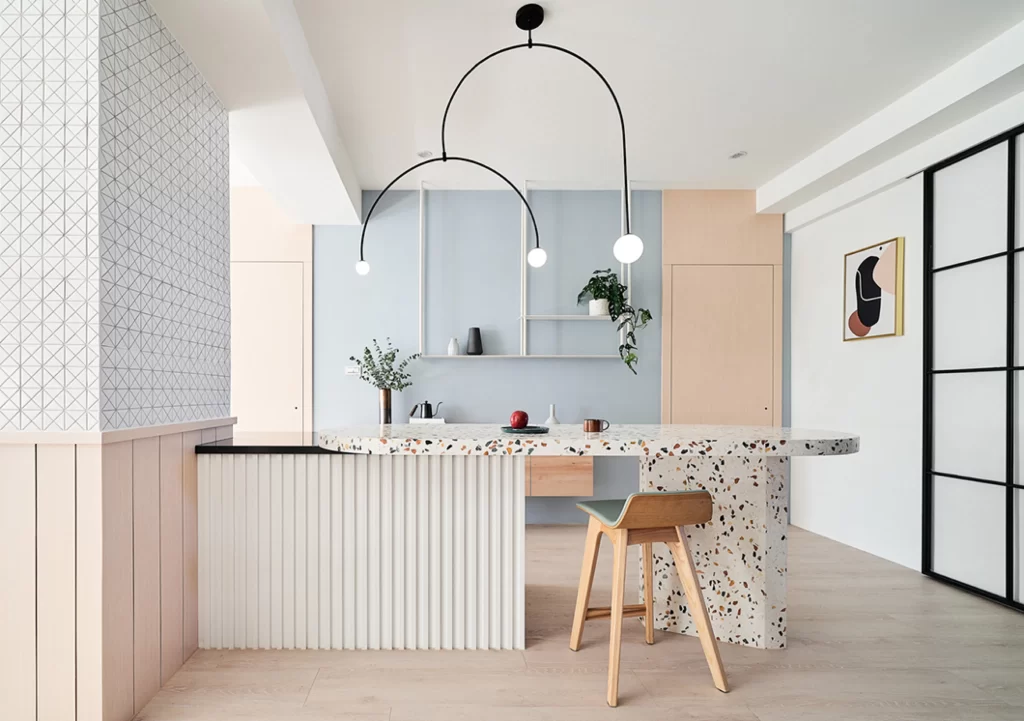
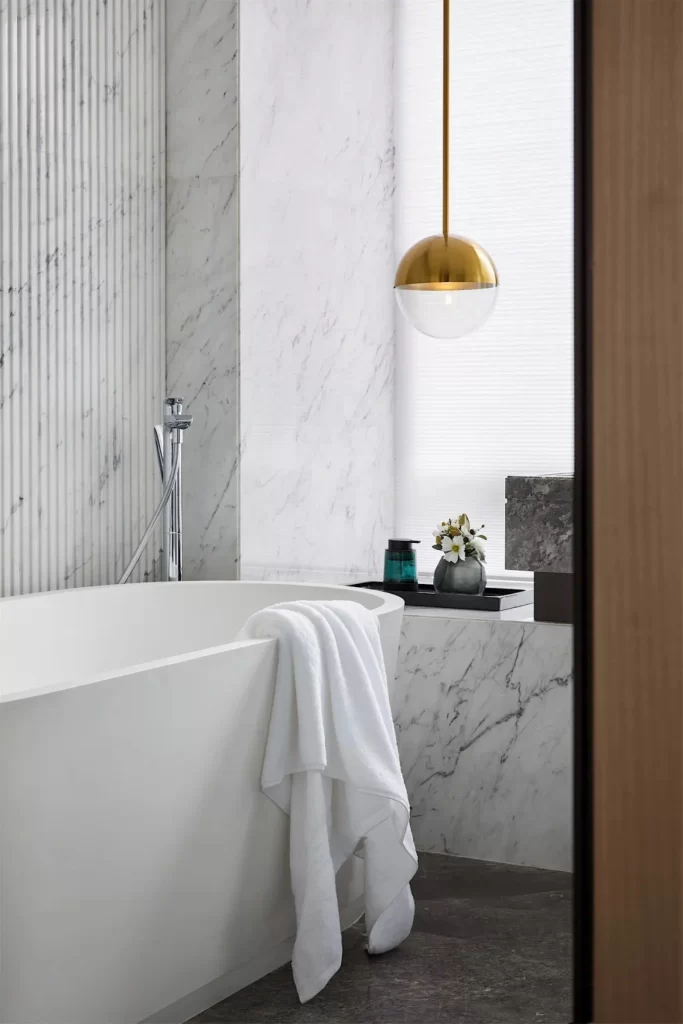
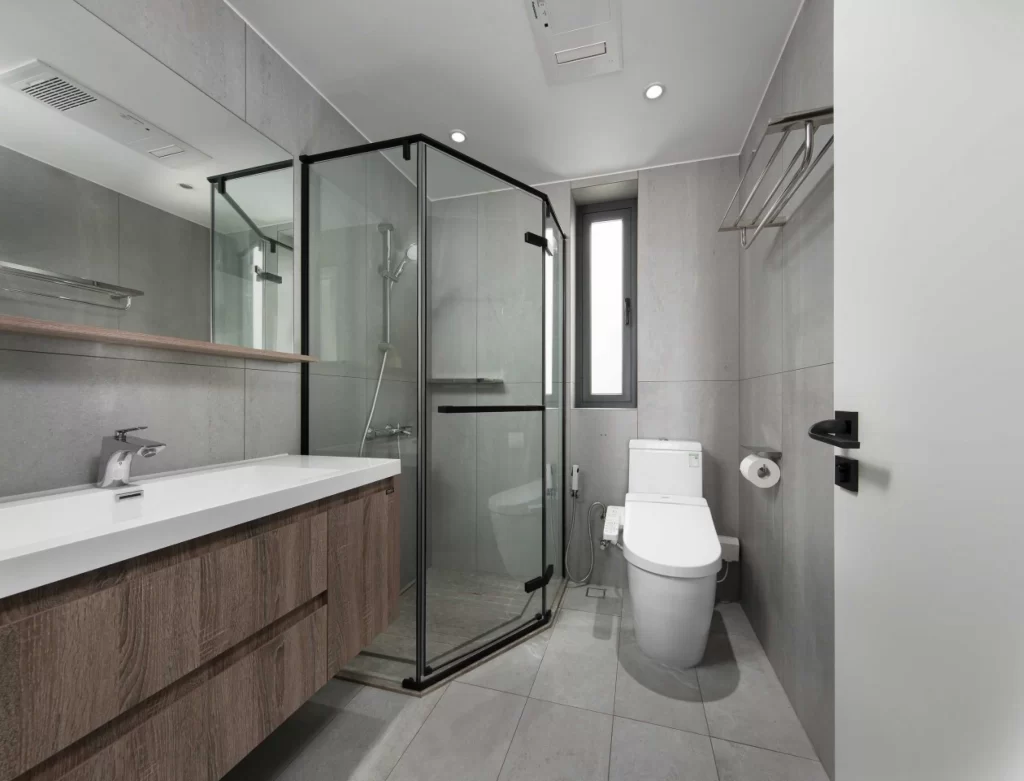
Interior architects will find this composition particularly useful when planning en-suite layouts that require visual separation from sleeping quarters while maintaining an open feel. The specific combination of light wood joinery with geometric tilework offers a template for residential projects aiming for Scandinavian minimalism with subtle textural complexity. Homeowners undertaking bathroom renovations might reference the cabinetry dimensions and fixture placement to achieve similar functionality in compact footprints.