Bathroom Modern Minimalist White Neutral Glass Wall
DownloadTopics
Details
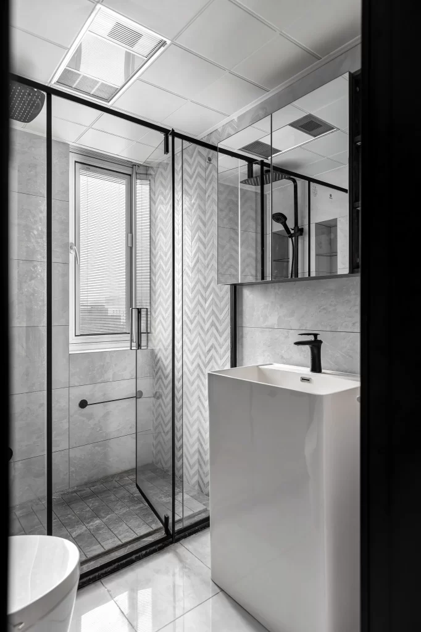
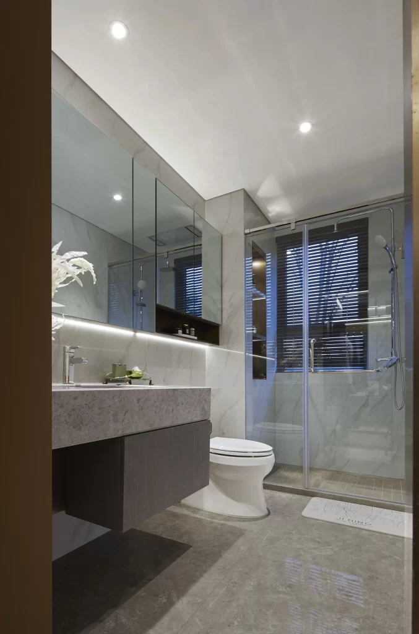
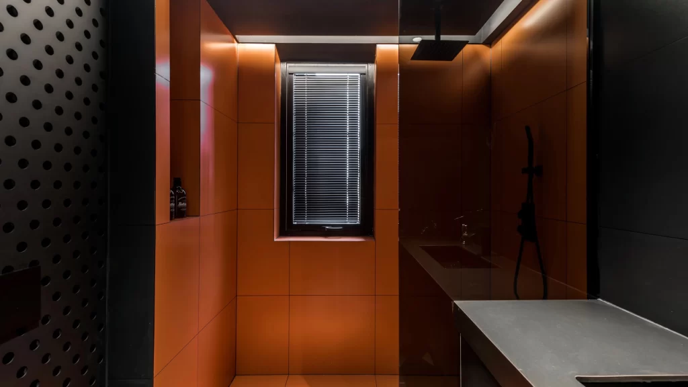
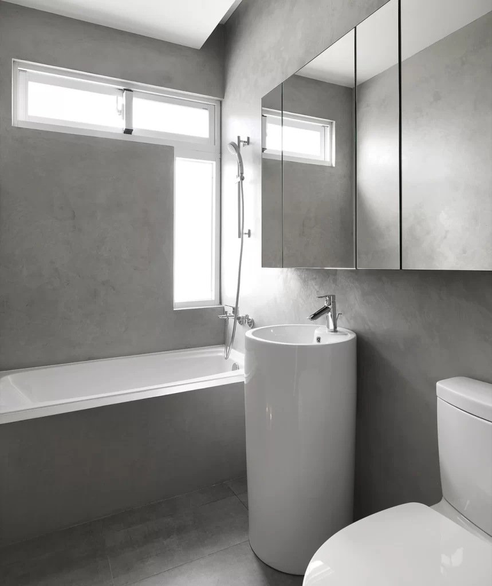
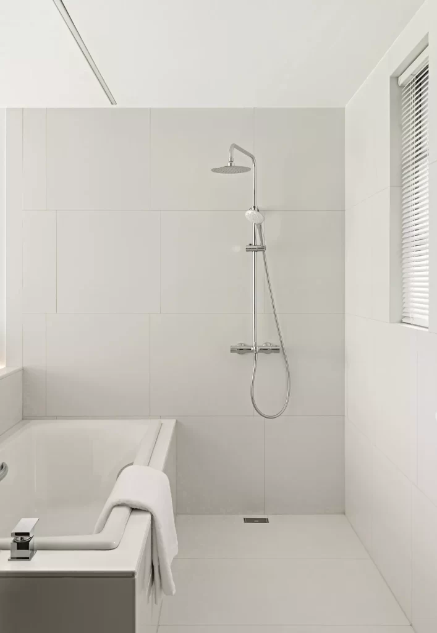
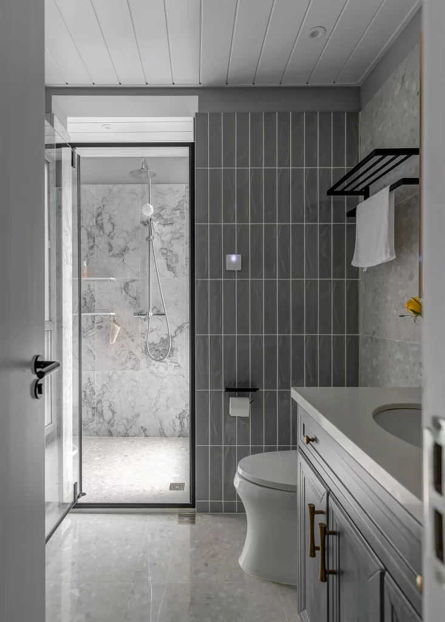
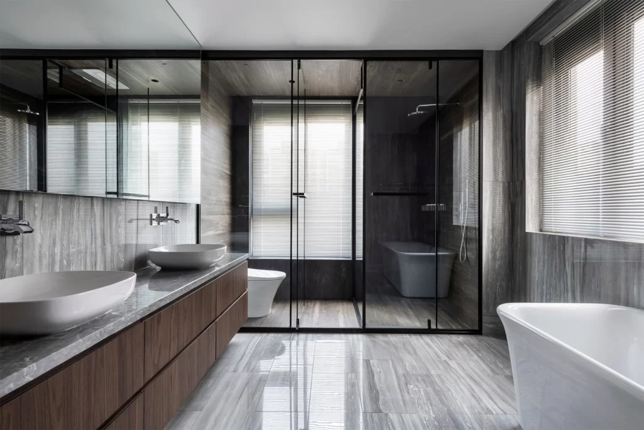
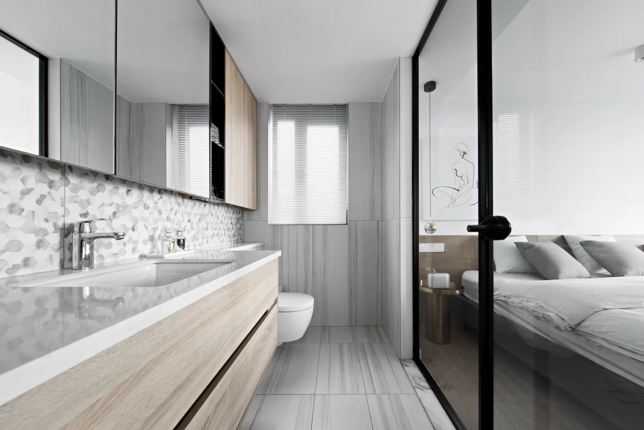
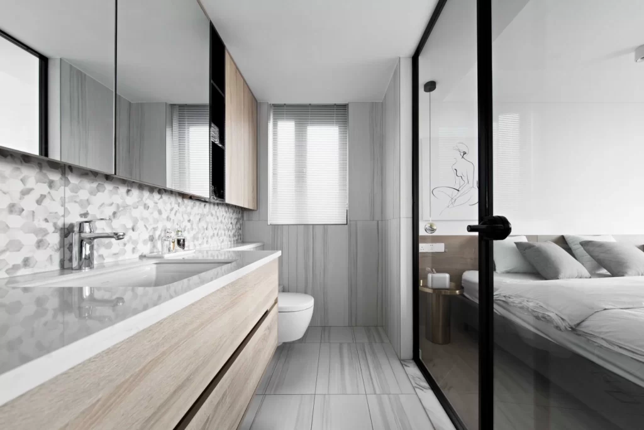
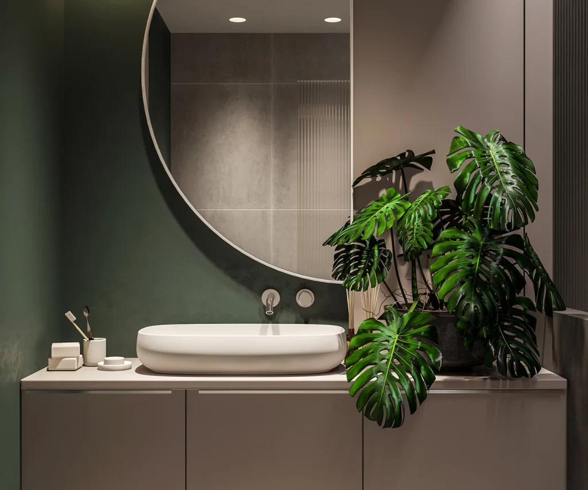
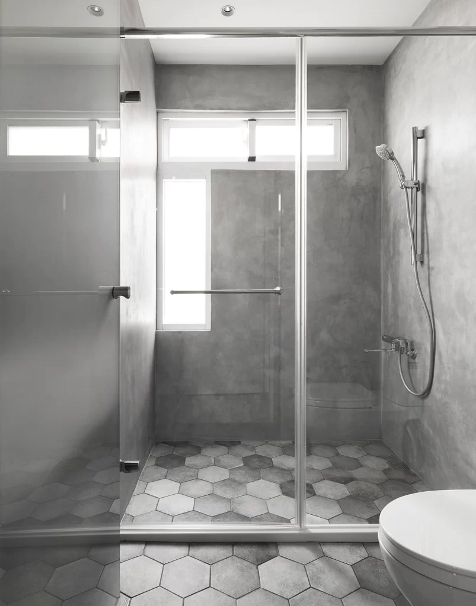
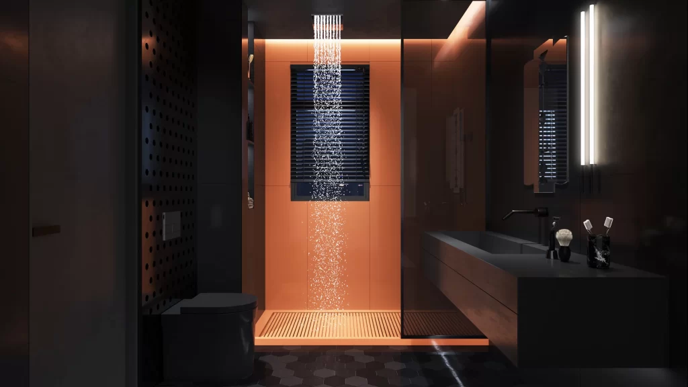
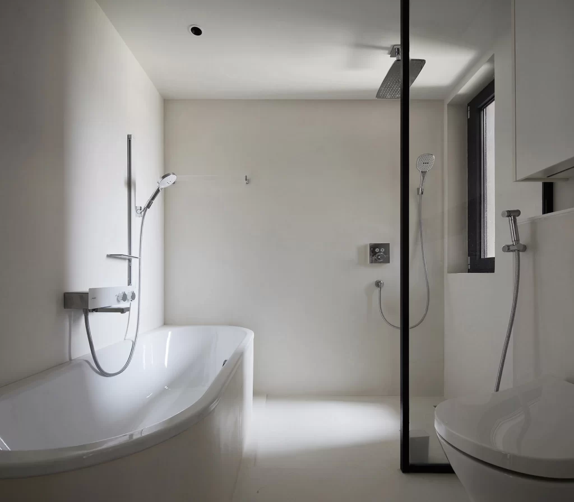
Soft off-white microcement walls and flooring envelop a compact wet room where a freestanding oval bathtub sits flush against the left partition. A black-framed glass panel bisects the space, separating the soaking area from a shower zone equipped with a square ceiling-mounted rainhead, a wall-mounted thermostatic mixer, and a handheld sprayer on a sliding bar. Natural light enters through a narrow casement window with dark framing on the right, casting subtle shadows across the matte surfaces while a recessed ceiling spotlight provides auxiliary illumination from above.
Architectural interest derives from the monochromatic material continuity that blurs boundaries between floor and vertical planes, creating an immersive enclosure. The juxtaposition of the delicate glass divider against substantial plaster surfaces introduces transparency without visual fragmentation, while the strategic placement of dual shower controls demonstrates ergonomic efficiency within constrained dimensions. Designers seeking to study spatial layering in small-footprint sanitation suites can access the full-resolution file at no cost for detailed technical analysis.
Interior architects developing boutique hotel en-suites or urban apartment renovations will find this composition valuable for specifying integrated wet-room layouts. The image serves as a practical case study for coordinating matte finishes with reflective chrome fixtures and transparent partitions. Contractors and 3D visualization artists might reference the specific fixture placement when planning plumbing rough-ins or rendering photorealistic bathroom environments.