Modern Bathroom Neutral White Wood Glass Minimalist
DownloadTopics
Details
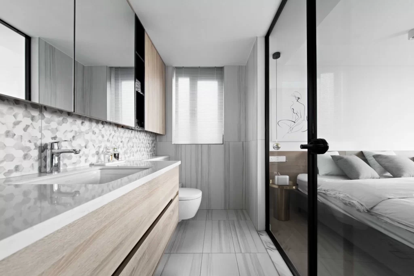
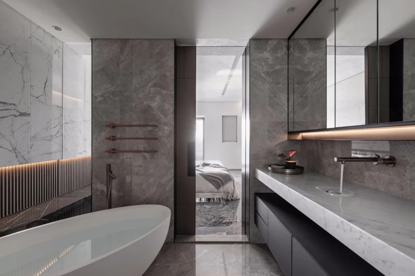
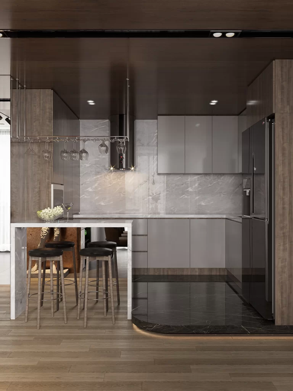
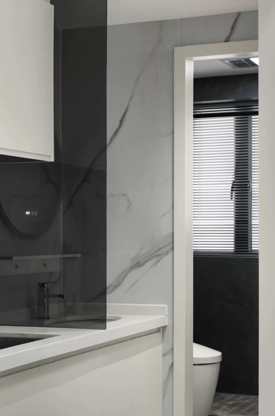
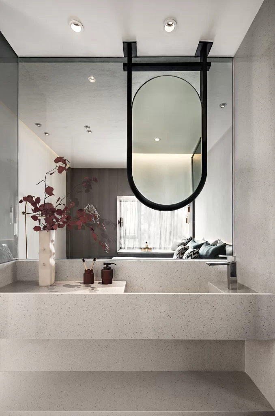
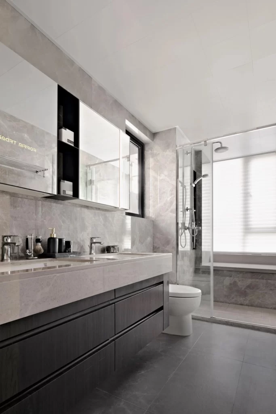
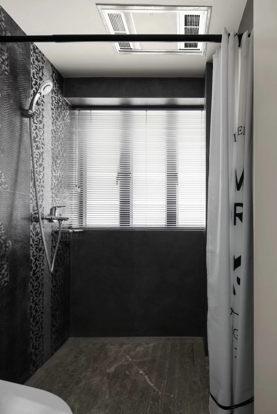
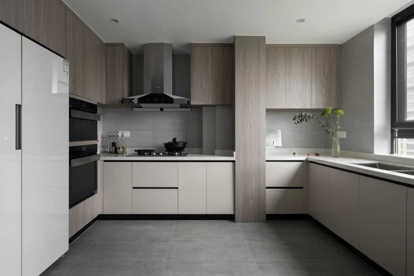
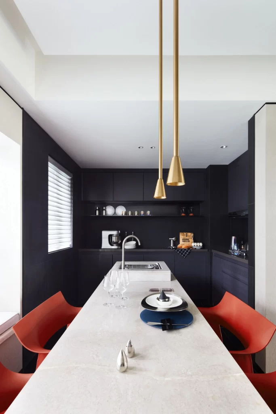
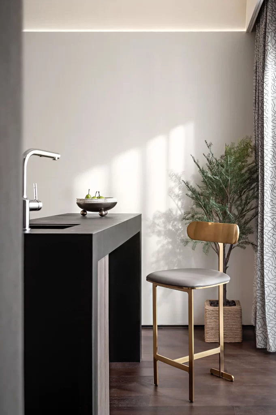
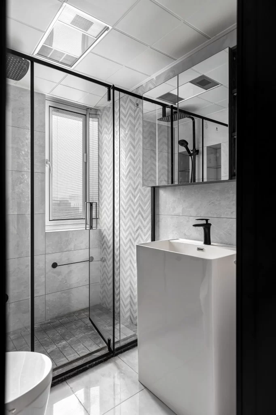
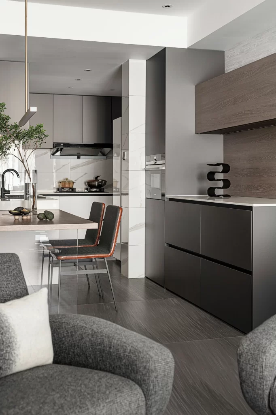
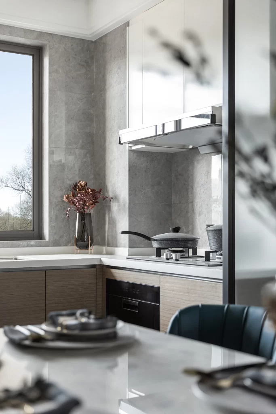
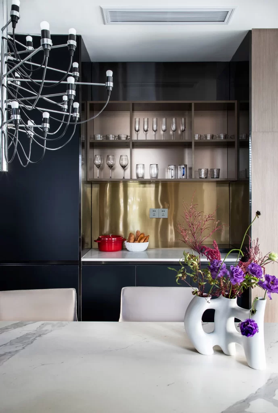
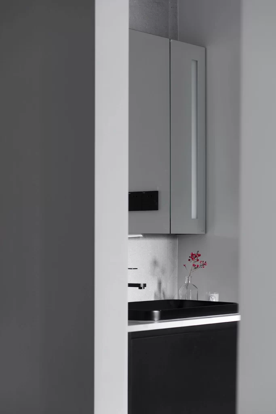
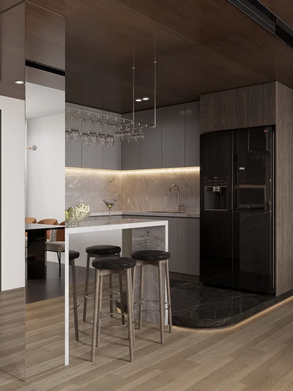
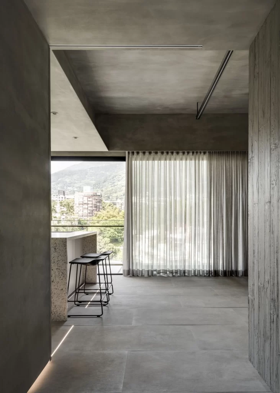
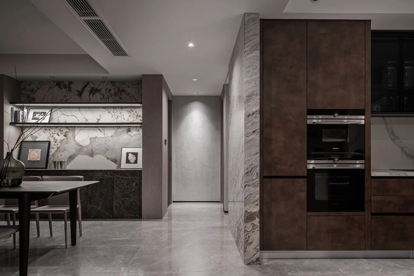
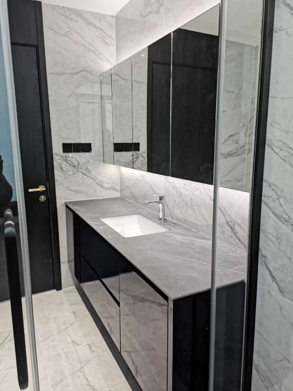
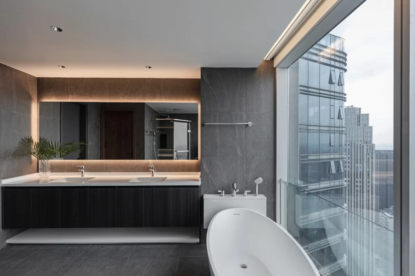
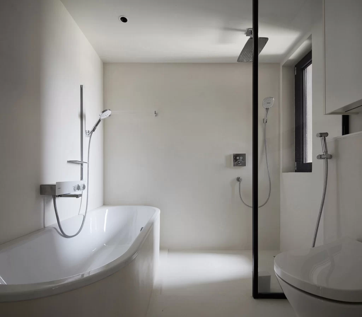
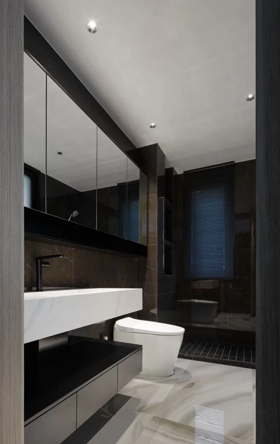
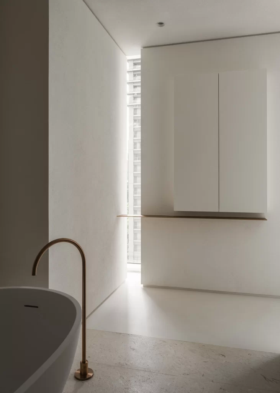
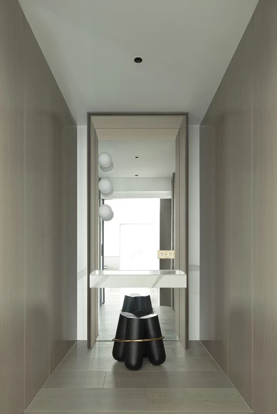
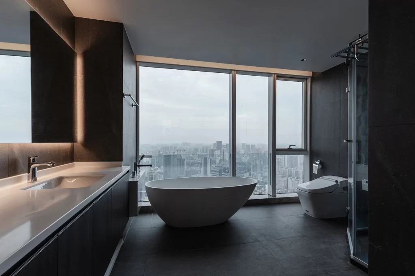
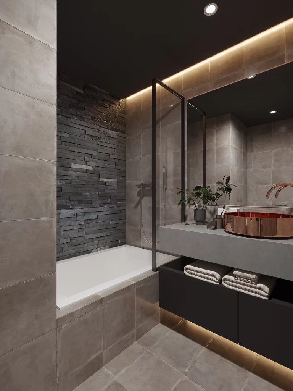
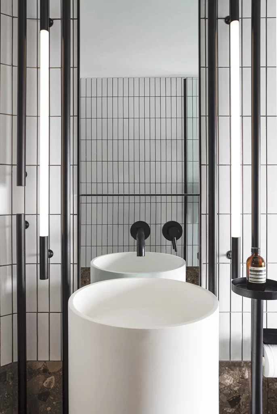
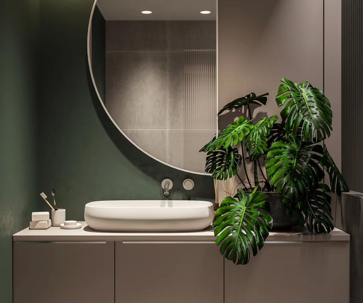
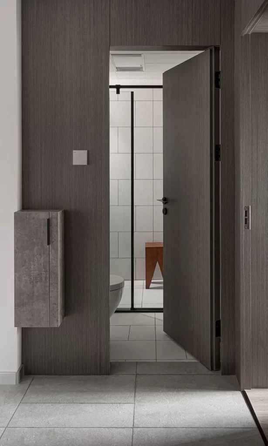
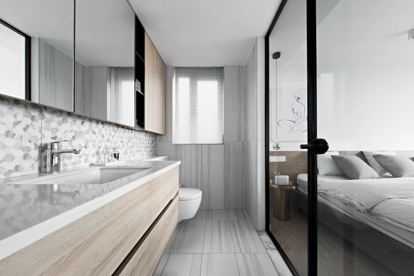
Light oak veneer cabinetry with a horizontal grain pattern lines the lower half of the vanity, topped by a white quartz countertop and an integrated rectangular basin. Above the counter, a triptych of mirrored cabinet doors reflects a window fitted with white horizontal blinds, while a section of hexagonal mosaic tiles in varying shades of grey provides textural contrast behind the chrome faucet. To the right, a floor-to-ceiling glass partition with a slim black metal frame separates the wet zone from an adjacent bedroom where a bed with grey linens is partially visible.
The visual tension between organic wood textures and industrial black metal framing creates a sophisticated balance typical of contemporary Scandinavian interiors. Vertical striations on the large-format floor tiles and wall panels draw the eye upward, emphasizing the room's height despite the narrow footprint. Designers can access the full-resolution file at no cost to study the precise material junctions and lighting interactions in this composition.
Interior architects specifying en-suite bathrooms for compact urban apartments will find this layout particularly relevant for maximizing perceived space through reflective surfaces. Property developers creating lookbooks for minimalist residential units might reference the specific color palette to maintain brand consistency across marketing materials. 3D artists constructing architectural visualization scenes could utilize the exact material definitions—especially the hexagonal tile pattern and glass refractive properties—to achieve photorealistic rendering results.