Modern Bathroom Neutral Tones Glass Walls Minimalist
DownloadTopics
Details
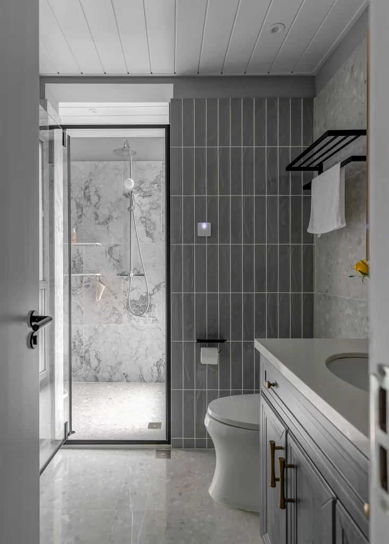
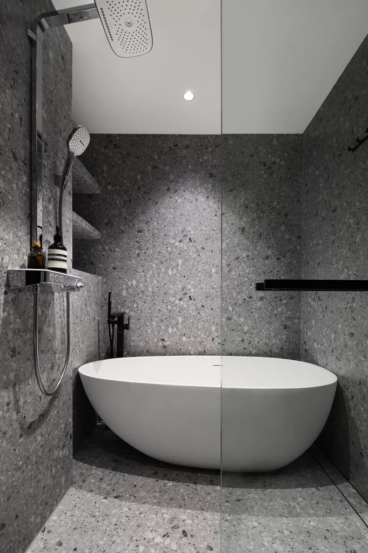
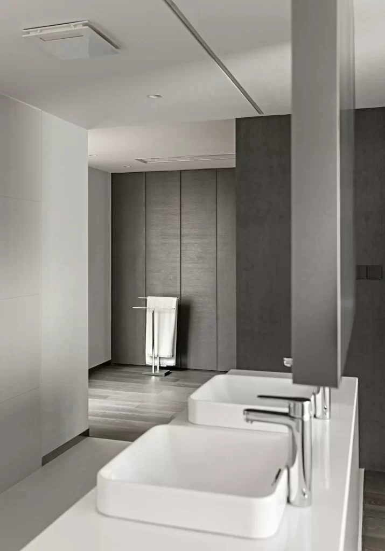
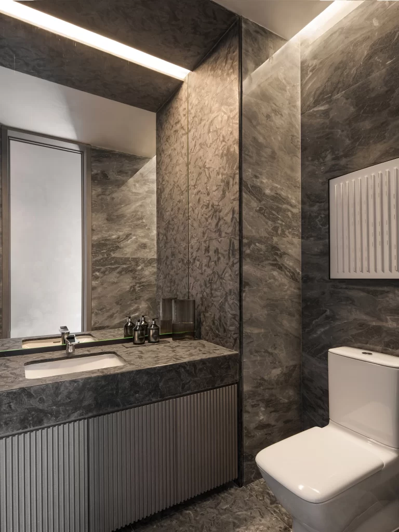
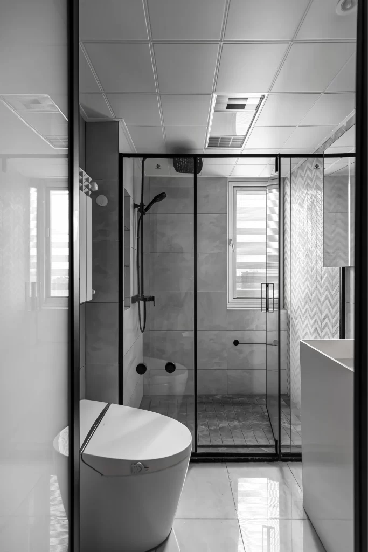
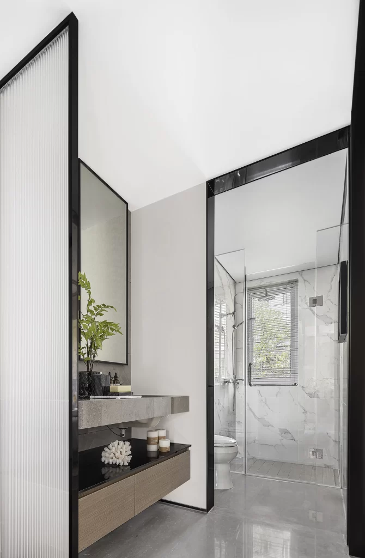
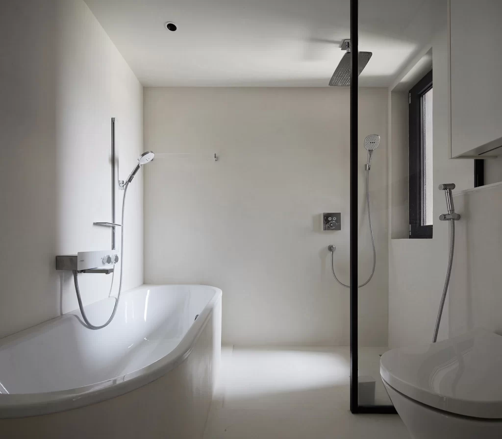
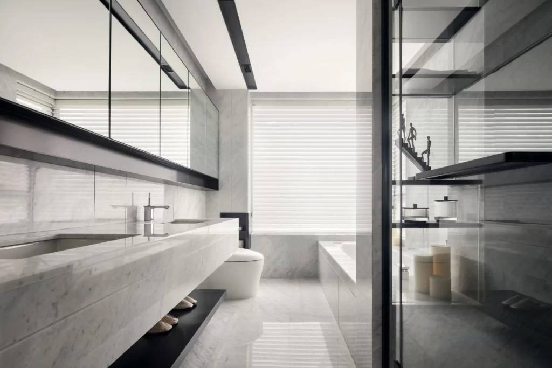
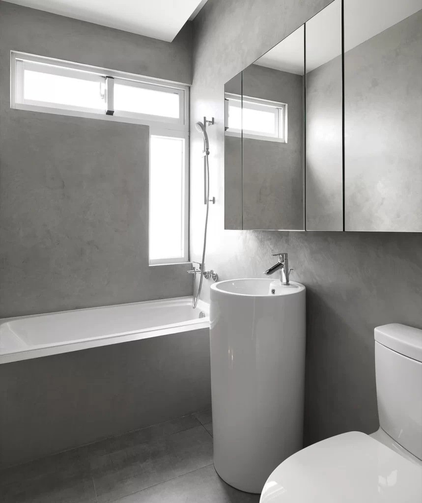
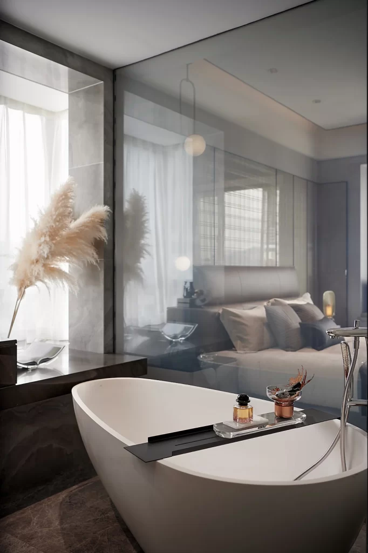
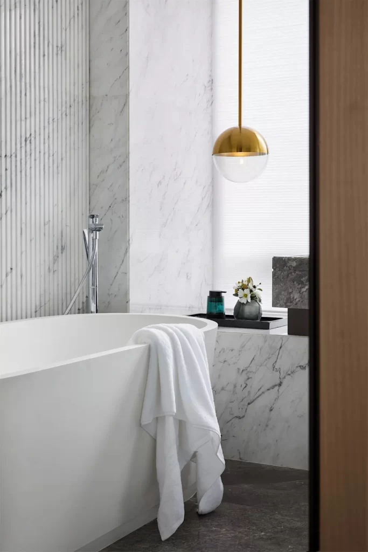
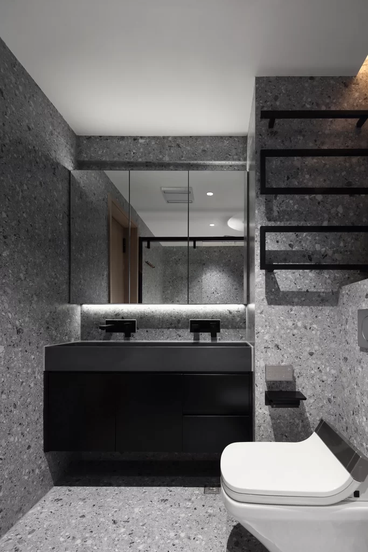
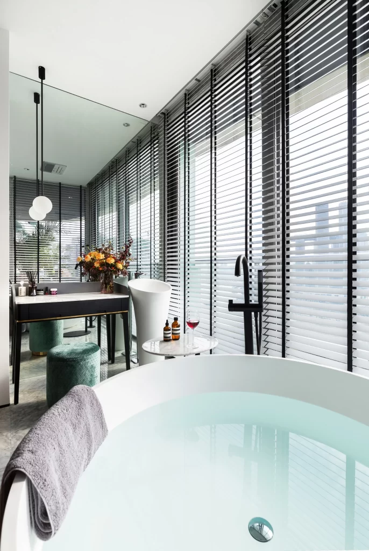
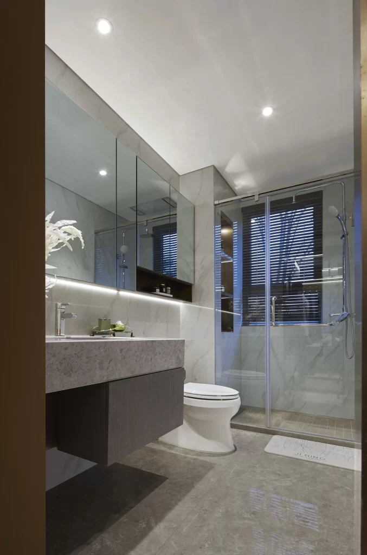
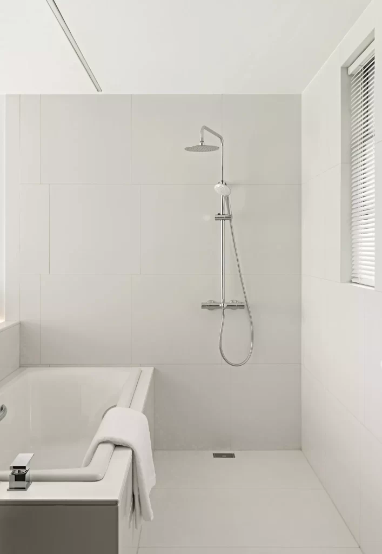
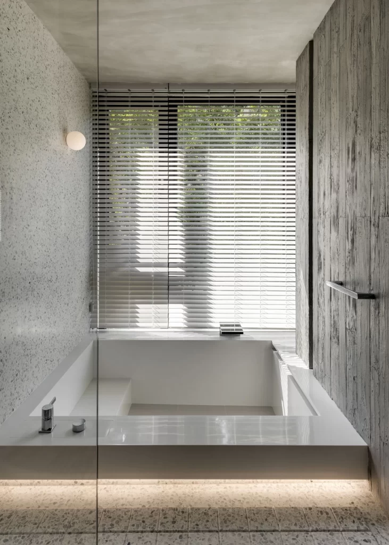
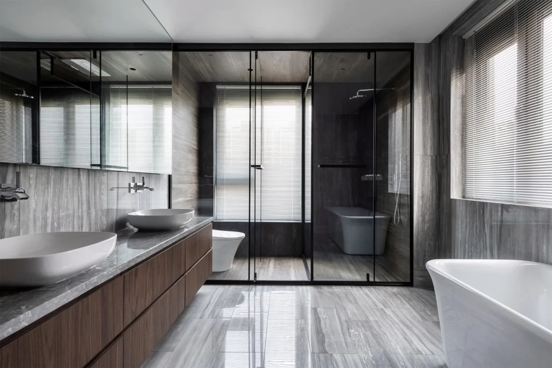
Grey marble veining covers the floor and walls, interrupted by a long walnut vanity holding two oval white vessel sinks beneath a mirrored cabinet with black framing. Black-framed glass panels separate the wet zone, which contains a wall-mounted toilet and a freestanding white tub, while horizontal blinds filter daylight across three window openings. The camera sits at eye level facing the back of the room, revealing the reflective polish on the large-format tiles and the matte finish of the wood cabinetry.
Visual weight balances here through the contrast between warm timber tones and cool stone surfaces, while the thin black metal frames provide sharp linear definition without overwhelming the space. Layered transparency from the glass partitions creates depth, allowing sightlines to travel through the entire room while maintaining functional separation between dry and wet areas. Designers studying spatial flow in compact luxury layouts can access the full-resolution file for detailed material analysis.
Architects planning high-end residential renovations will find this composition useful for specifying tile-to-wood transitions and glass enclosure hardware details. Interior stylists might reference the blind spacing and mirror proportions when drafting mood boards for minimalist spa-like environments. Contractors estimating material quantities for similar footprints can zoom into the grout lines and fixture placements to verify installation specifics.