Building Windows Balconies Urban Architecture
DownloadTopics
Details
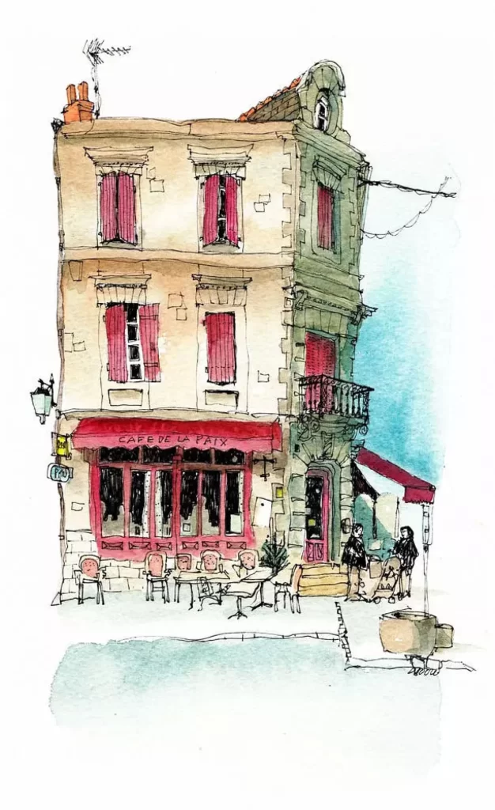
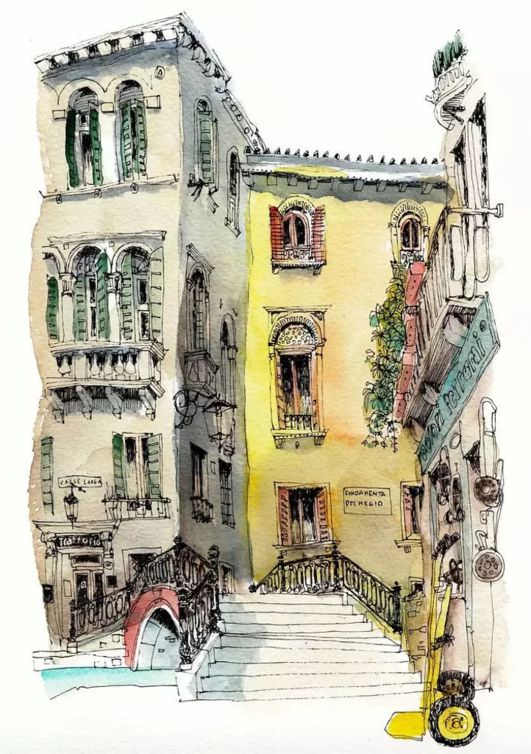
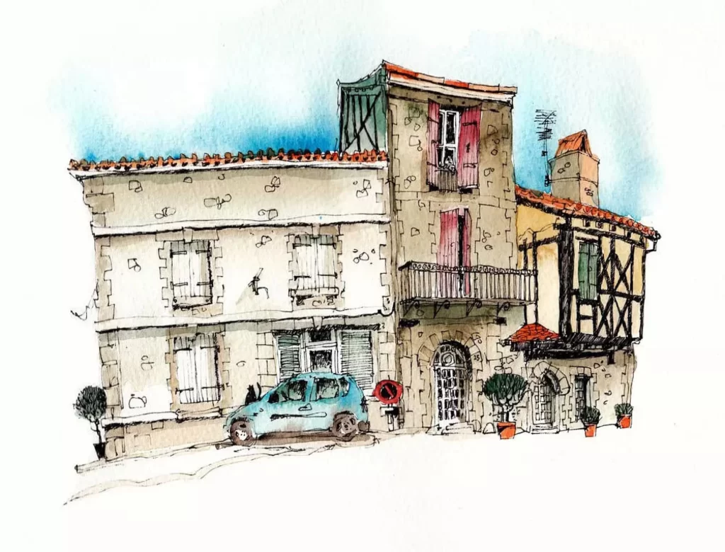
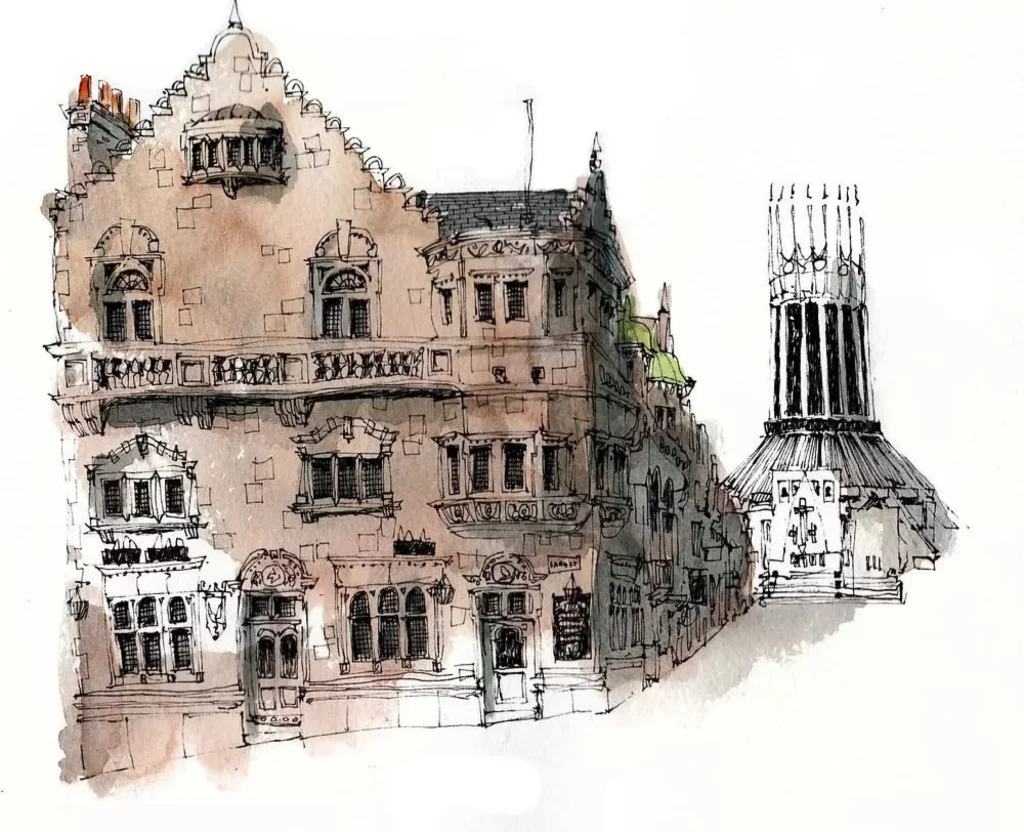
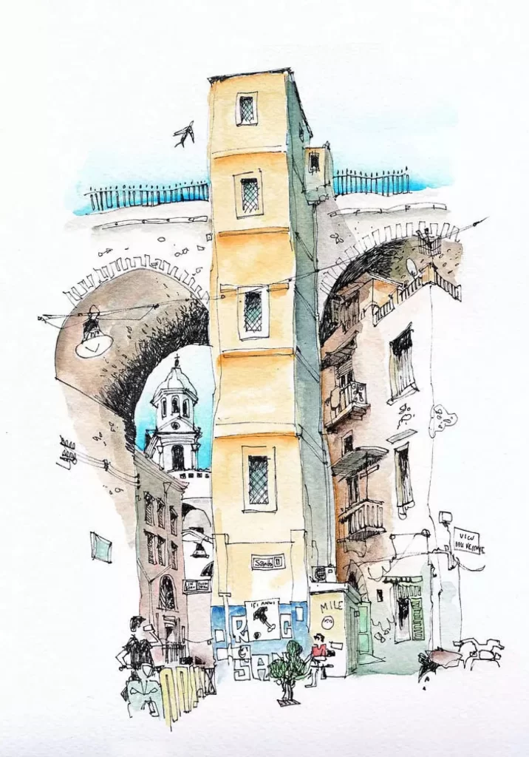
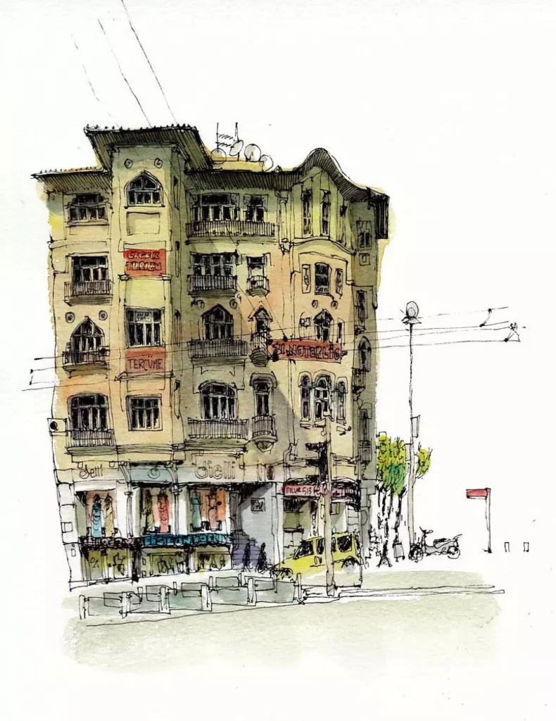
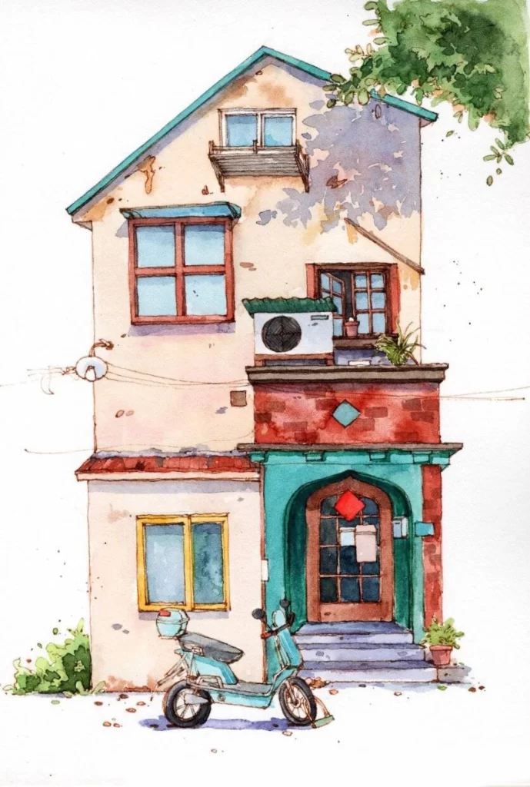
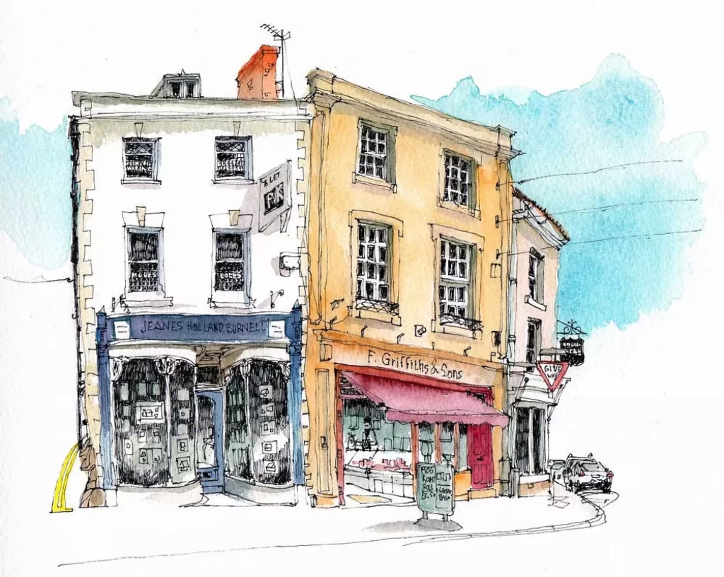
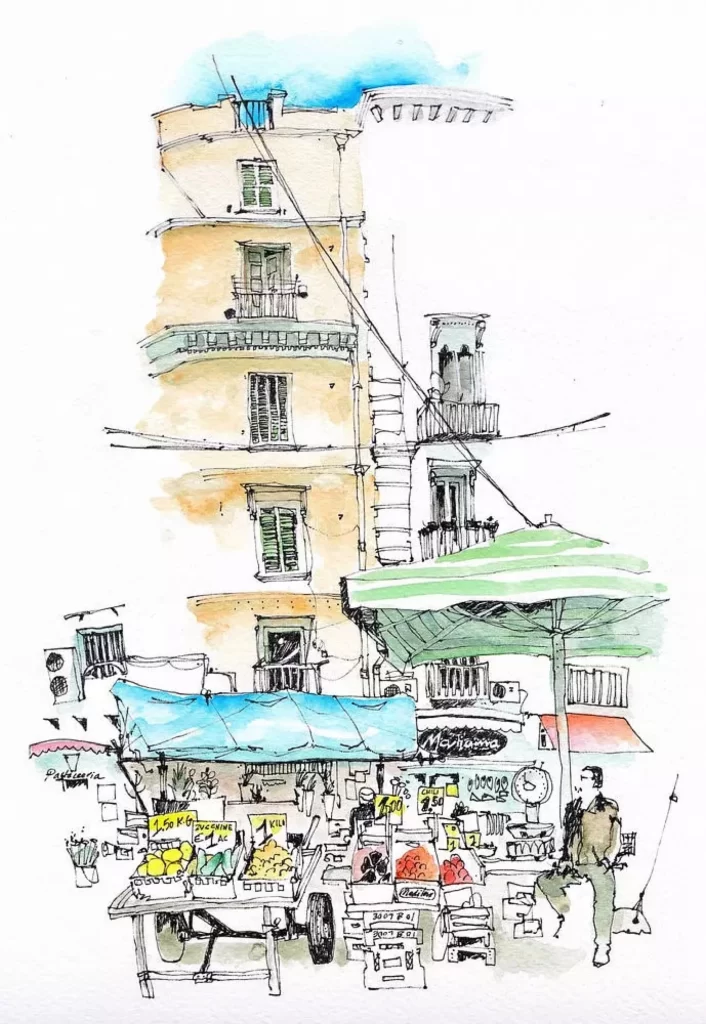
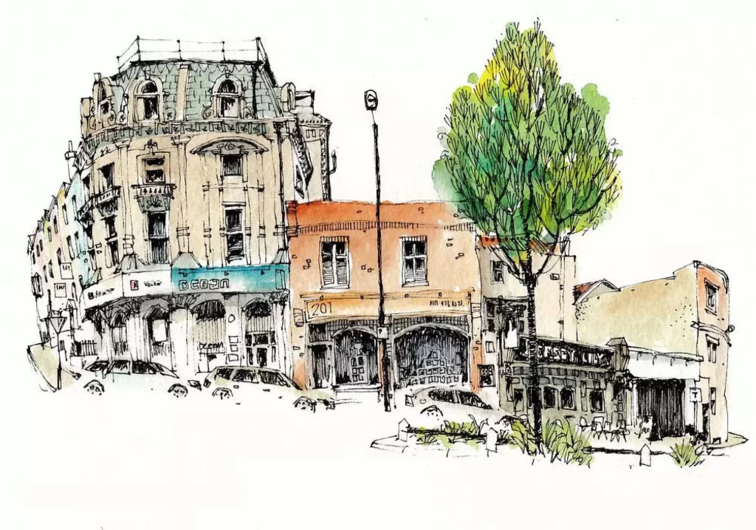
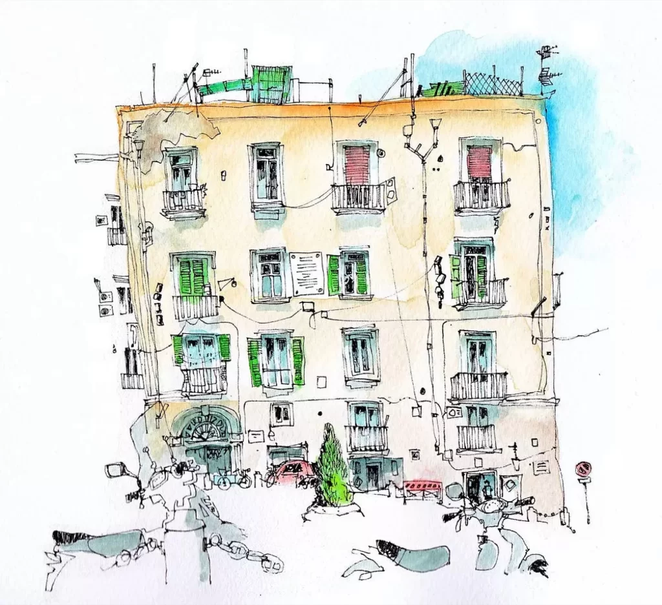
Warm ochre and pale cream watercolor washes coat the facade of this multi-story residential building, which rises four stories high with a slightly irregular roofline punctuated by green tarpaulins and wire mesh fencing. Dark ink lines define the architectural skeleton, tracing the rectangular window frames, wrought-iron balcony railings, and a central arched entrance that anchors the ground floor. A soft cerulean blue wash occupies the upper right corner behind the structure, while the street level features loosely sketched scooters, a small conical evergreen, and a red vehicle parked near the building's base.
The visual charm lies in the deliberate asymmetry of the fenestration pattern, where emerald-green shutters alternate with coral-red blinds across different levels, creating an organic rhythm that feels authentically lived-in rather than planned. Sketchy electrical wires crisscross the plaster surface between floors, adding textural complexity that contrasts with the clean geometric shapes of the balconies. Designers can grab the full-resolution file at no cost to study how loose linework combined with selective color blocking conveys architectural character without photorealistic precision.
Urban sketchers and environment artists working on Mediterranean or Southern European cityscapes will find this particularly useful for understanding how to depict weathered plaster textures and varied window treatments in a single composition. Game developers building residential district assets might reference the specific arrangement of satellite dishes, external wiring, and rooftop clutter to add believable detail to background buildings. Illustrators developing storyboards for street scenes could pull the scooter silhouettes and balcony configurations as starting points for populating their own urban narratives.