Building Sketch Architecture Mateusz Urbanowicz
DownloadTopics
Details
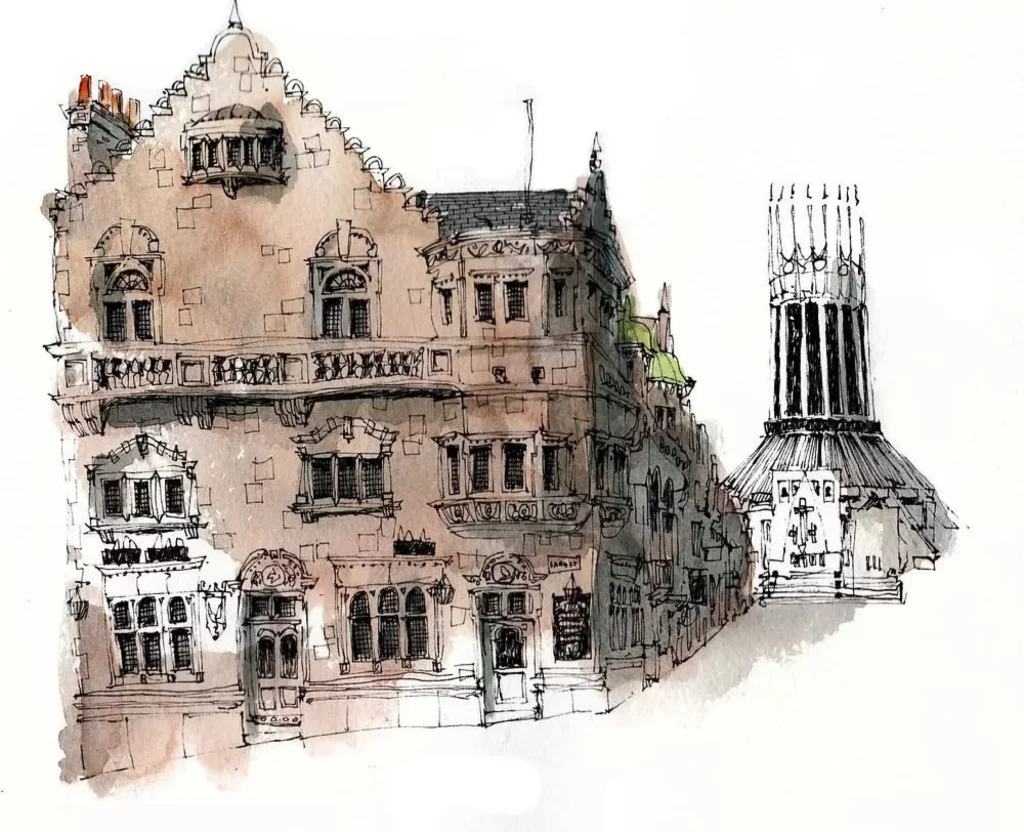
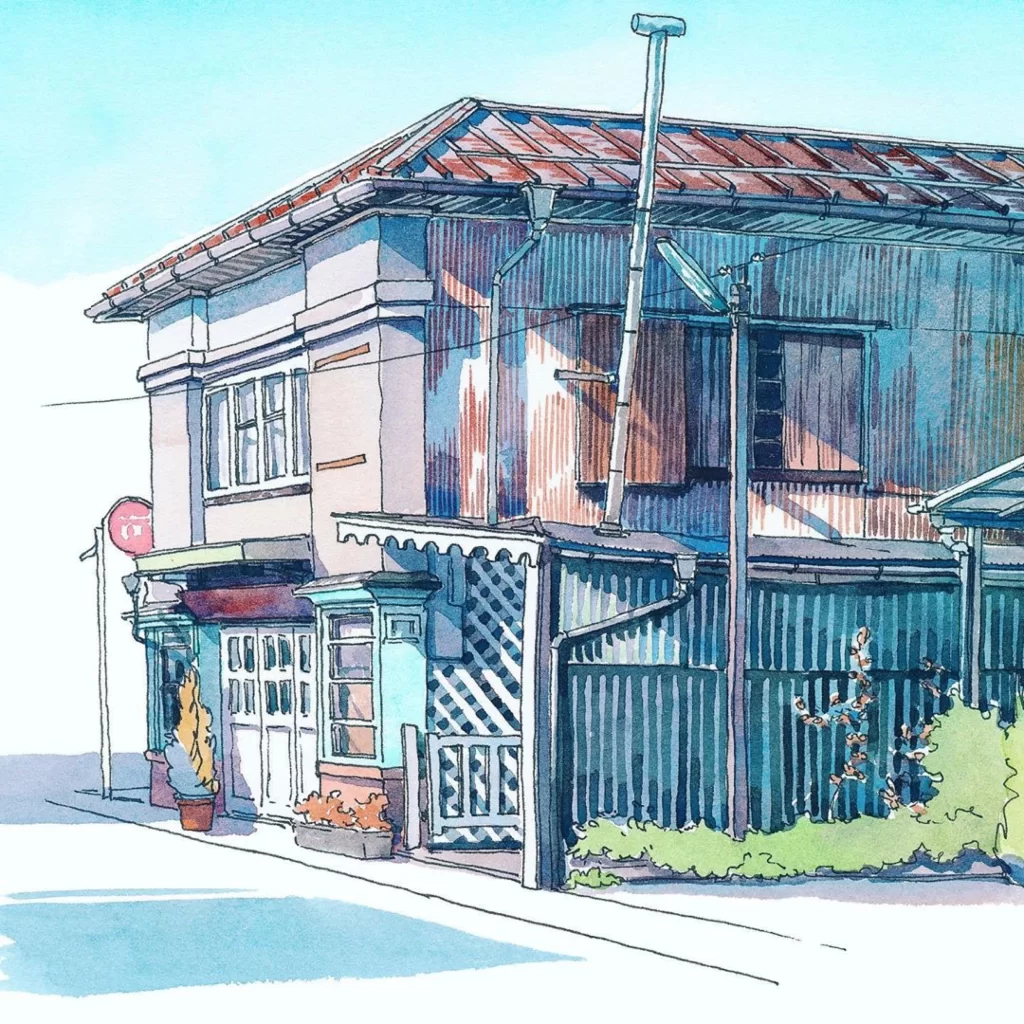
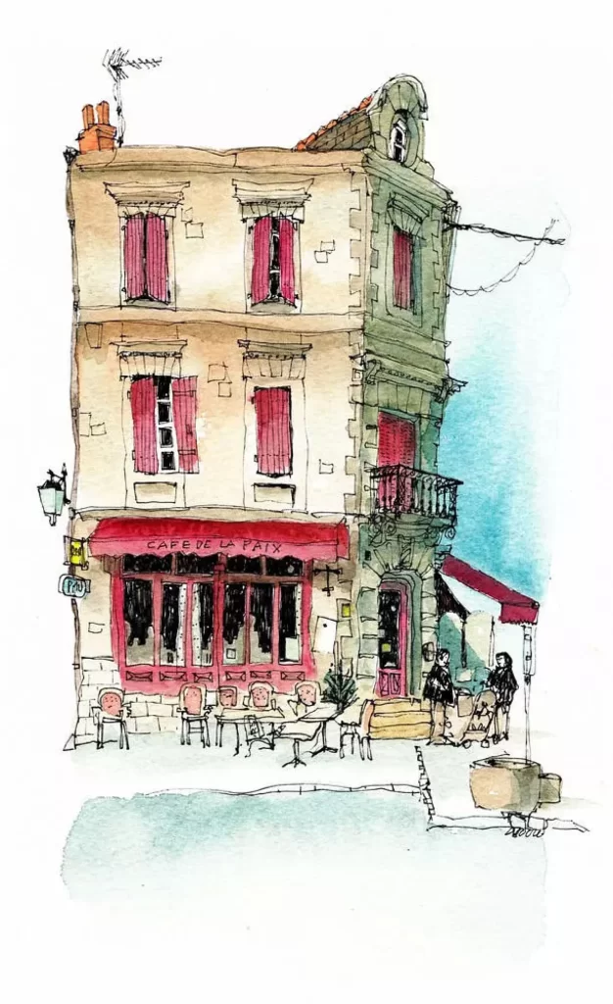
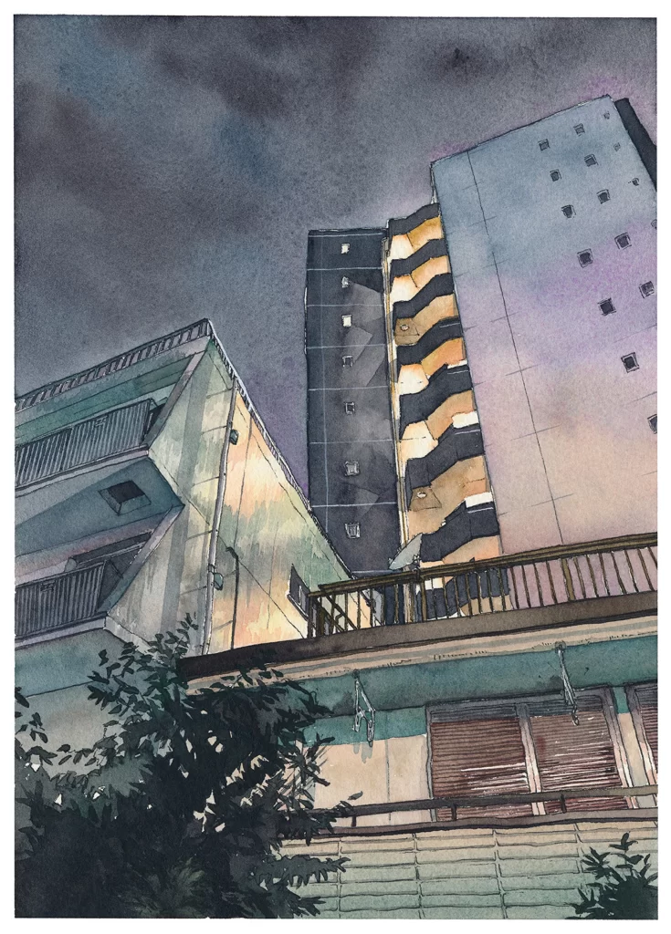
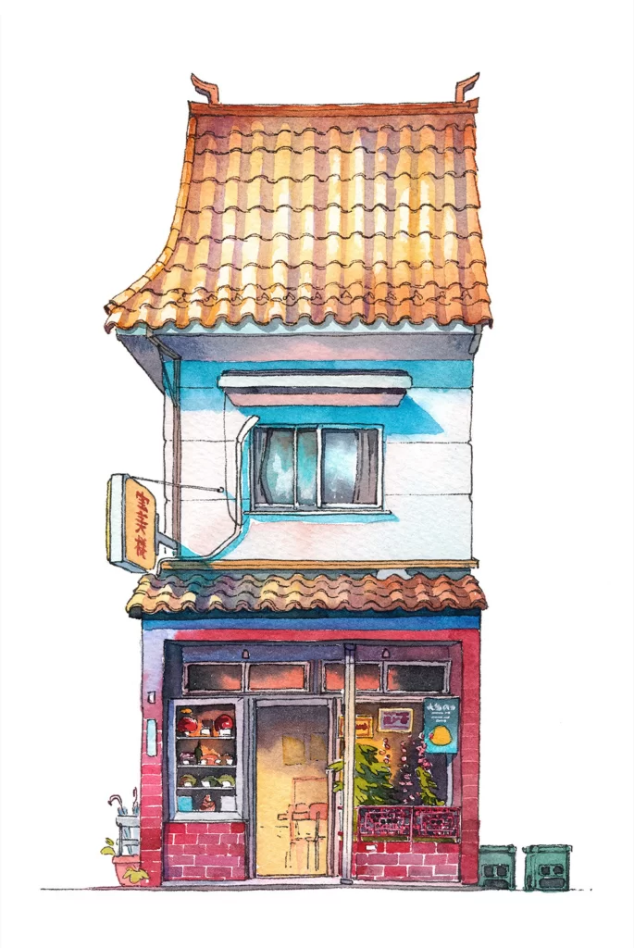
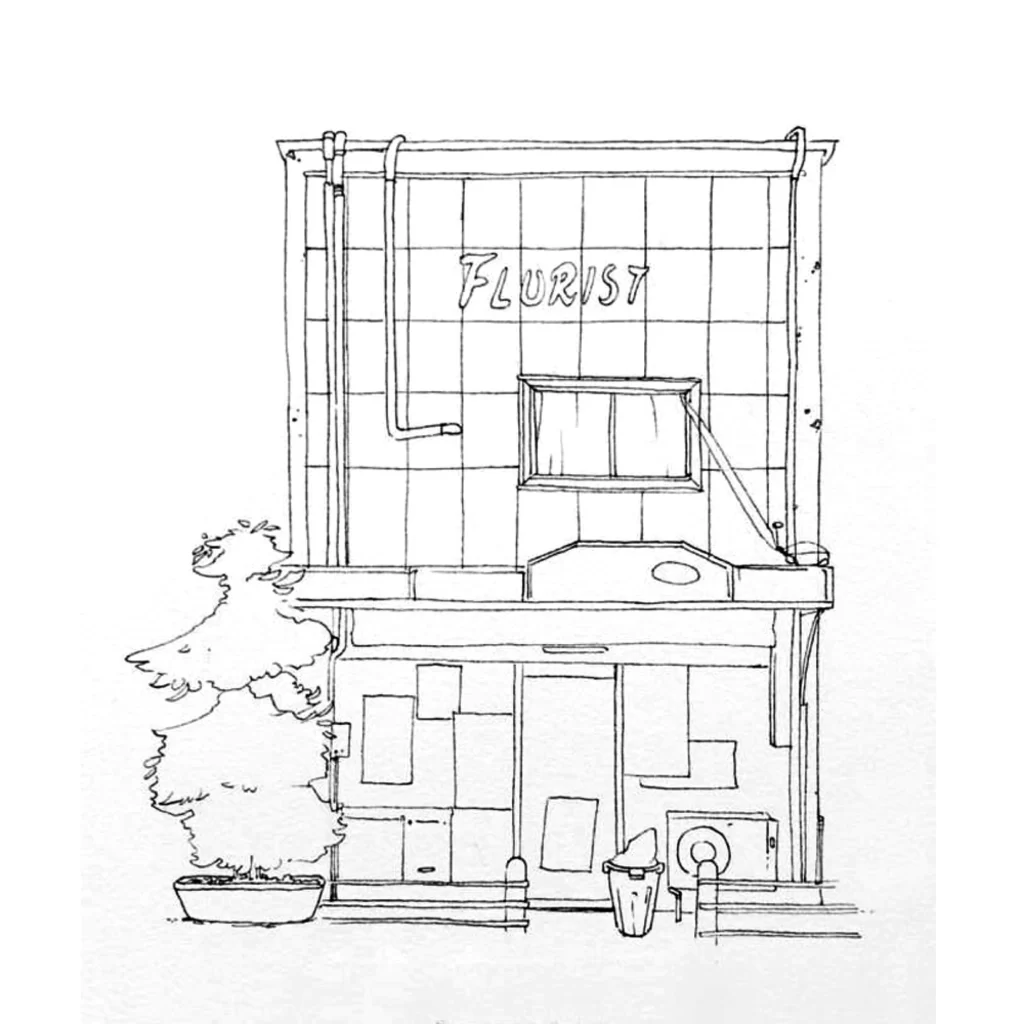
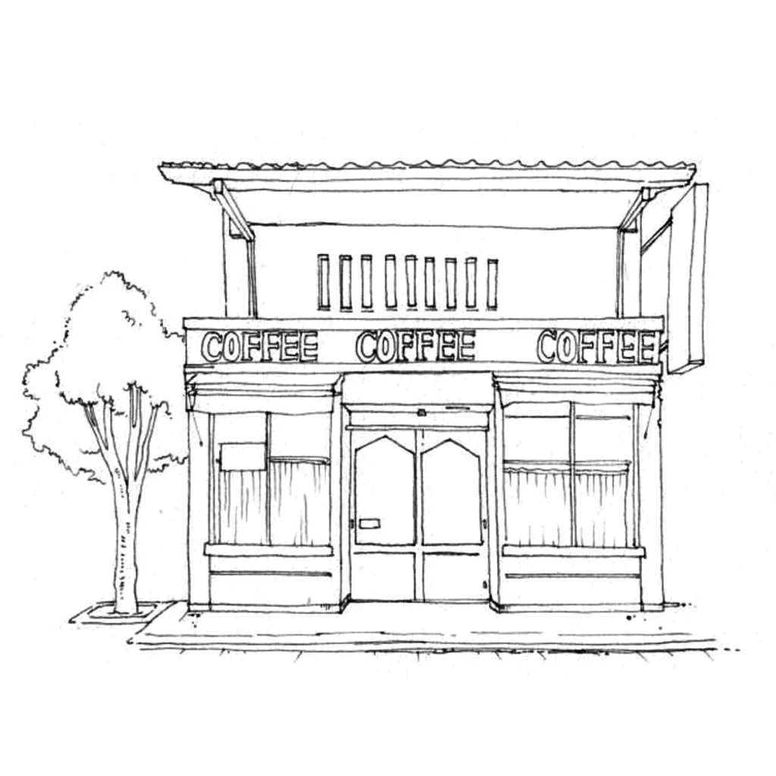
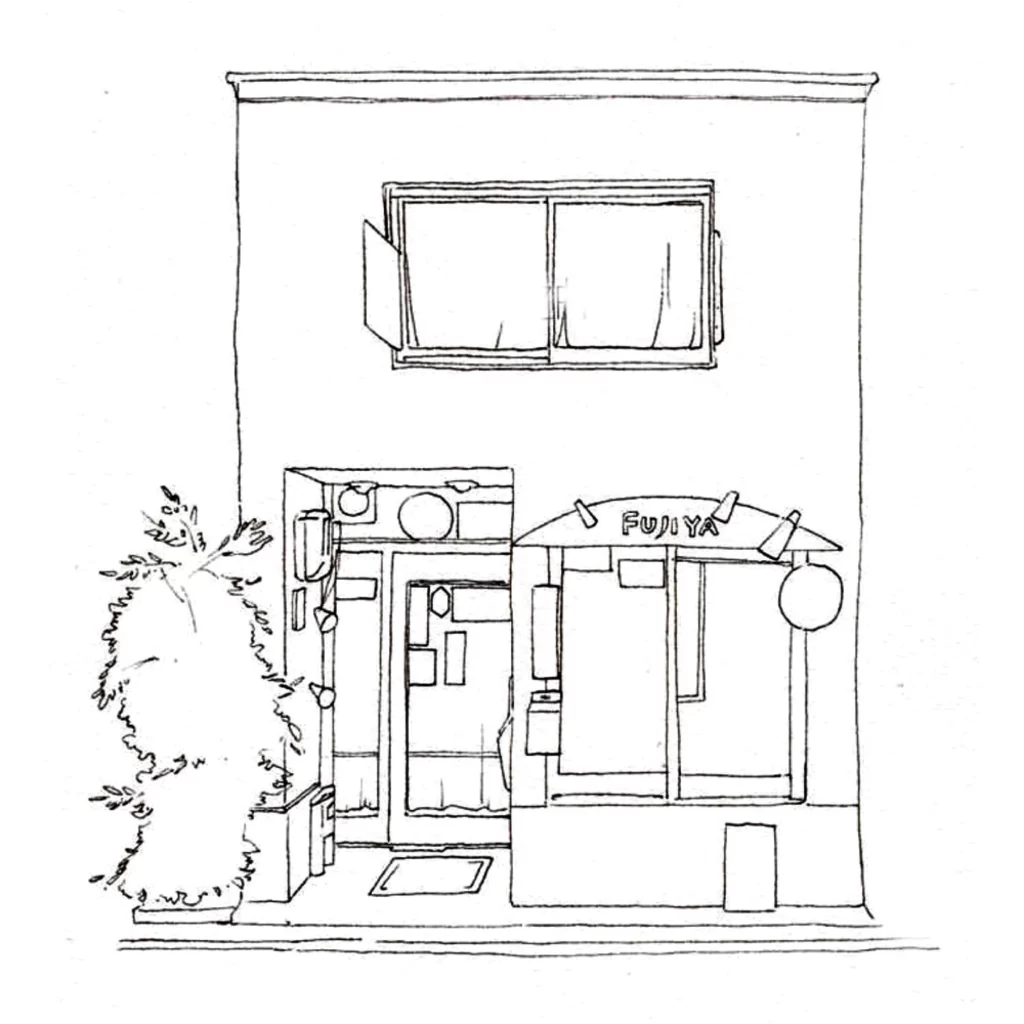
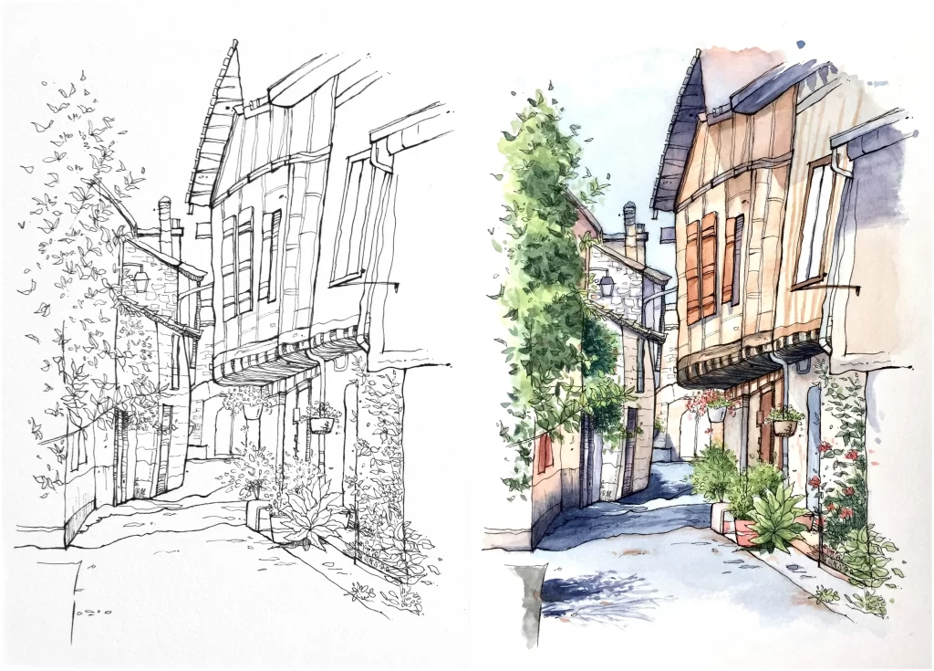
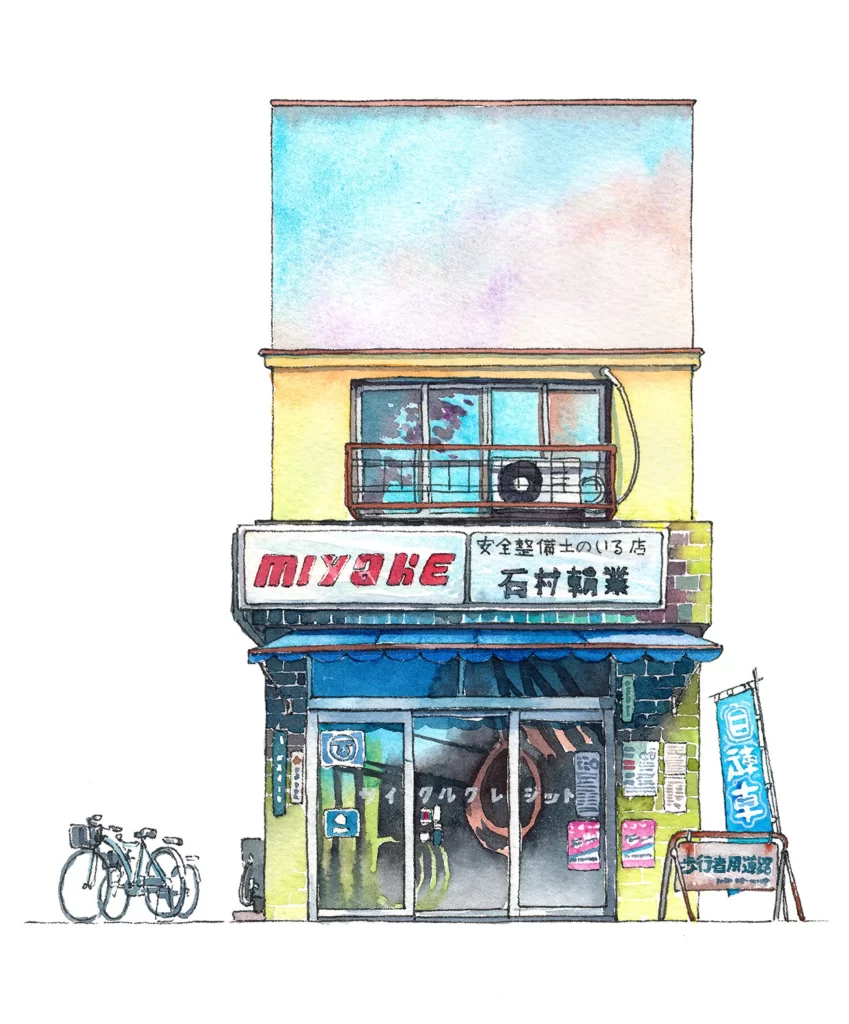
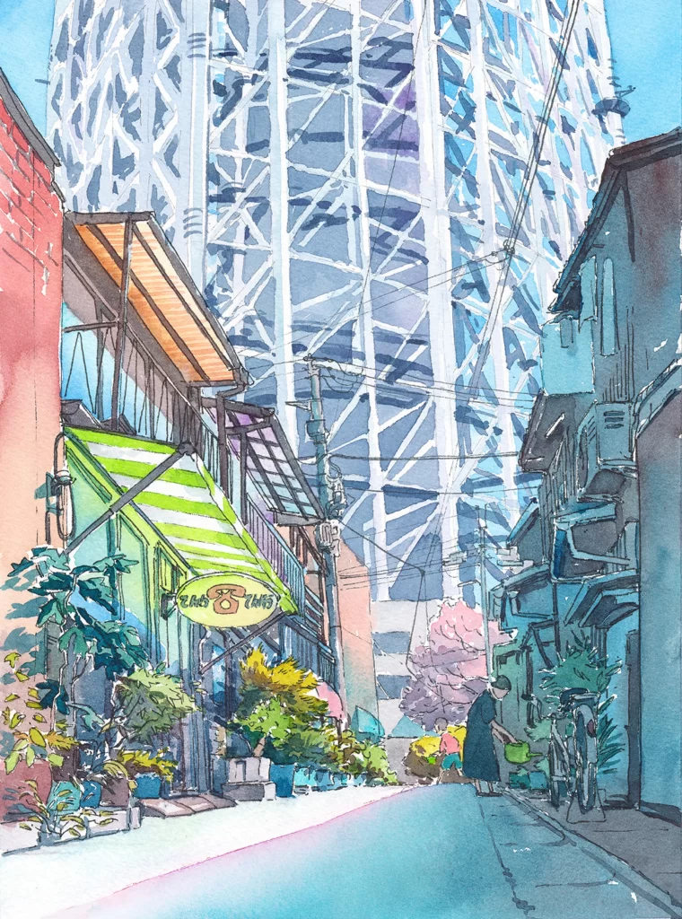
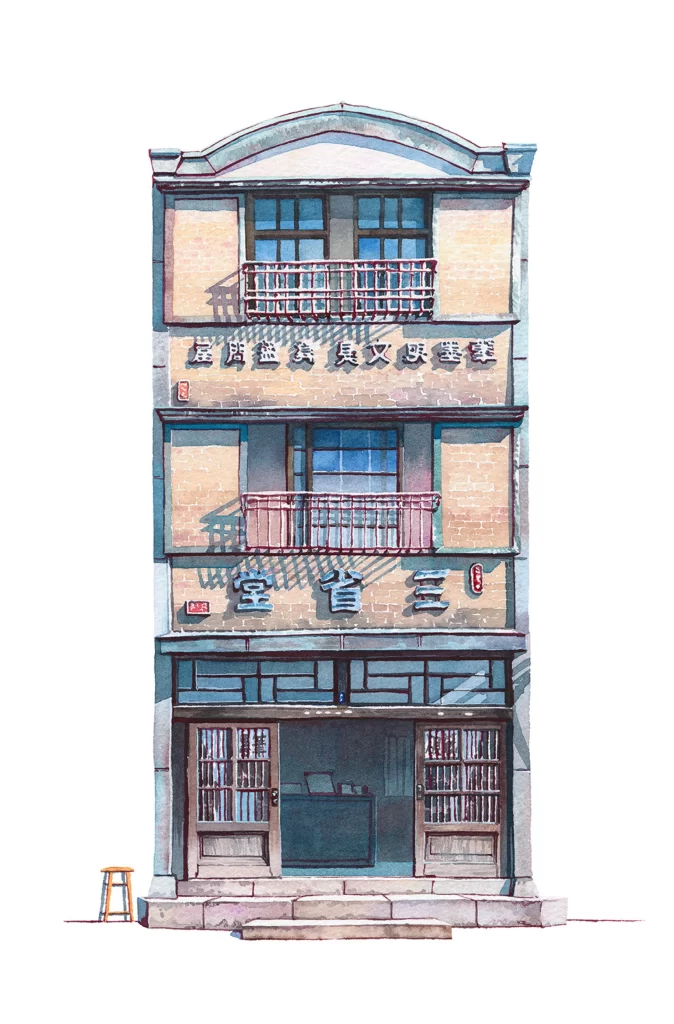
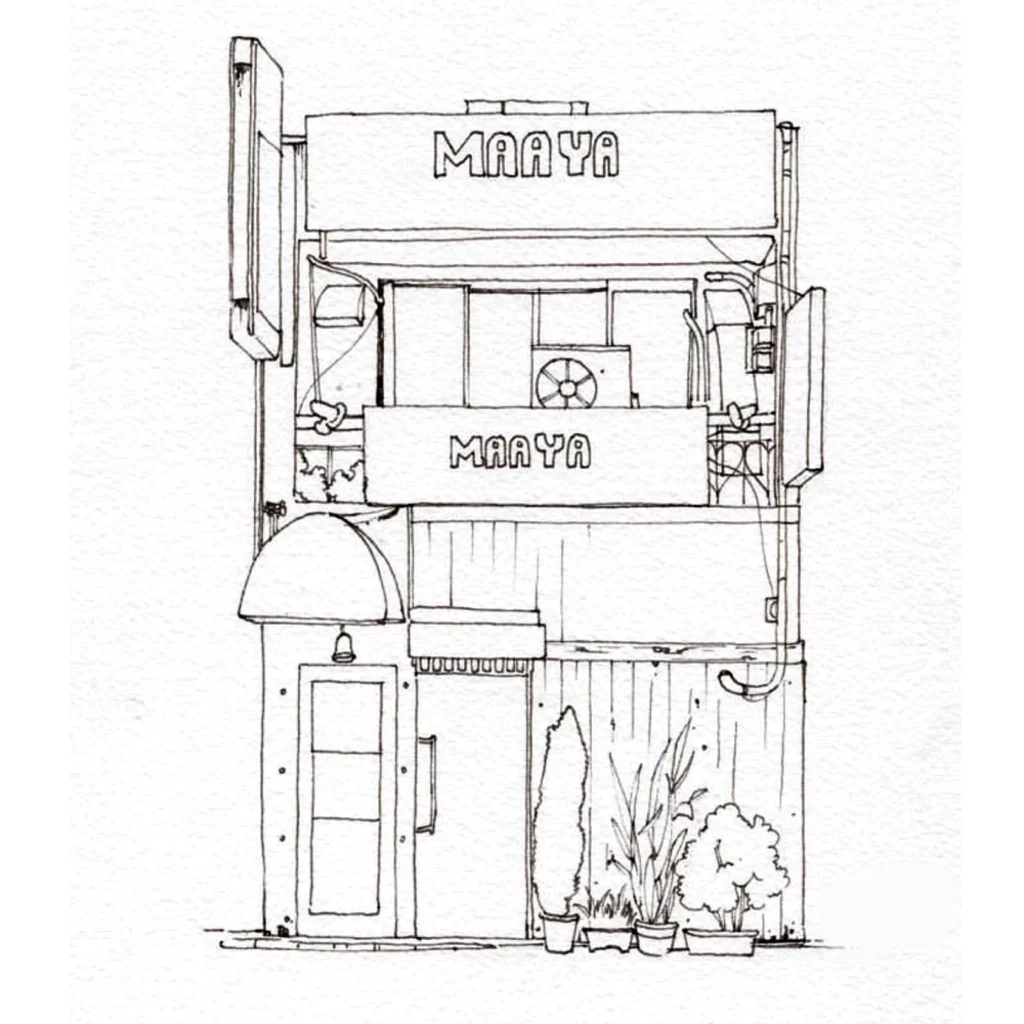
Black ink lines define a narrow, three-story storefront facade labeled "MAAYA" in bold, rounded lettering across two horizontal signboards. The composition presents a direct frontal elevation, revealing architectural details such as a curved awning over the entrance door, an external air conditioning unit on the second level, and potted vegetation lining the ground floor. Vertical siding textures the lower walls while window frames and utility conduits add structural complexity to the hand-drawn rendering.
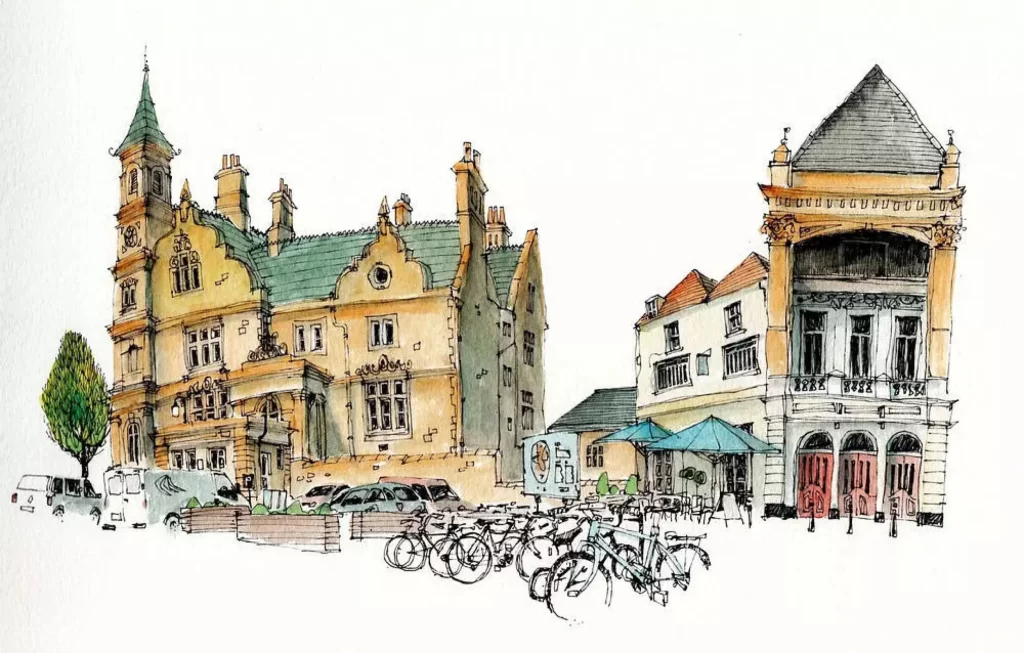
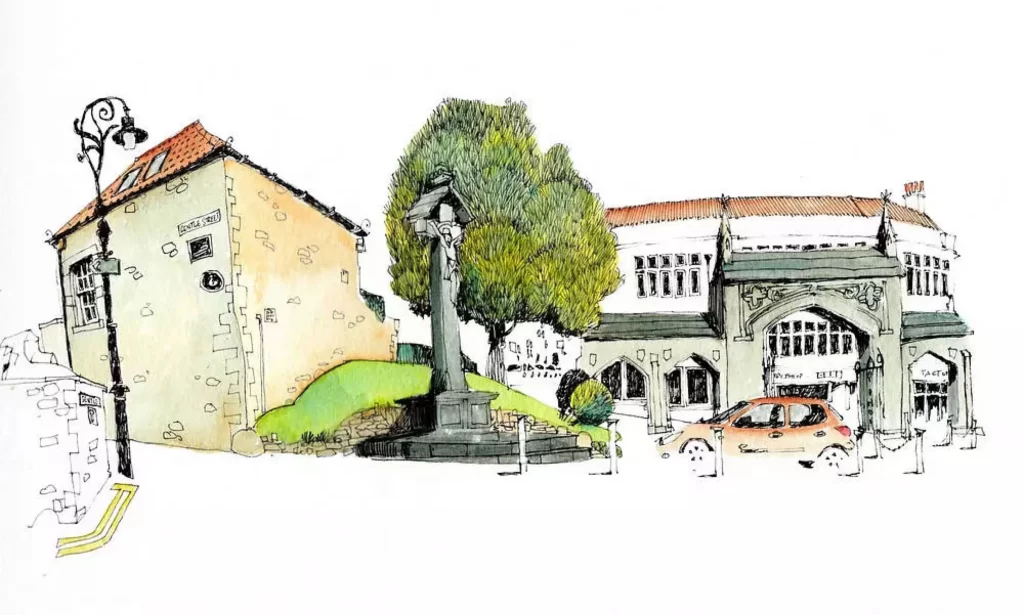
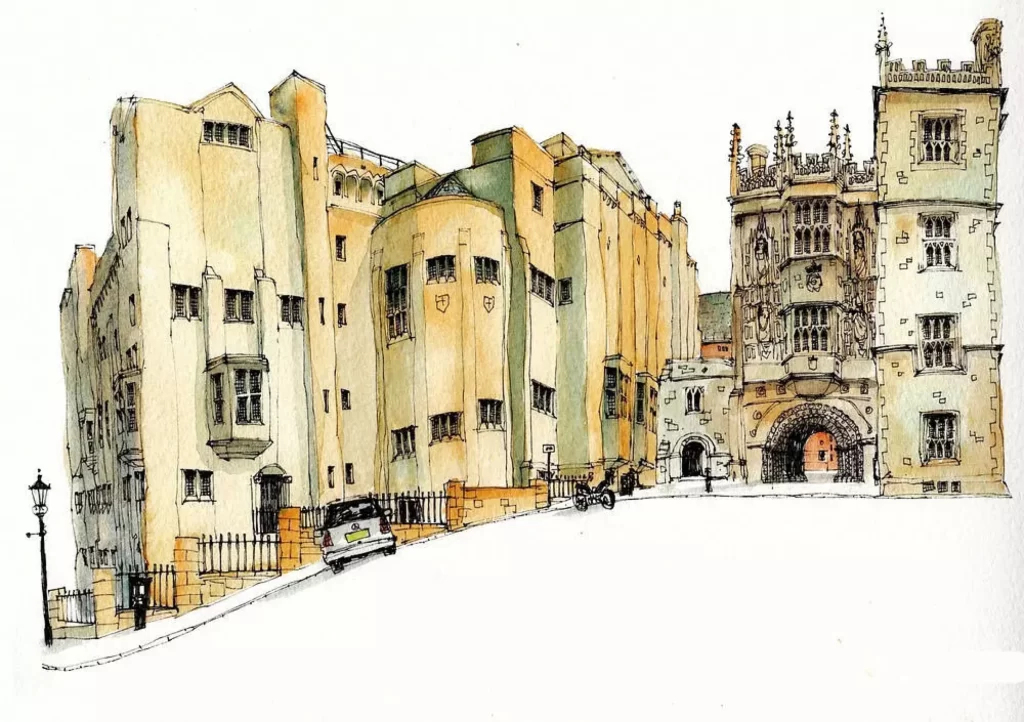
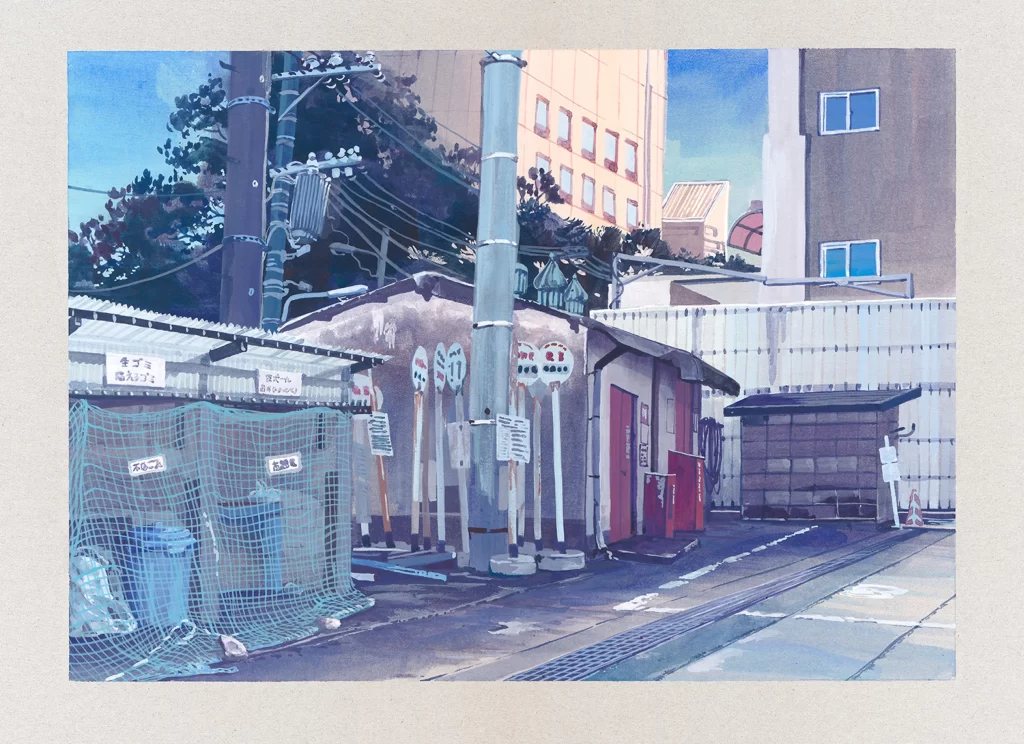
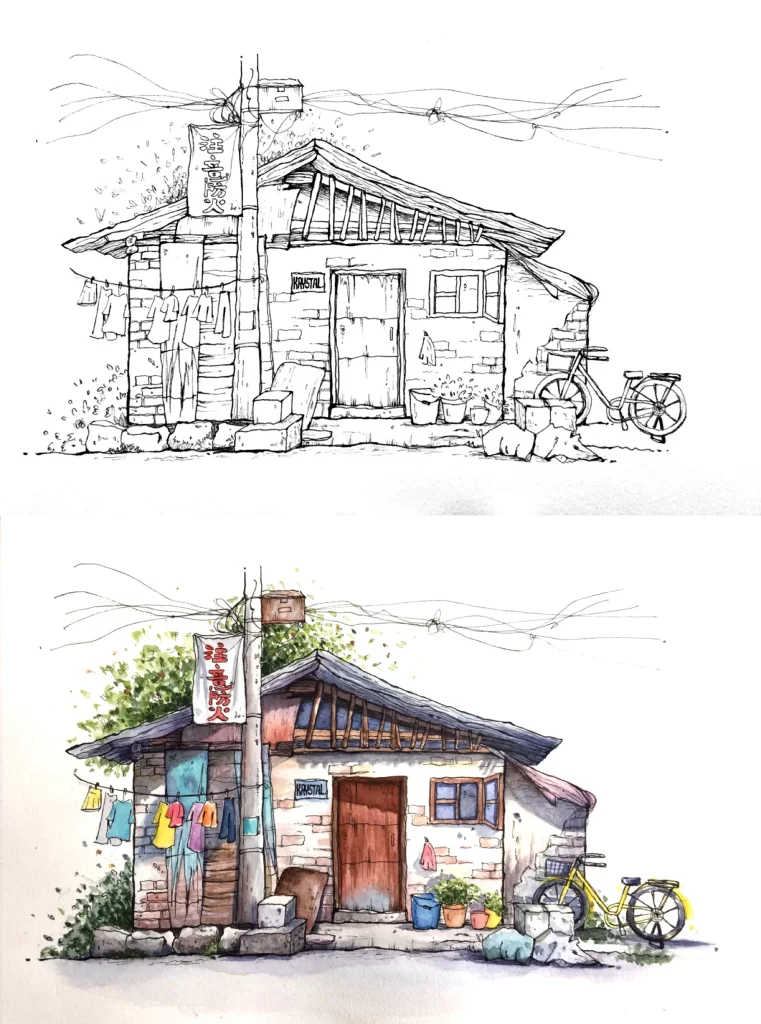
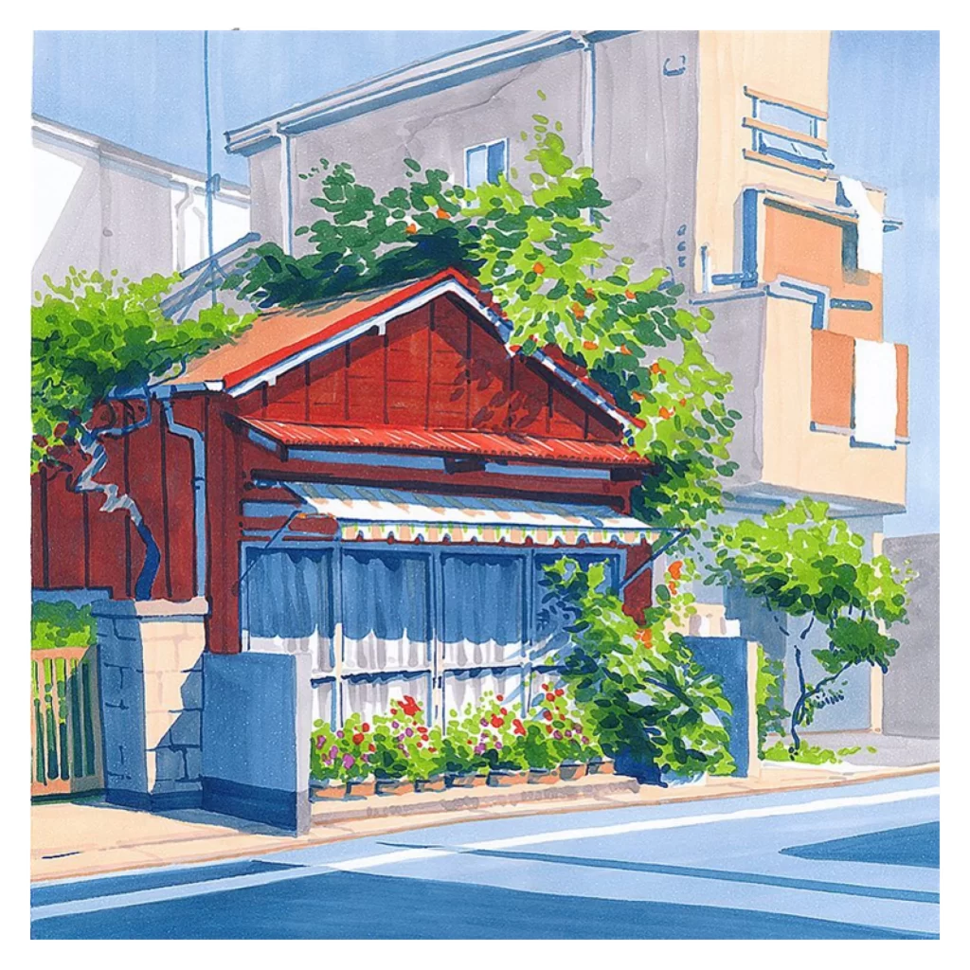
Urbanowicz's linework balances technical precision with organic irregularity, giving the sketch an authentic, lived-in quality that distinguishes it from sterile digital renderings. The deliberate variation in line weight emphasizes depth and material differences between rigid signage and soft foliage. Enthusiasts can access the complete high-fidelity file at no cost to study these nuanced drafting techniques up close.
Architectural illustrators might employ this drawing as a masterclass in capturing urban vernacular without overwhelming detail. Environment artists for games or animation could reference the spatial layering to construct believable city backgrounds efficiently. Urban planners or signage designers may also find value in analyzing how typography integrates with building proportions in a compact footprint.