Urban Architecture Residential Buildings Balconies Air Conditioning Units Mateusz Urbanowicz
DownloadTopics
Details
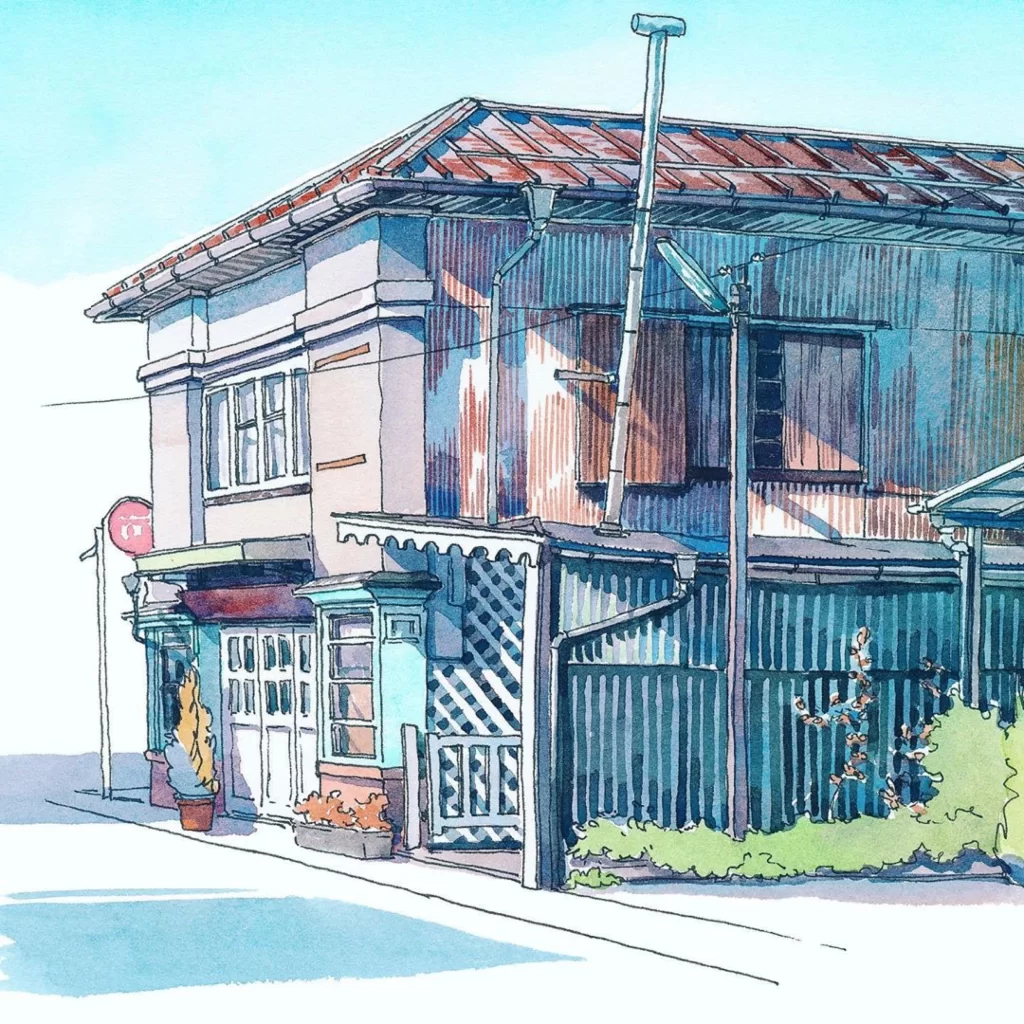
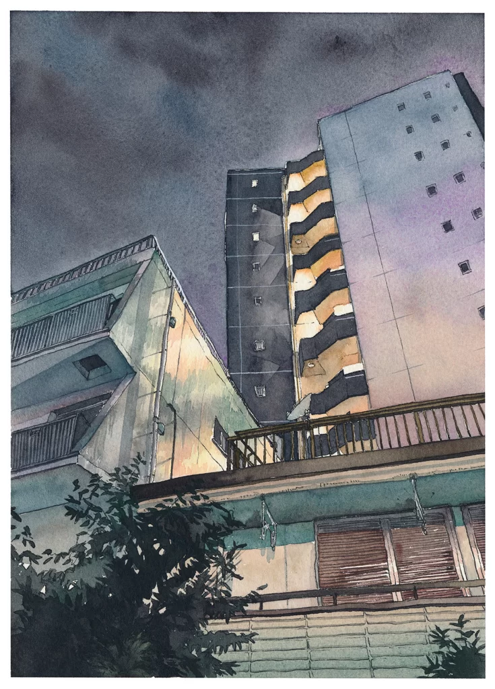
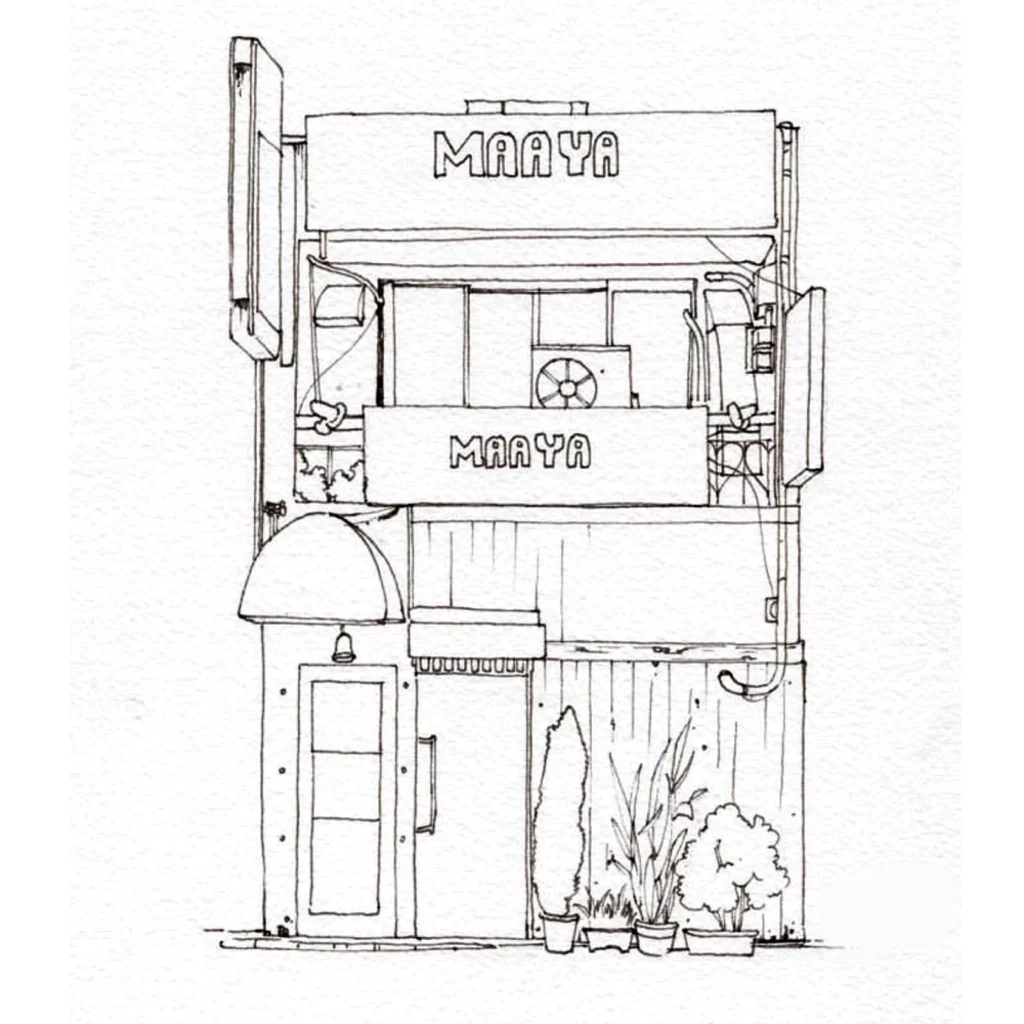
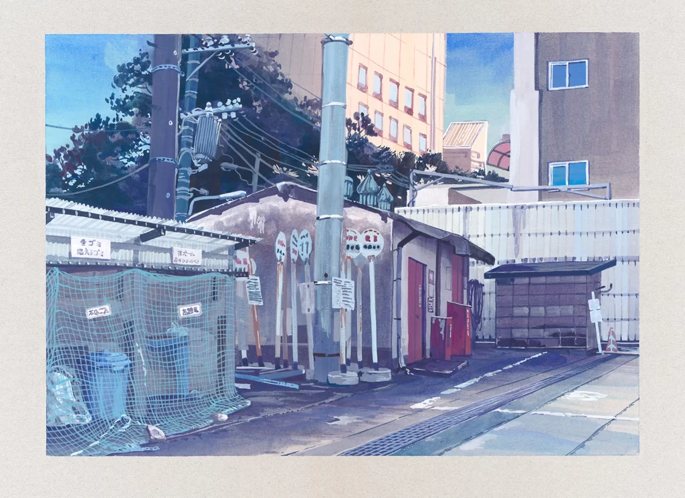
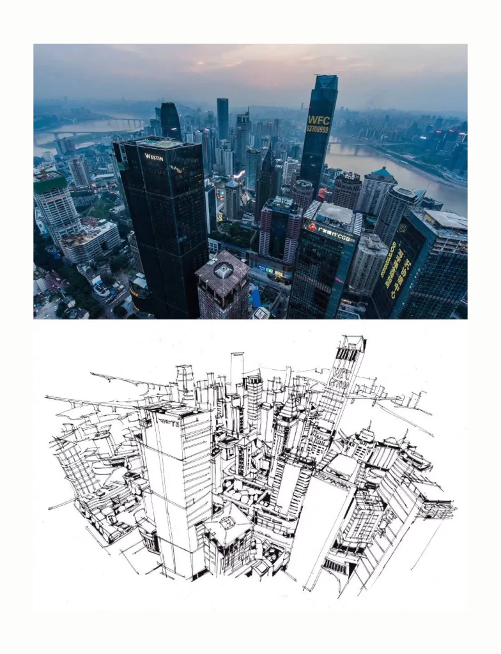
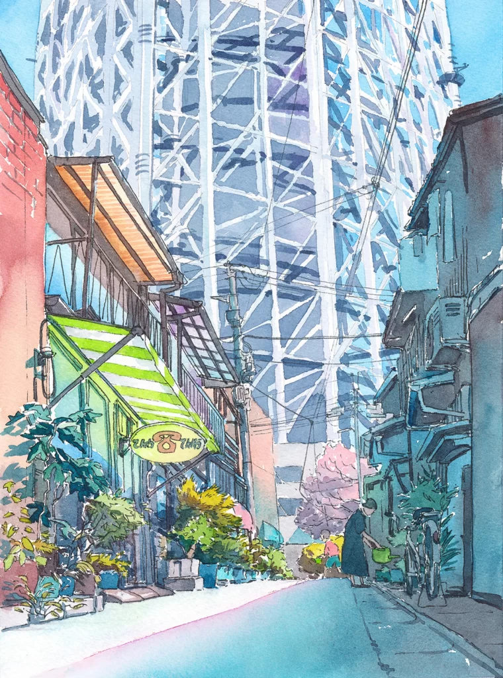
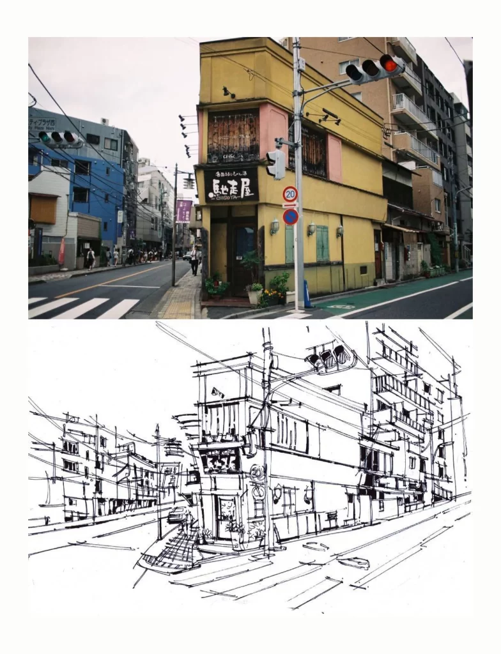
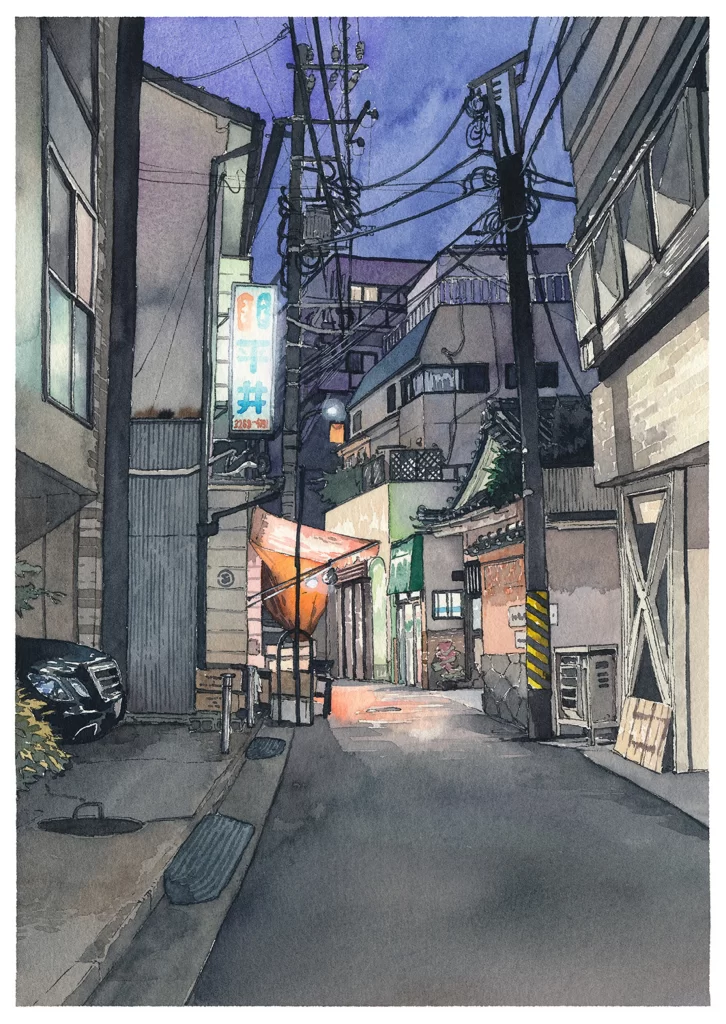
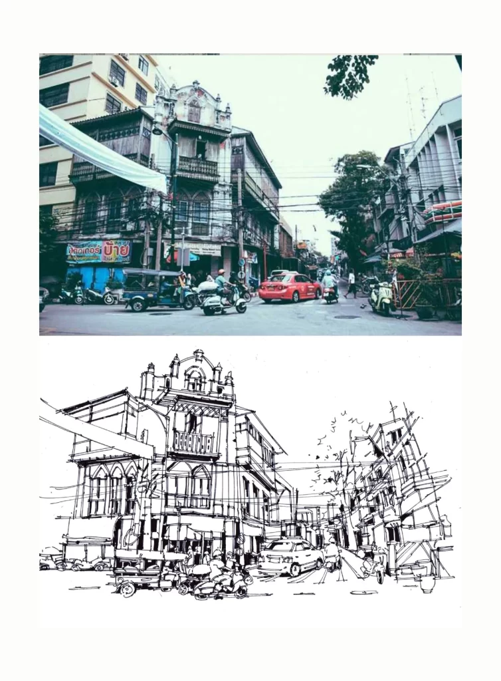
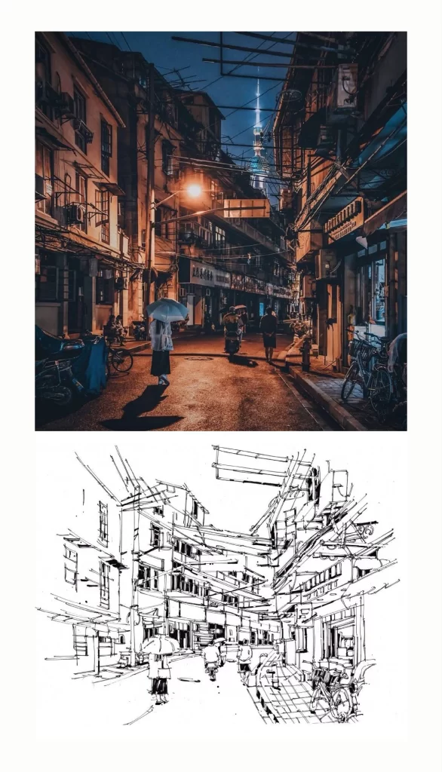
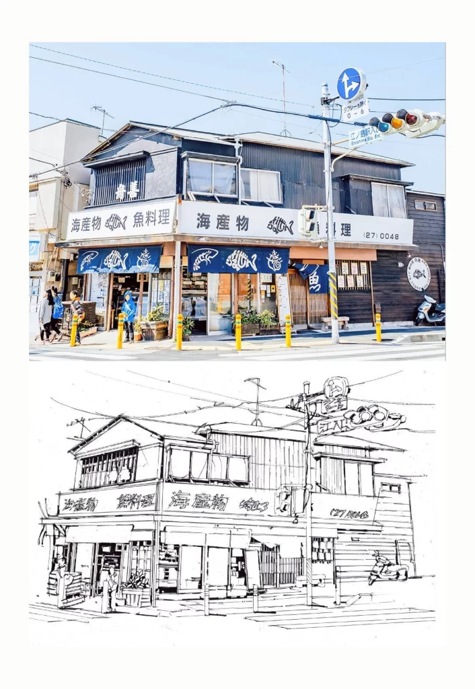
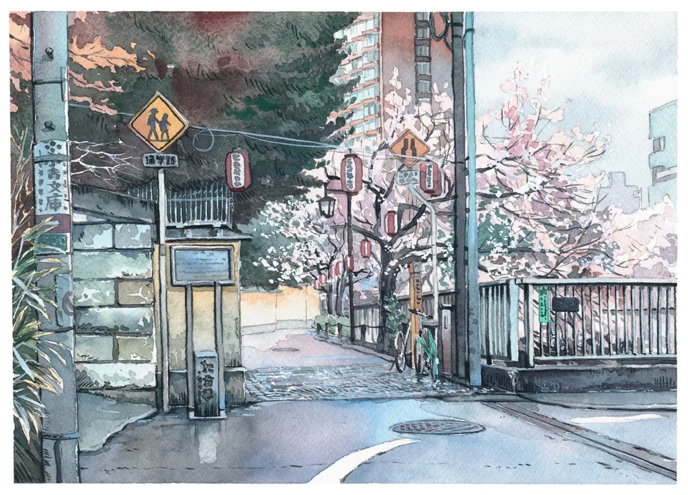
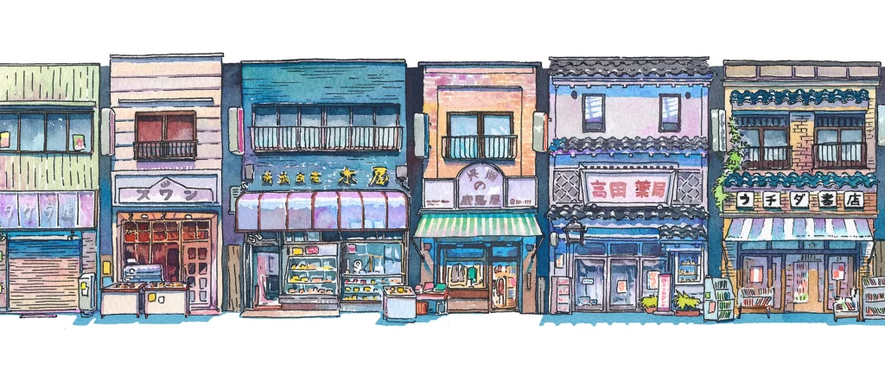
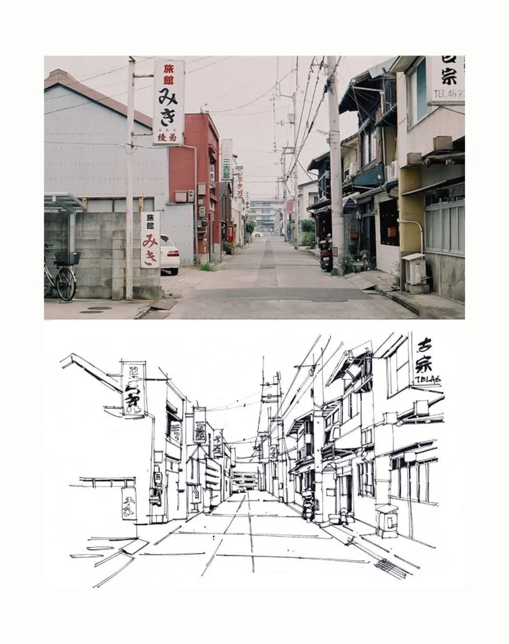
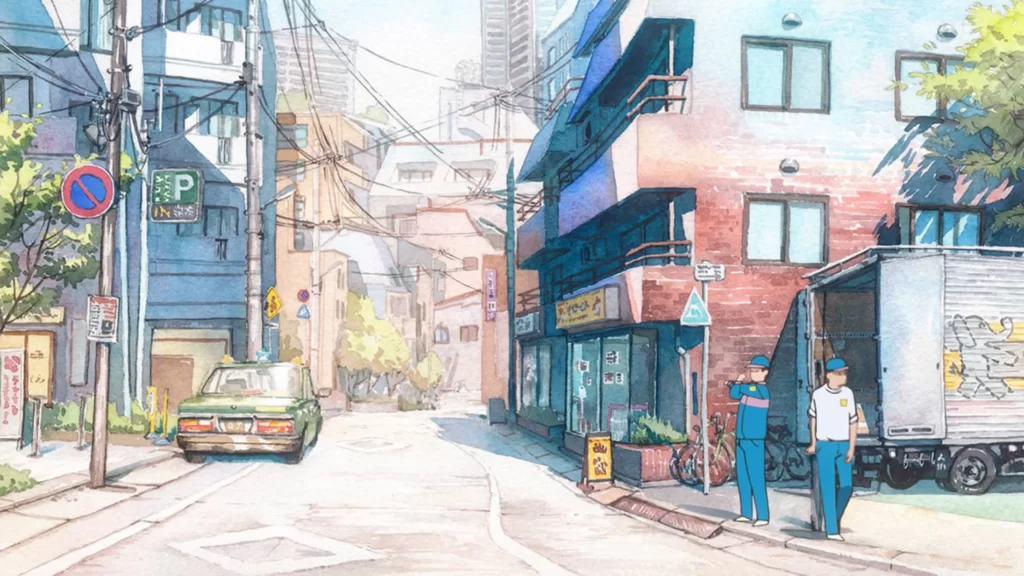
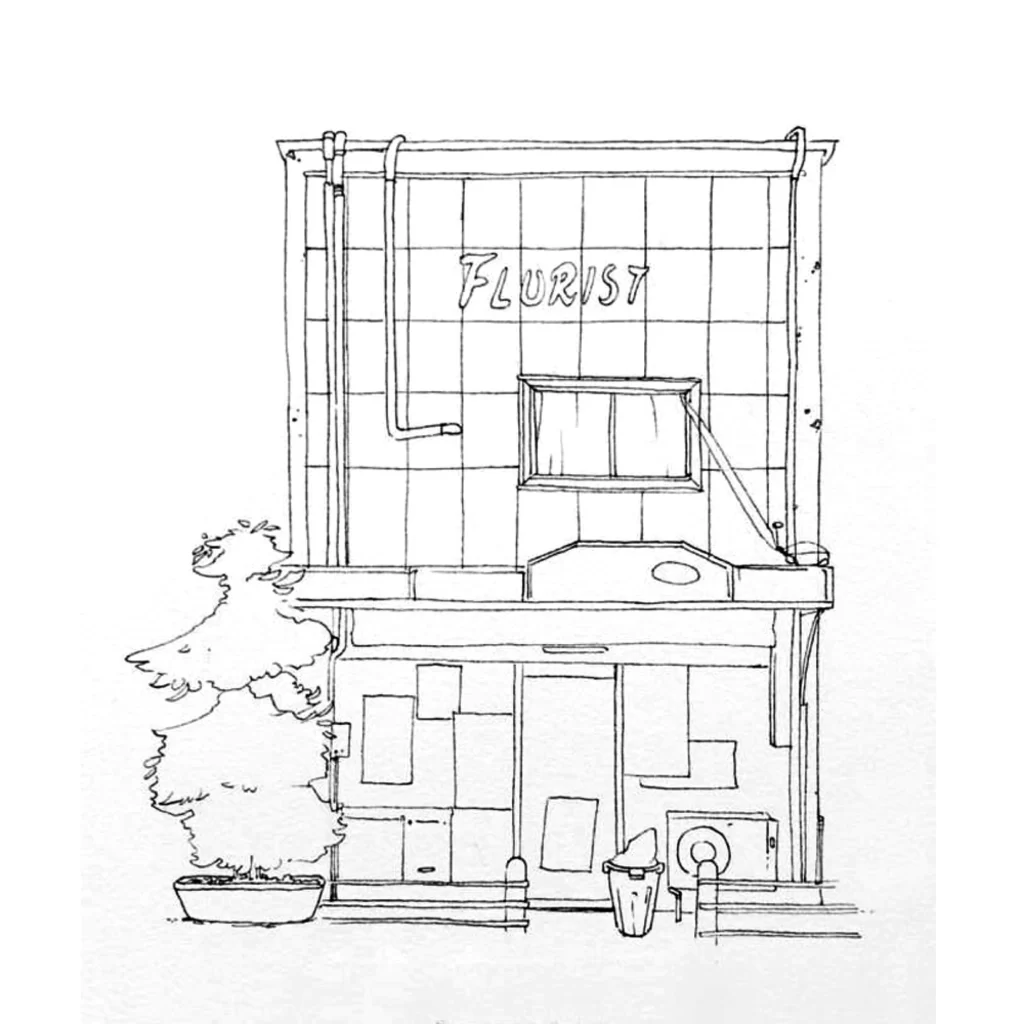
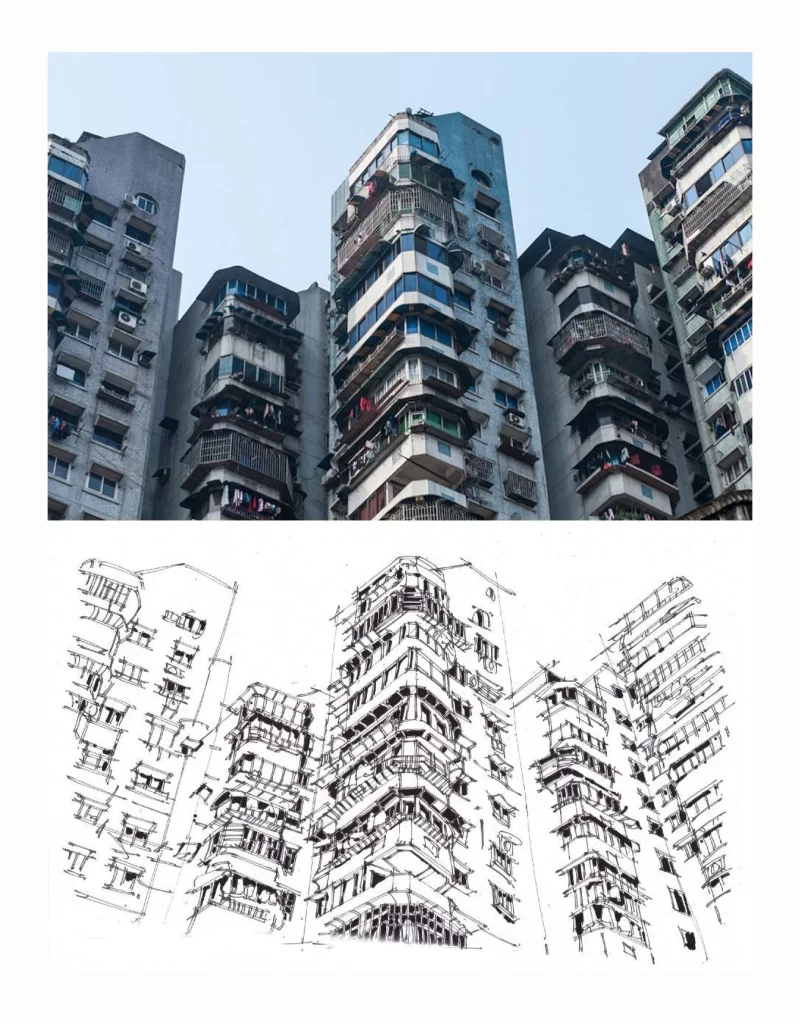
Weathered concrete facades in muted slate blue and industrial gray dominate the upper frame, punctuated by a chaotic lattice of protruding balconies, rusted railings, and external air conditioning units. Shot from a low-angle perspective looking upward against a pale cerulean sky, the photograph captures the dense verticality of these aging residential towers with their irregular window placements and laundry-draped ledges. Below this photographic study sits a corresponding ink line drawing that translates the same architectural complexity into energetic black strokes on white paper, preserving every crooked balcony and mechanical appendage through loose yet precise mark-making.
What distinguishes this particular composition is the deliberate juxtaposition of photographic realism and gestural interpretation, revealing how the artist extracts structural rhythm from urban decay. The buildings' organic accumulation of modifications—makeshift enclosures, cascading pipes, and haphazard additions—creates a visual texture that defies clean modernist geometry, offering instead a raw documentary of lived-in space. Designers can access the complete high-fidelity asset at no cost to examine the intricate interplay between rigid concrete forms and the soft entropy of human habitation.
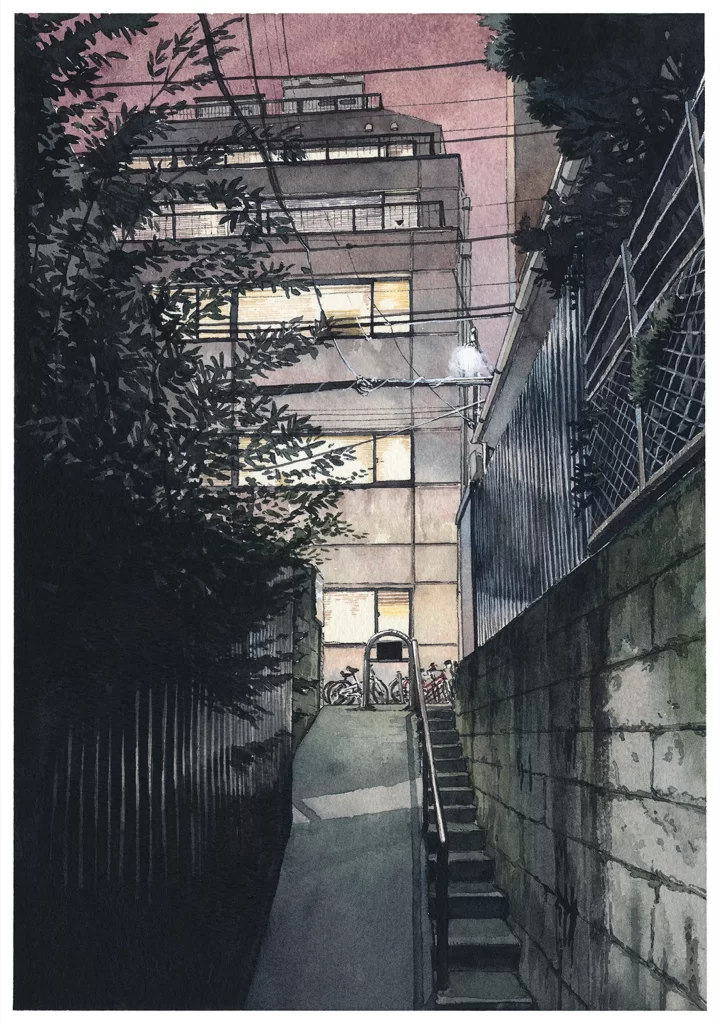
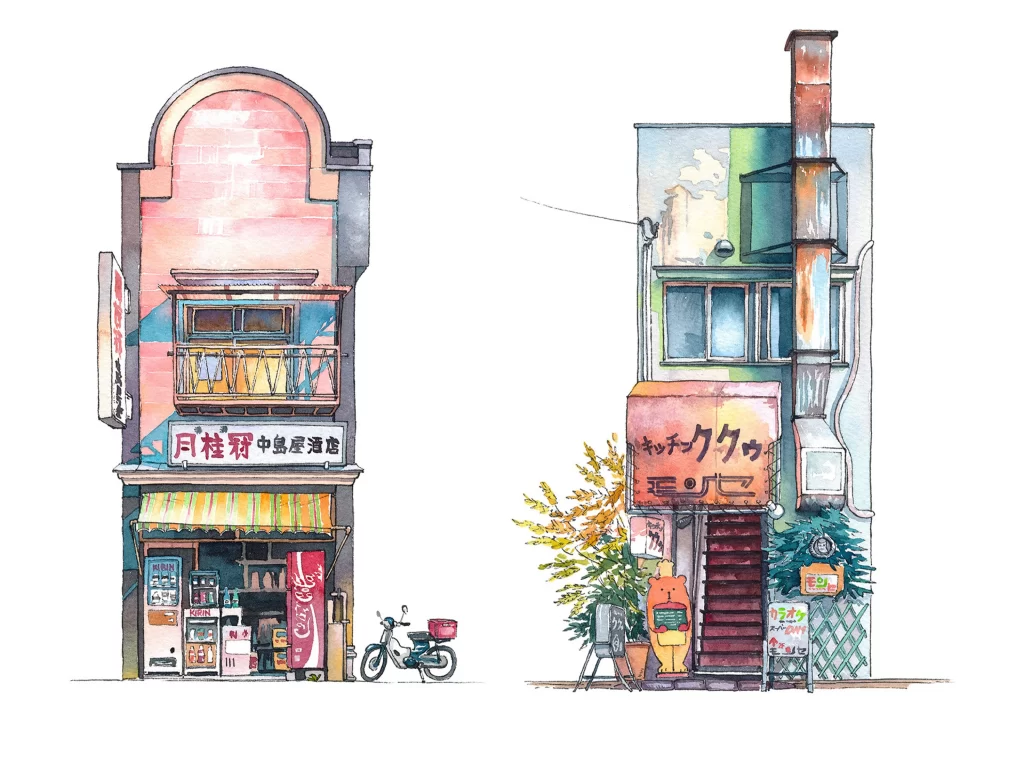
Concept artists developing dystopian cityscapes or background painters working on slice-of-life animations will find immediate utility in studying how these structures convey density without sacrificing legibility. Urban sketchers practicing architectural rendering can analyze the economy of line work that suggests volume and shadow while maintaining the sketch's spontaneous energy. Environmental storytellers might reference the specific arrangement of mechanical units and balcony clutter to ground fictional settings in believable, gritty authenticity.