Building Storefront Architecture Traditional Design Mateusz Urbanowicz
DownloadTopics
Details
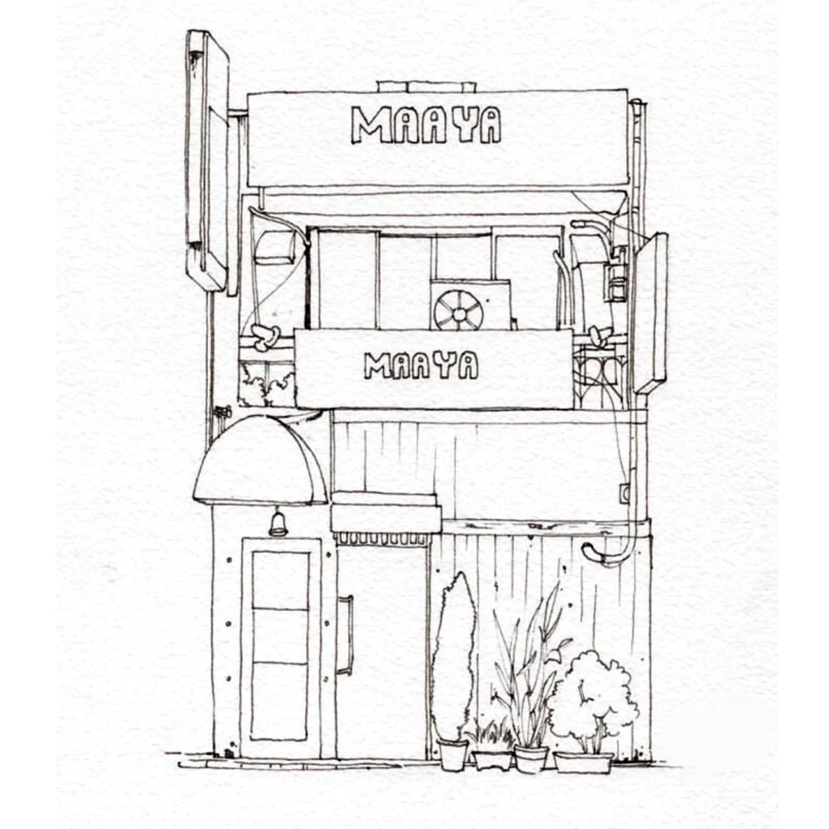
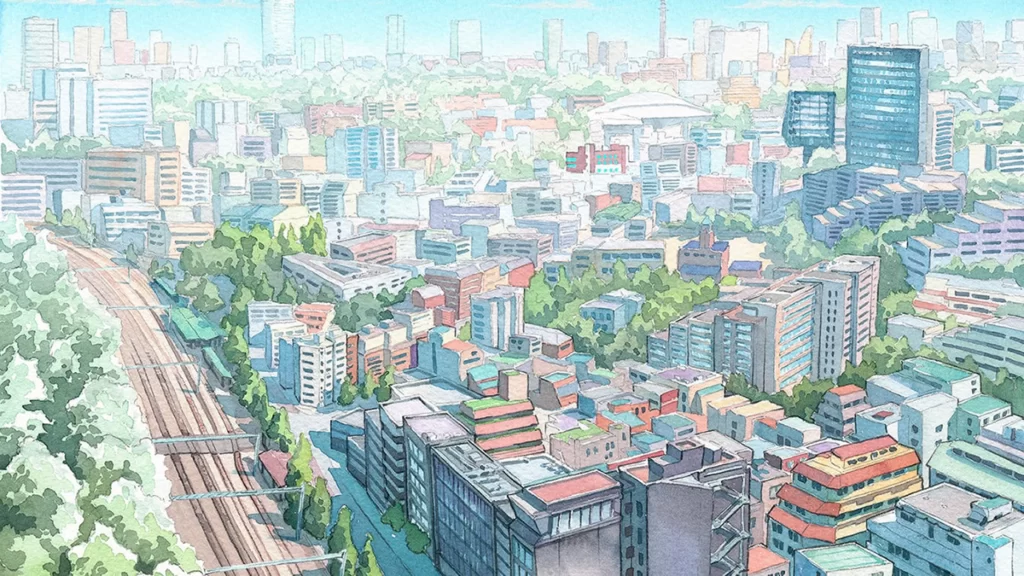
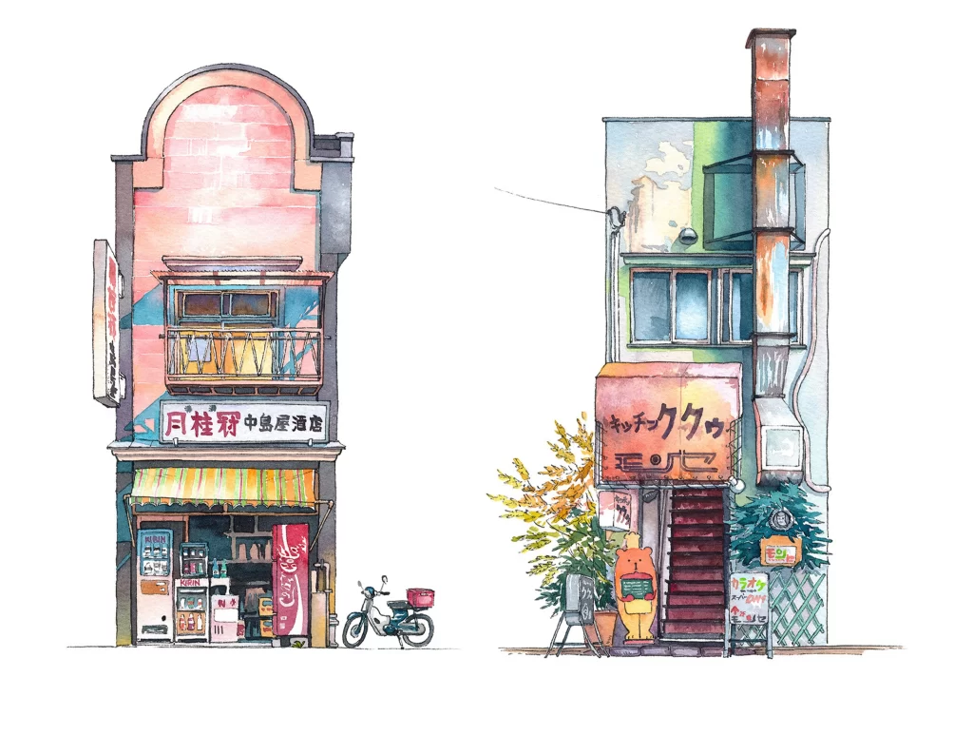
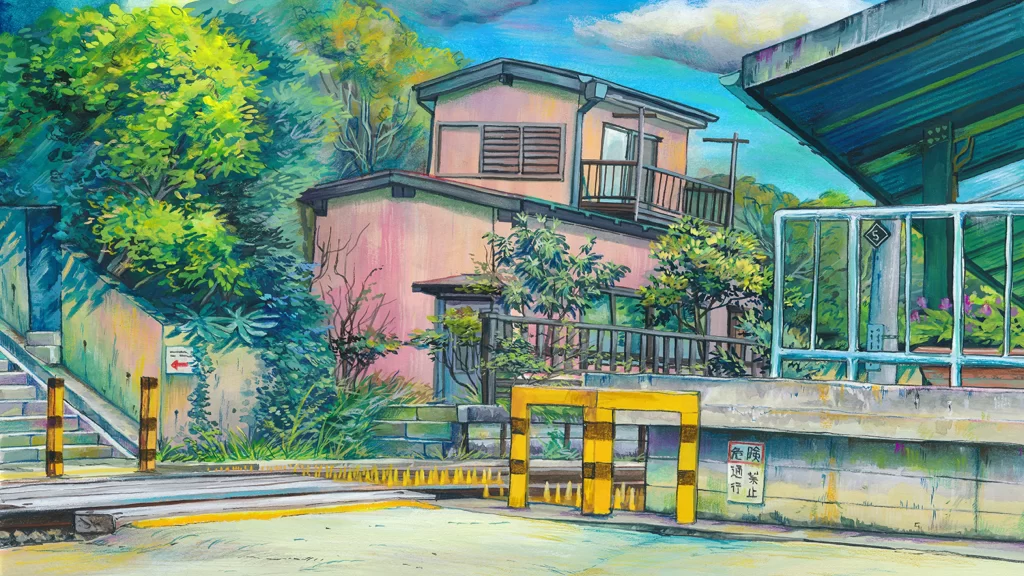
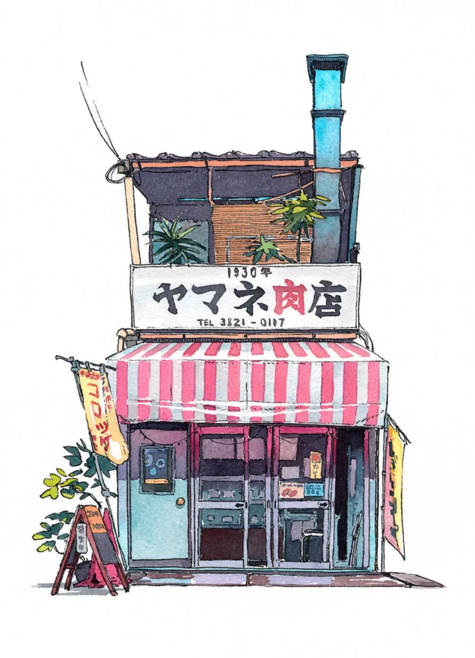
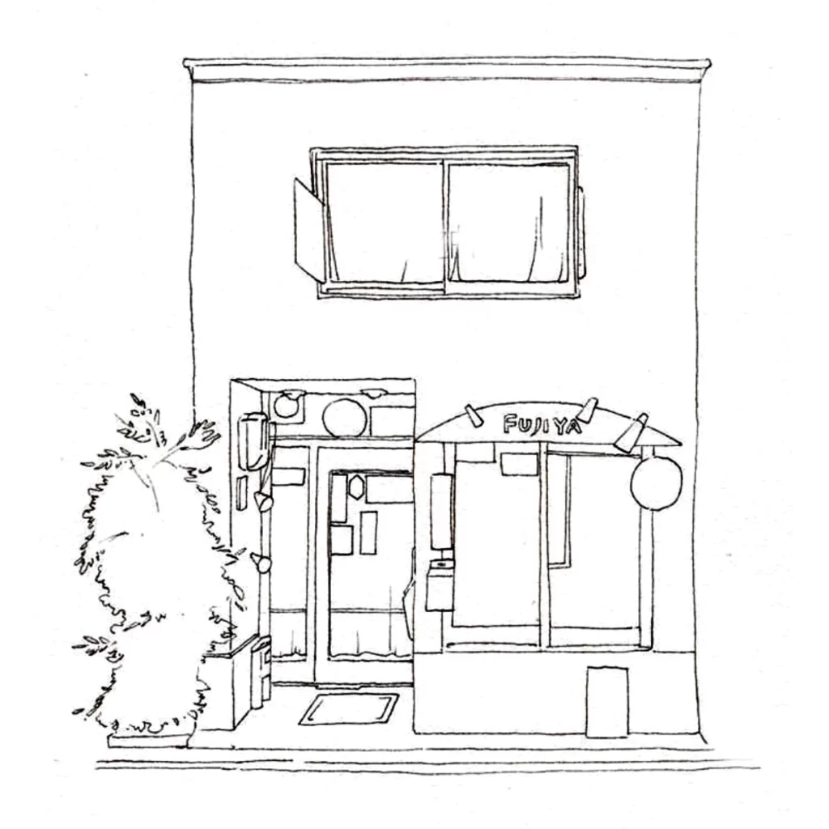
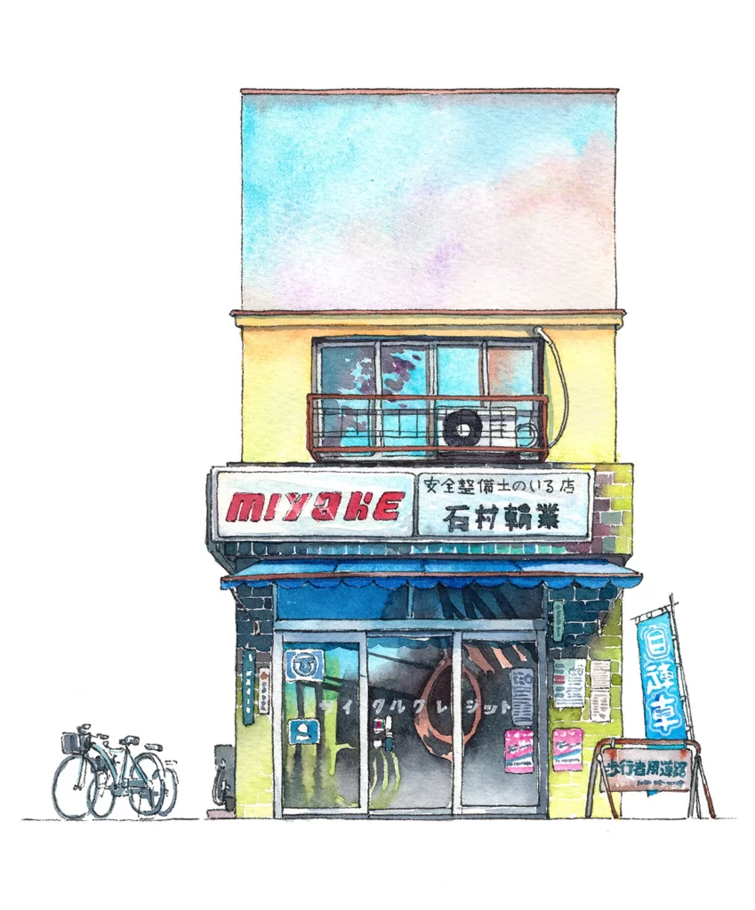
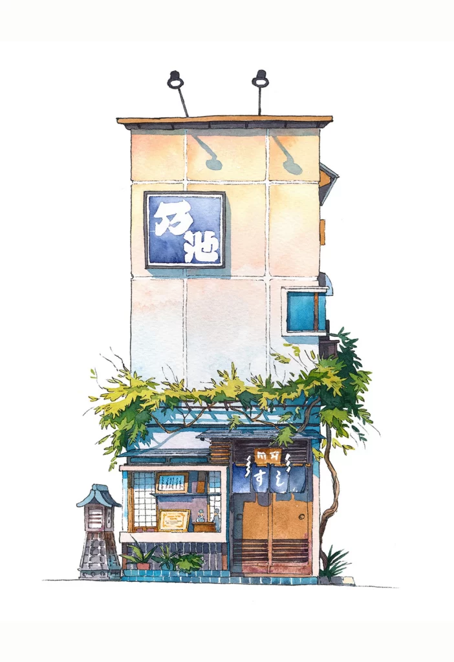
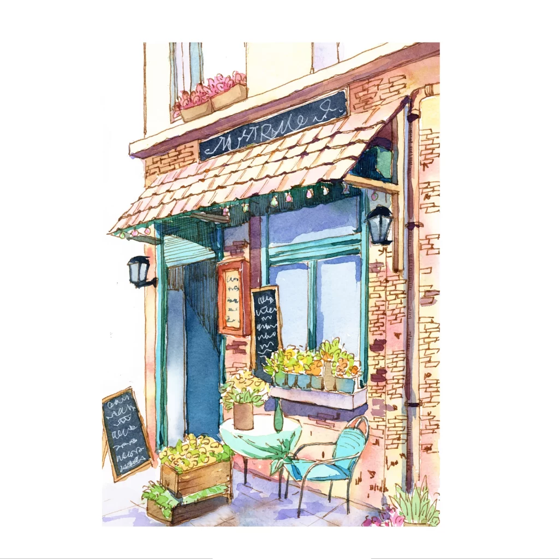
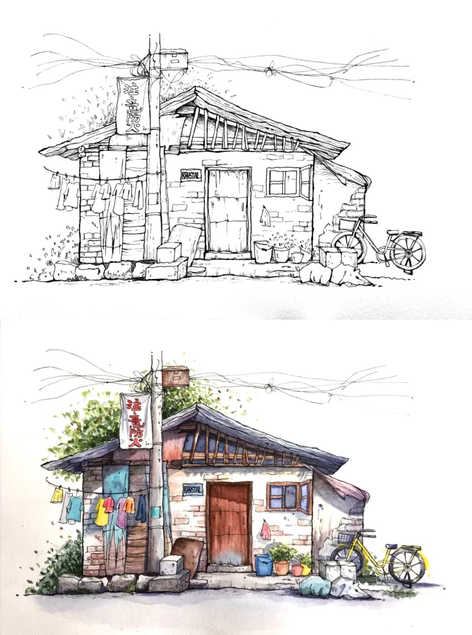
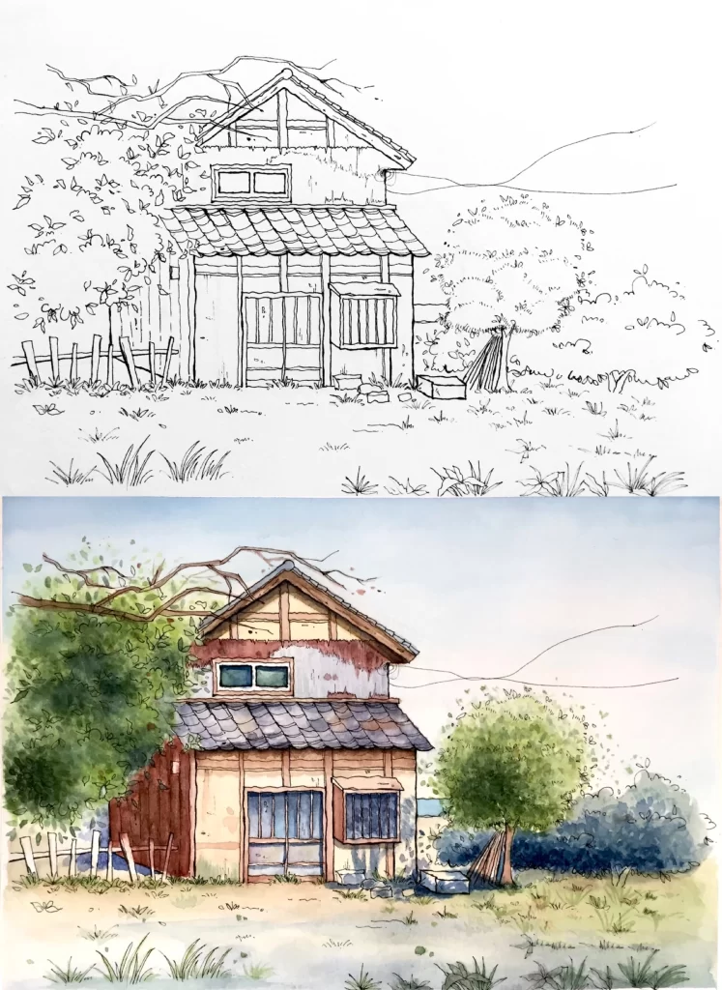
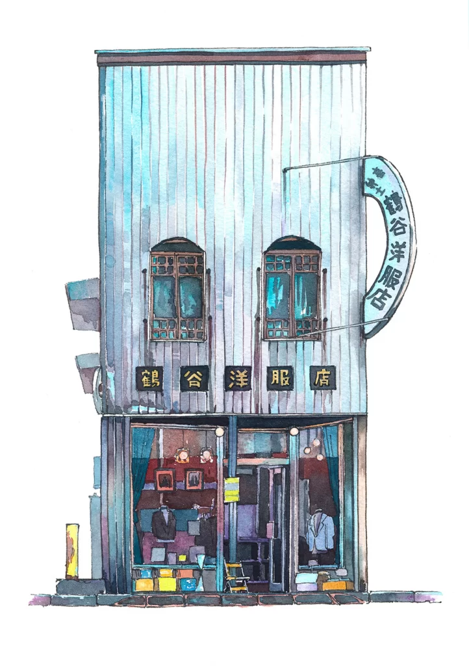
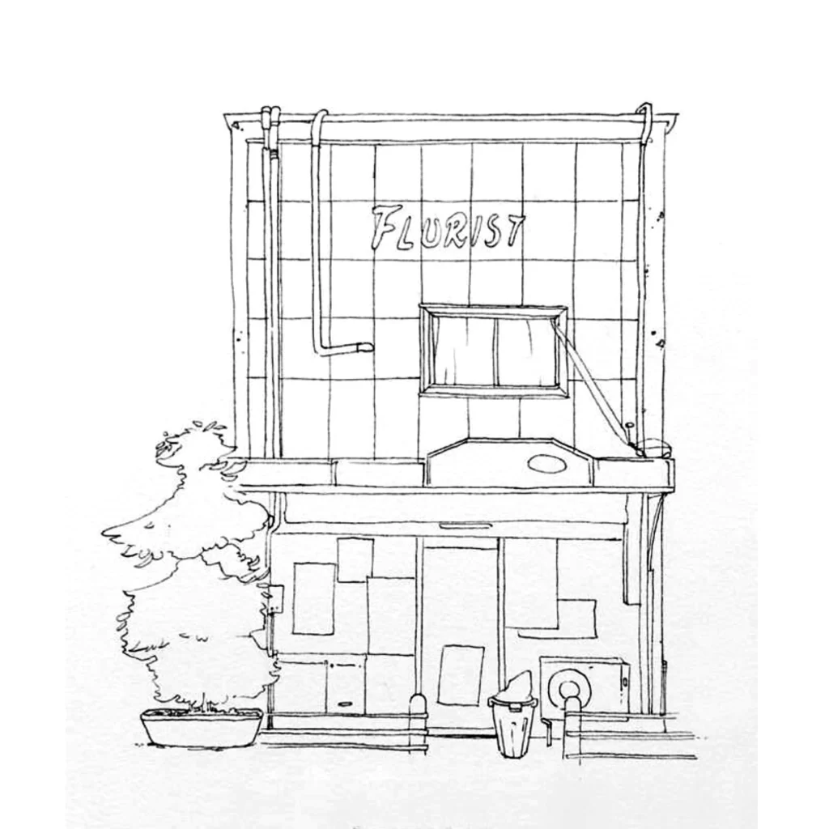
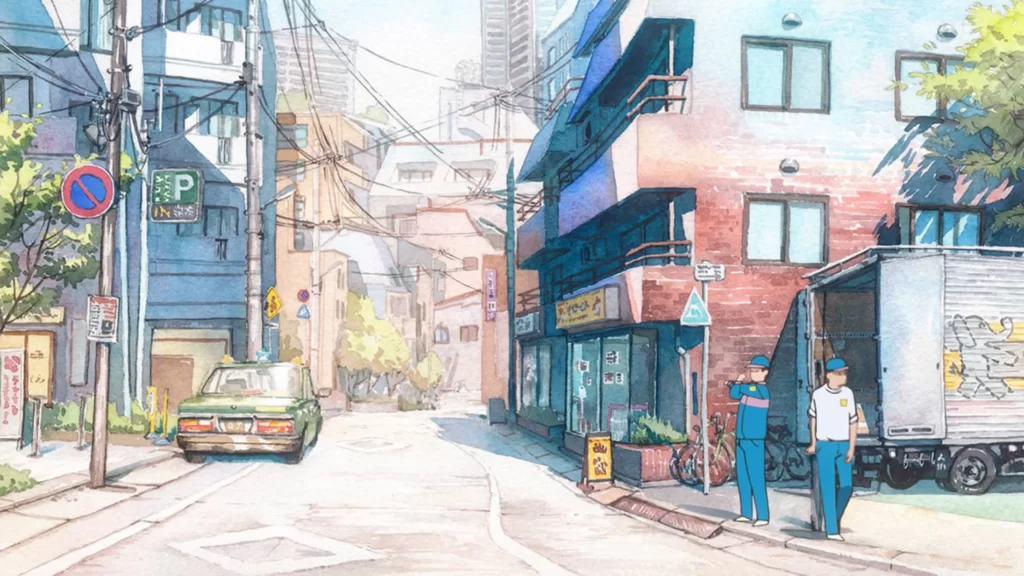
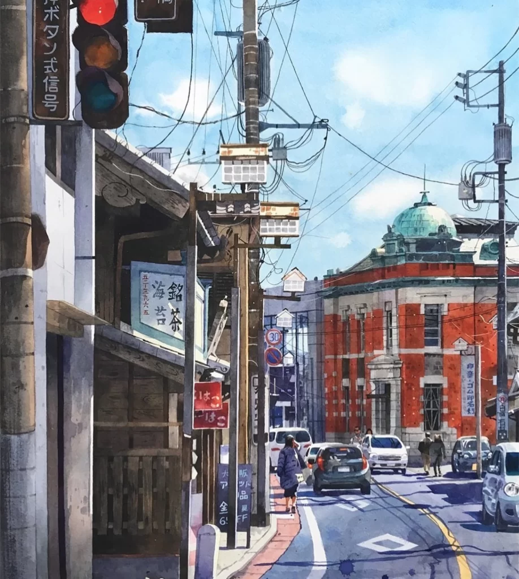
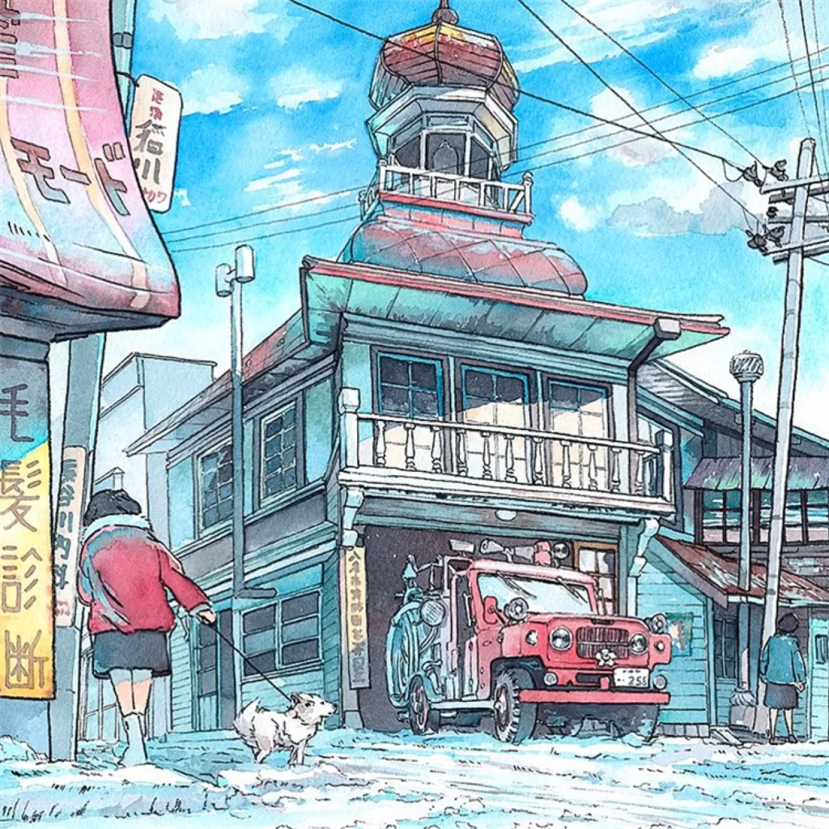
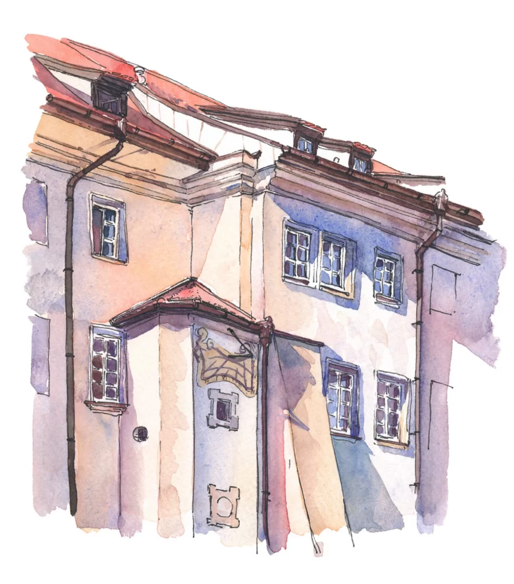
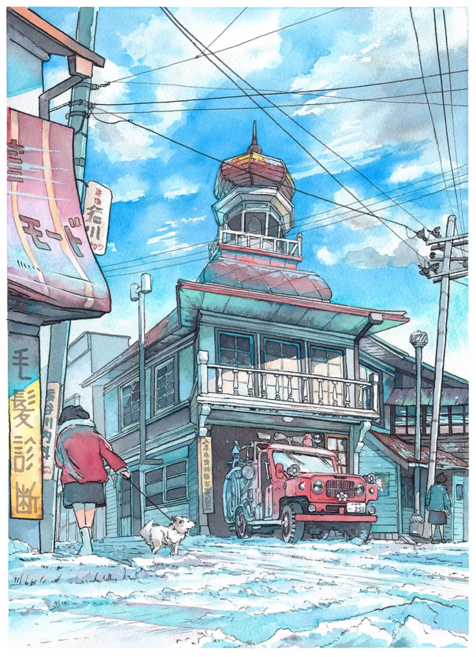
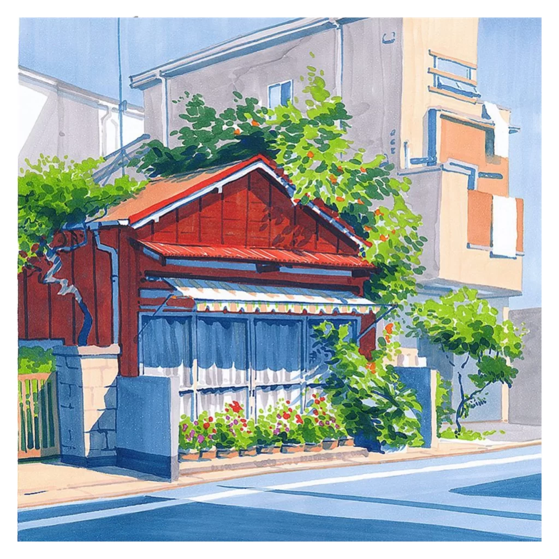
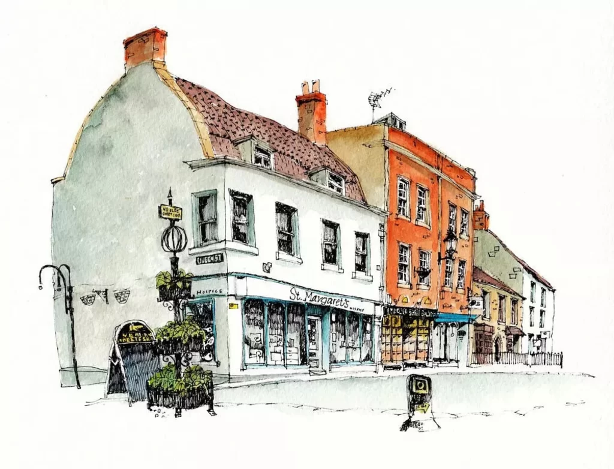
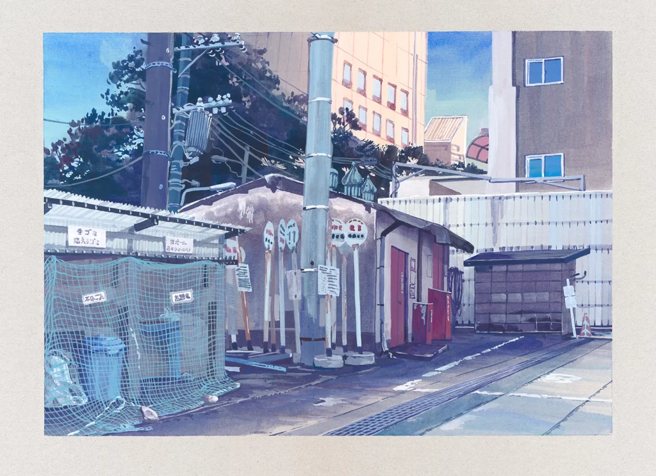
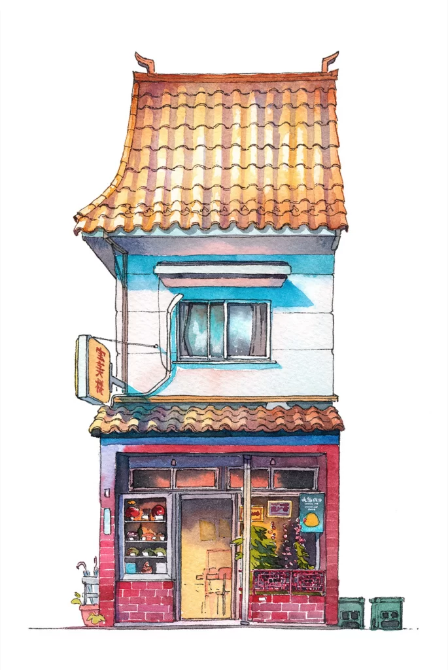
Terracotta scalloped tiles crown a two-story structure, their warm orange-brown ridges catching light from the upper left. Below, the facade divides into a pale blue upper register with a single aluminum-framed window and a crimson lower storefront featuring exposed brickwork at its base. A vertical yellow sign bearing the characters '堂美館' projects leftward from the second floor, while glass display cases reveal ceramic vessels and potted foliage flanking a central wooden door.
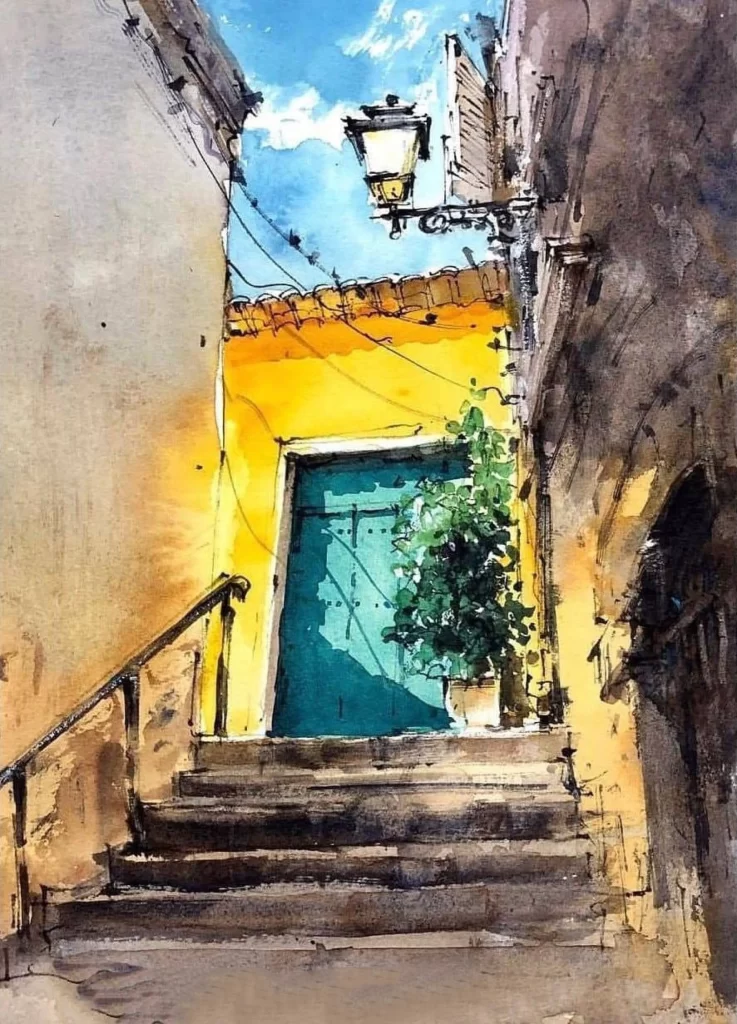
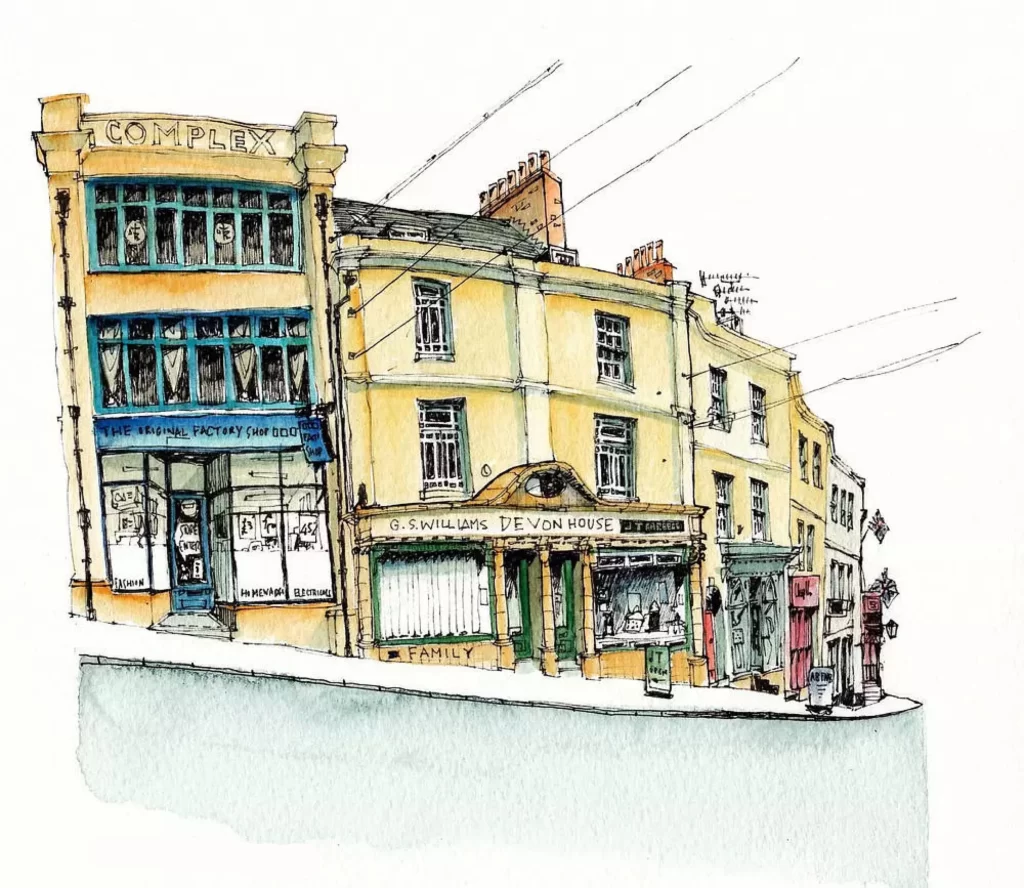
The architectural hybridization of East Asian roof profiles with utilitarian commercial construction creates a compelling visual tension between tradition and function. Watercolor washes allow underlying graphite linework to remain visible, lending an organic materiality that distinguishes this piece from digital renderings. Designers can access the complete high-fidelity asset without cost to study these textural interplays in greater detail.
Environment artists constructing urban open-world games would employ this reference to populate residential districts with believable small-business architecture. Illustrators developing narrative picture books might adapt the color palette and structural proportions for establishing shots of neighborhood settings. Urban sketchers practicing watercolor techniques could analyze the layering method used to achieve translucent shadow effects across masonry surfaces.