Closet Contemporary Black Glass Neutral Wood
DownloadTopics
Details
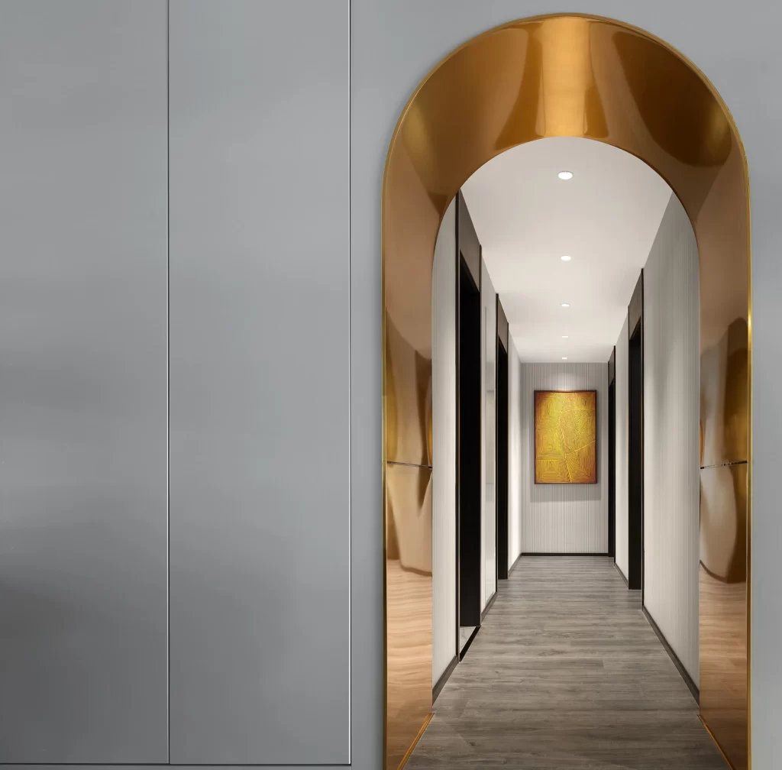
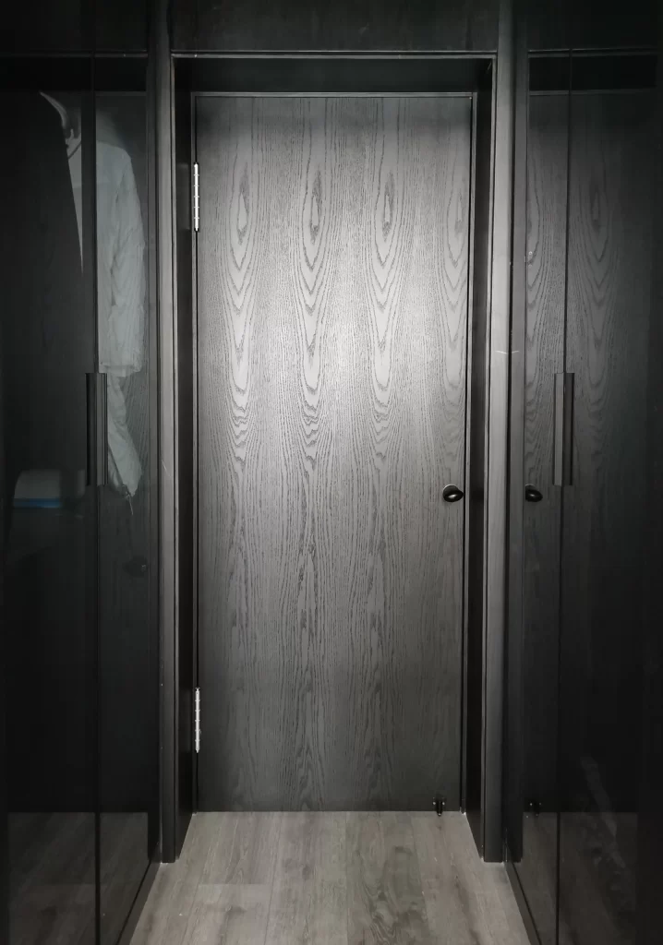
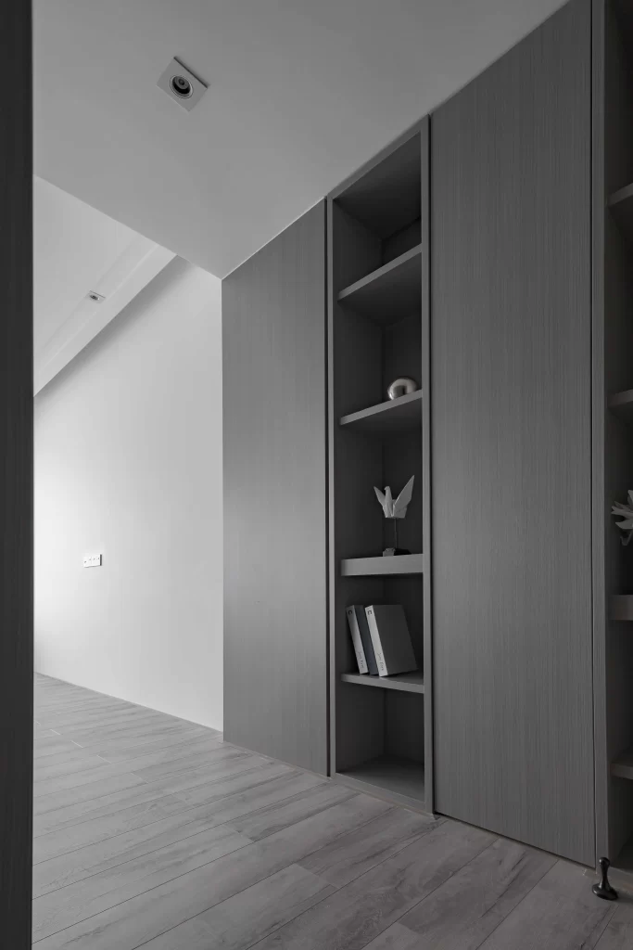
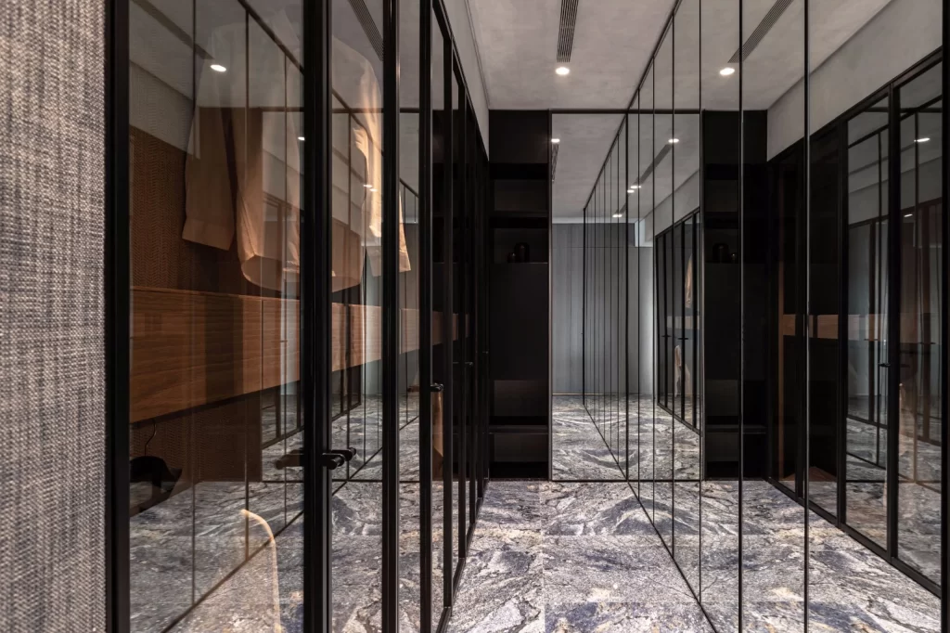
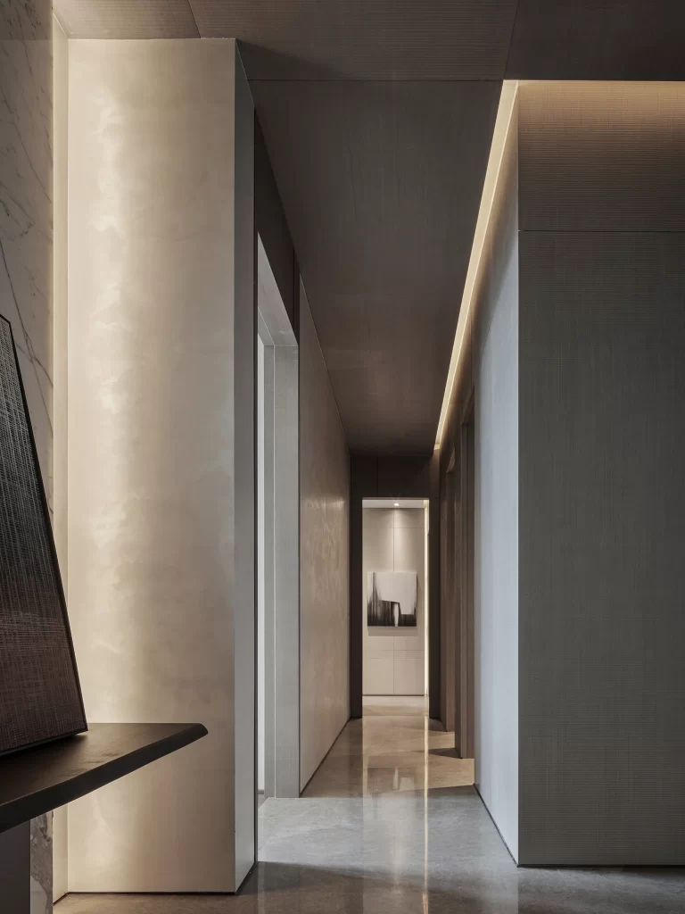
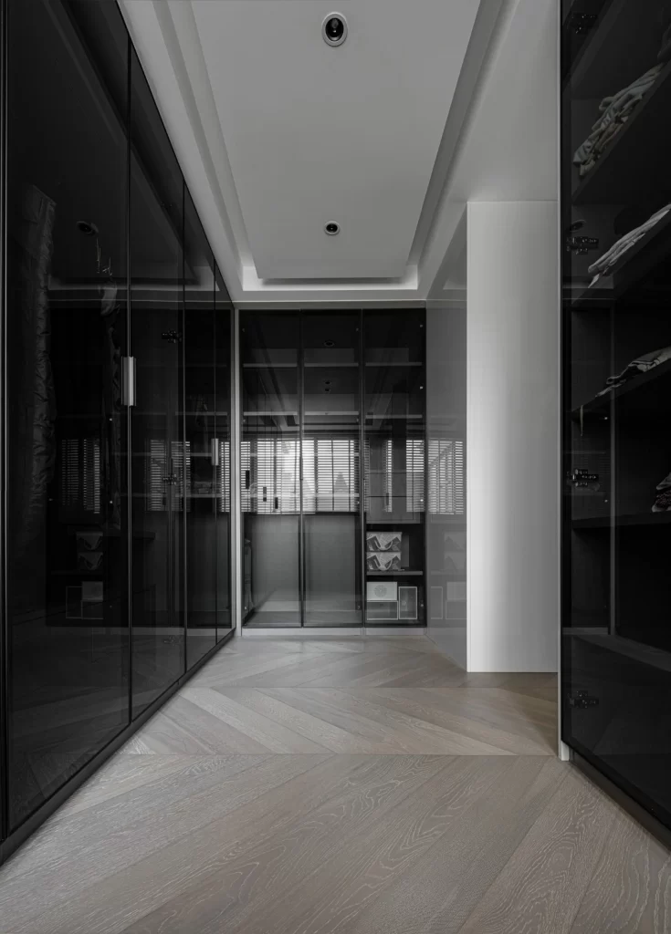
Floor-to-ceiling black glass cabinetry lines both sides of a narrow corridor, their reflective surfaces mirroring the herringbone-patterned light oak flooring below. Recessed spotlights punctuate a flat white ceiling that features subtle stepped molding, while a louvered window at the far end filters natural light into the space. The composition draws the eye toward the back wall where additional glass-fronted units reveal neatly organized storage compartments.
What sets this arrangement apart is the interplay between the deep obsidian transparency and the warm timber grain, creating a sophisticated contrast that feels both luxurious and livable. The linear perspective emphasizes the room's length while the glossy cabinet faces double the visual depth through strategic reflection. Interior designers can grab the full-resolution file at no cost to study how material finishes interact under mixed lighting conditions.
Architects working on high-end residential projects will find this particularly useful when specifying built-in wardrobe systems for master suites or dressing rooms. Real estate photographers might reference the angle to capture similar spaces with maximum dimensional impact. Anyone planning a monochromatic palette with textural variety could use this as proof that dark tones need not feel oppressive when balanced with pale wood elements.