Minimalist Open Plan Neutral White Light Wood
DownloadTopics
Details
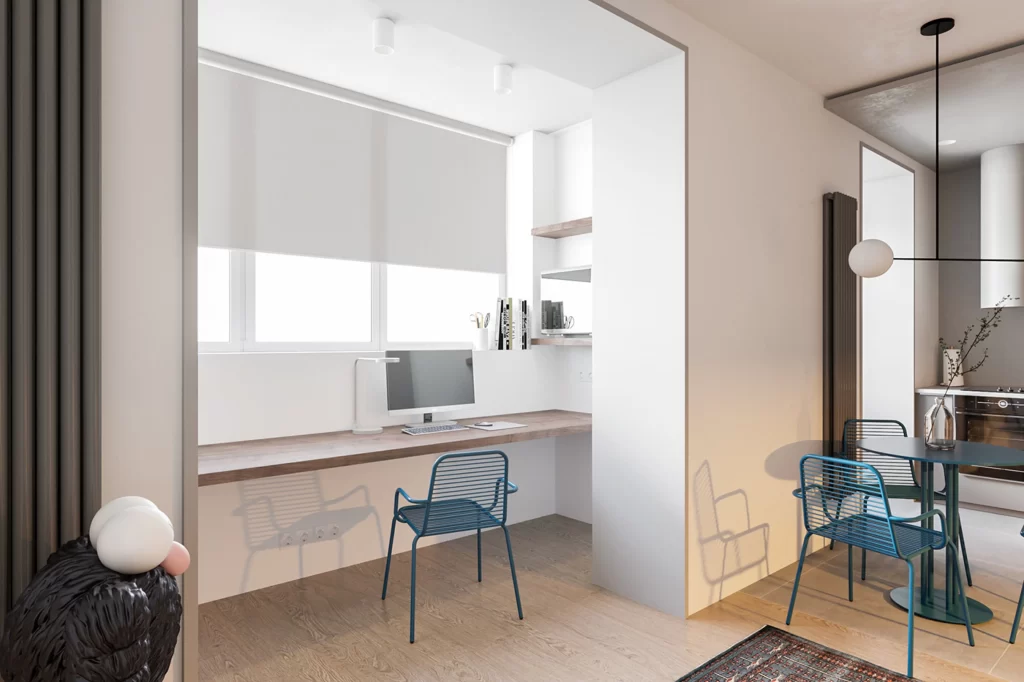
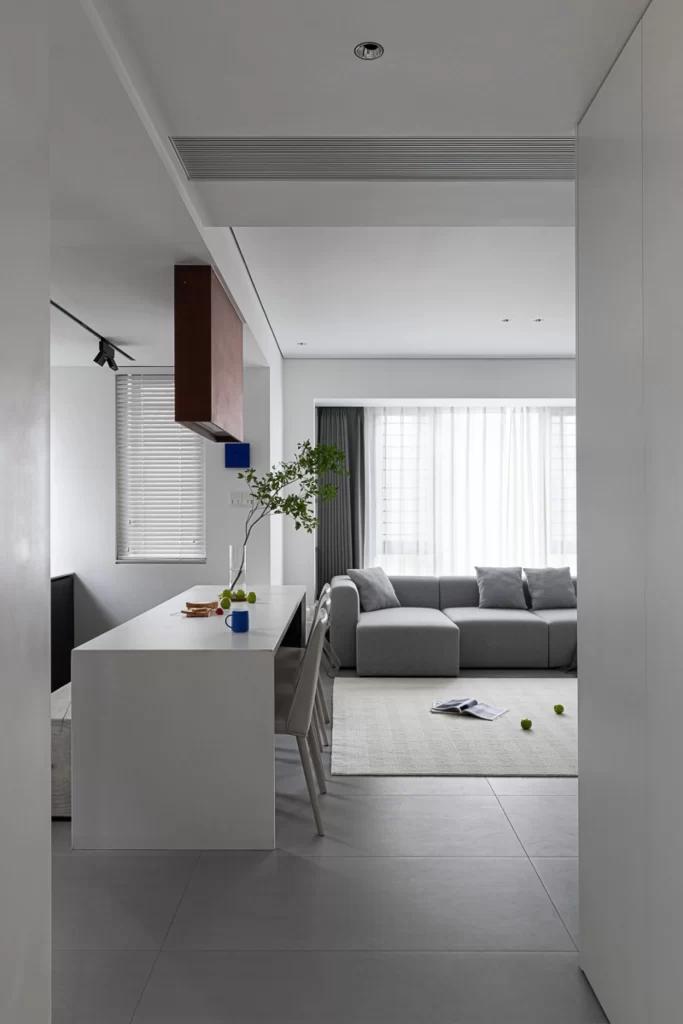
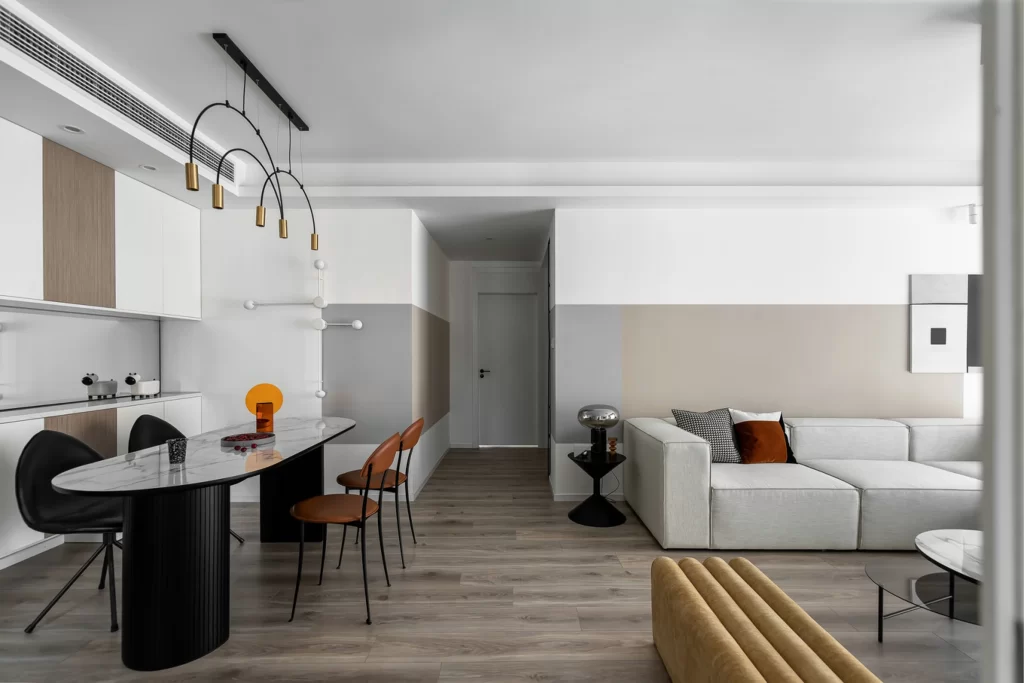
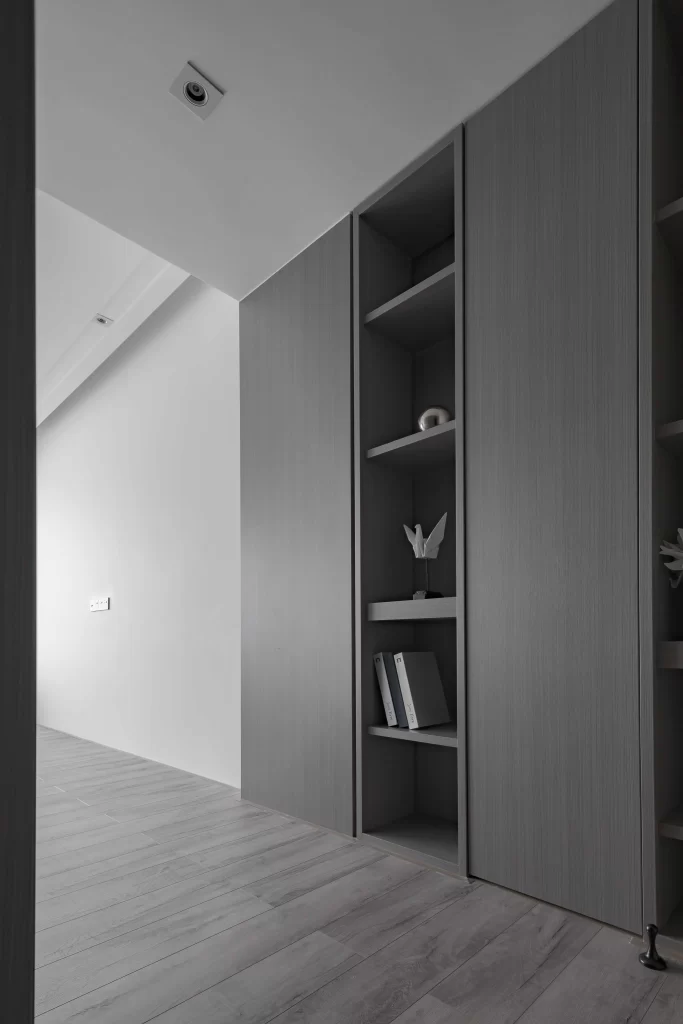
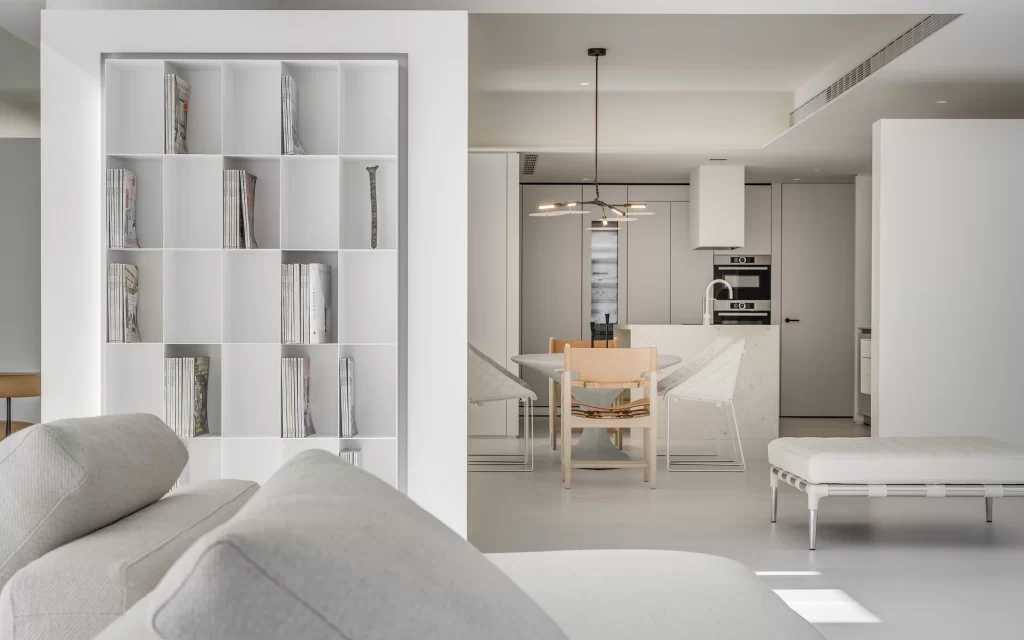
Soft gray upholstery fills the foreground, leading the eye toward a recessed white grid shelving unit that holds neatly arranged magazines and a single dark sculptural object. Beyond this architectural frame, a dining area features a round table surrounded by mixed seating—light wood chairs with woven details and translucent white shell forms—while a modern chandelier with multiple arms hangs overhead. The kitchen background reveals integrated cabinetry, a built-in oven with visible digital displays, and a curved island with a gooseneck faucet, all bathed in diffused natural light that creates subtle shadows across the pale flooring.
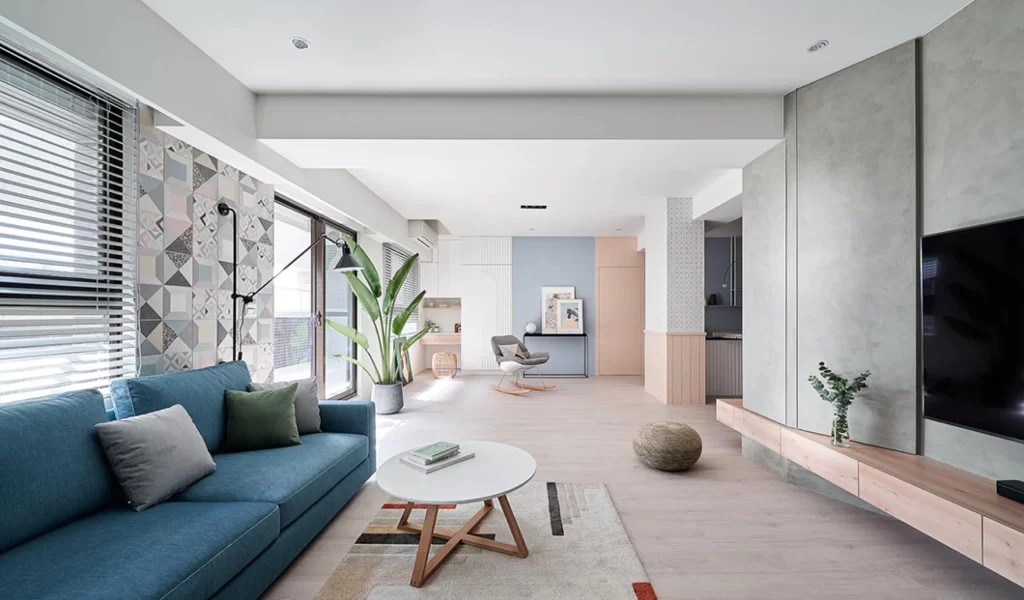
Visual interest emerges from the deliberate layering of textures and the contrast between rigid geometric storage and organic furniture silhouettes. The monochromatic palette gains depth through material variations—matte wood grain against glossy appliance surfaces and fabric softness beside hard edges—creating sophistication without ornamentation. Designers studying spatial flow will appreciate how the partial wall divides zones while maintaining sightlines, and the complete high-resolution file can be accessed at no cost for closer examination of these compositional choices.
Interior architects planning open-concept renovations might reference this layout to understand how partial partitions define functional areas without sacrificing airiness. Furniture specifiers could analyze the chair mix to see how dissimilar styles cohere within a restrained color scheme, while lighting consultants might note the fixture's scale relative to the dining grouping. Anyone developing mood boards for contemporary residential projects would find this scene particularly useful for demonstrating how neutral tones support varied material expressions.