Contemporary Open Space Neutral Tones Natural Light Wood Accents
DownloadTopics
Details
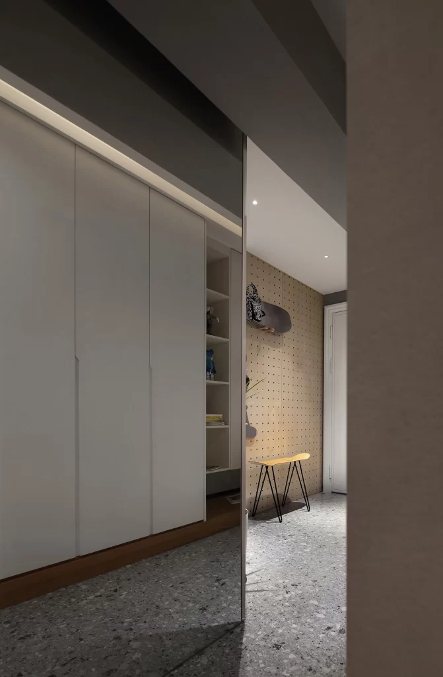
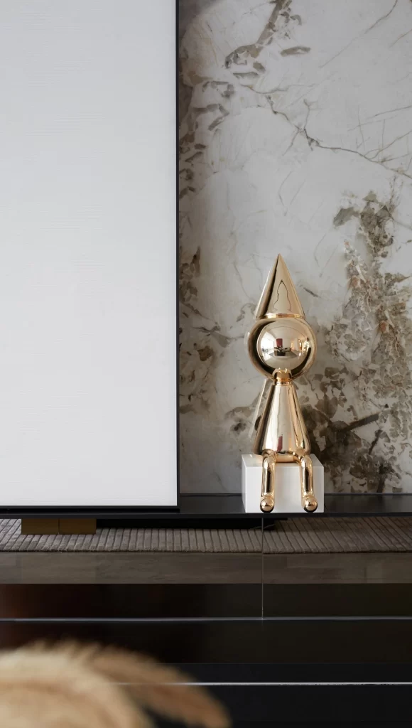
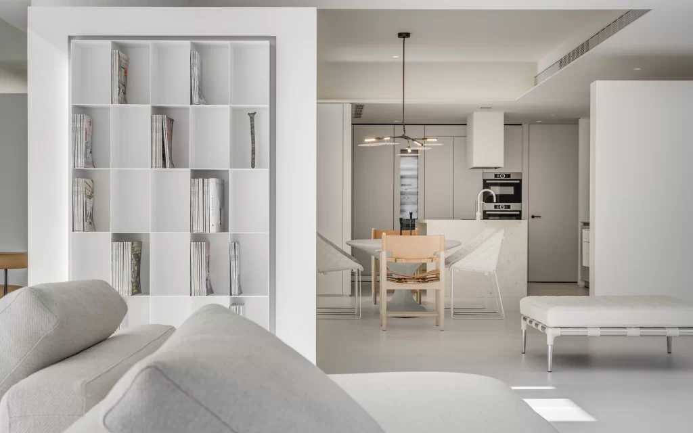
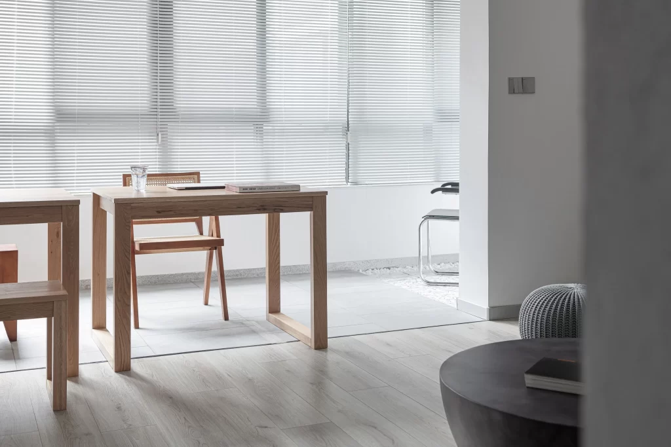
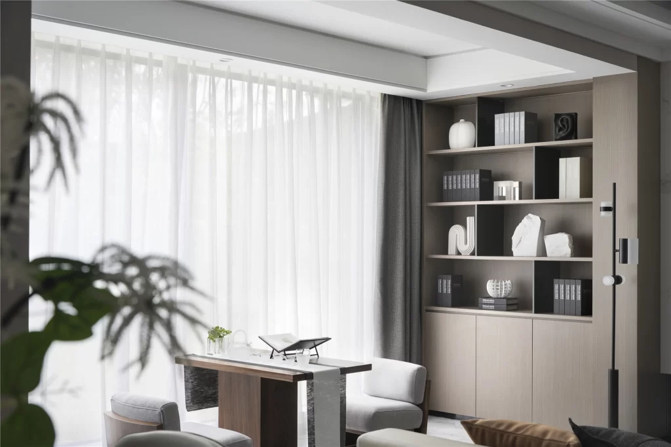
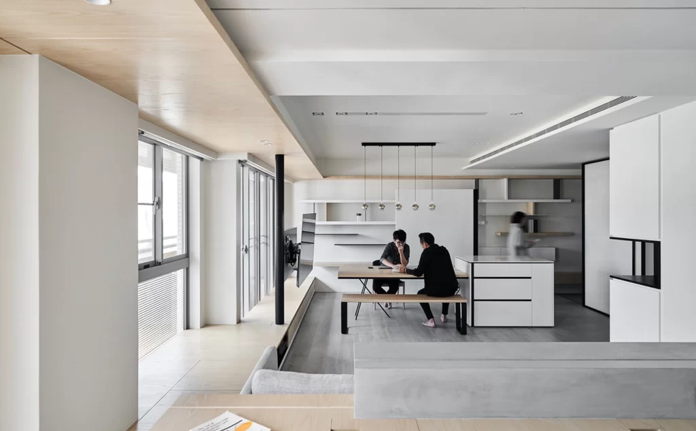
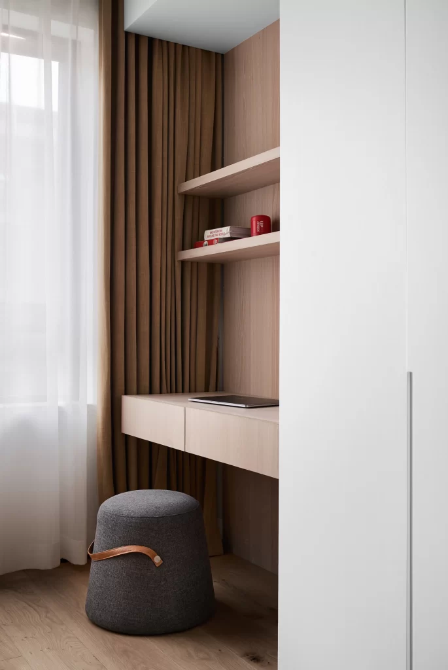
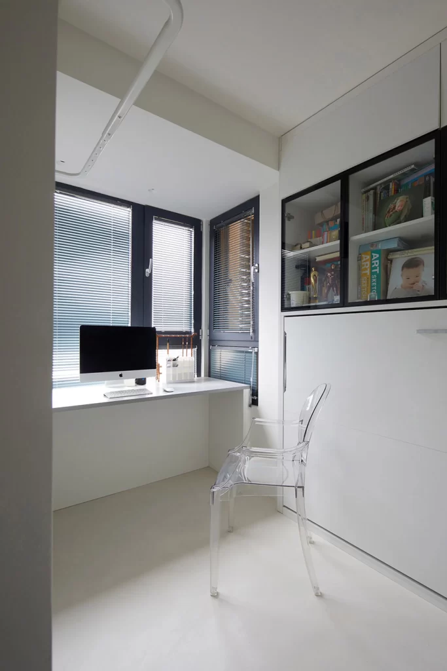
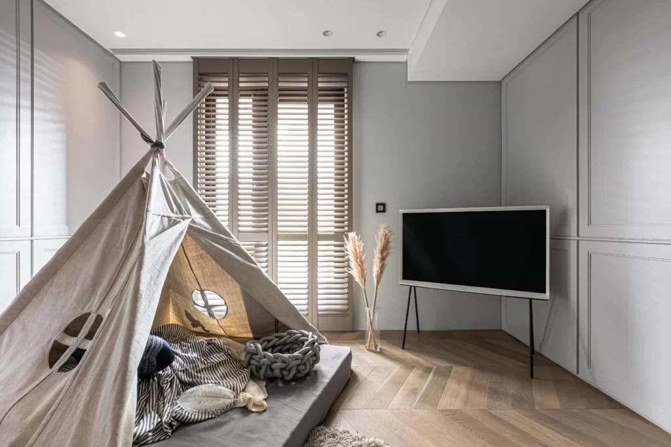
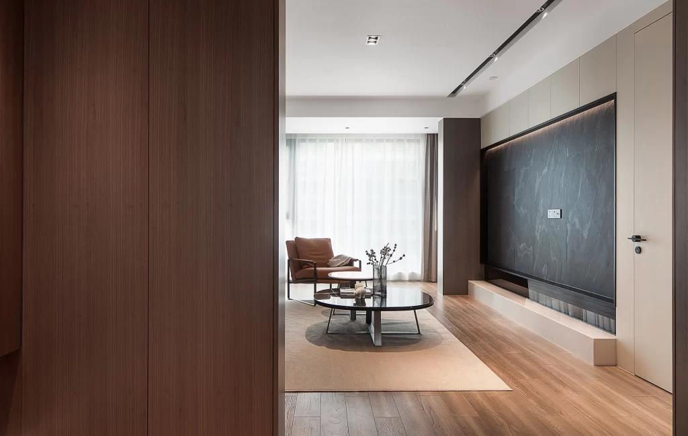
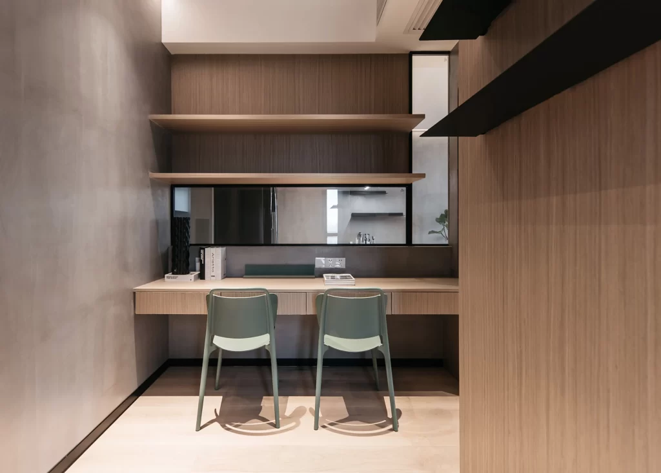
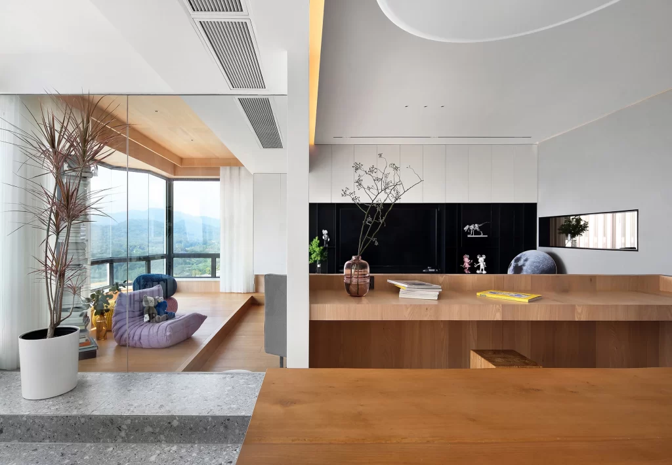
Warm oak surfaces and pale gray terrazzo flooring define this multi-level living area, where a low wooden desk anchors the foreground while a sunken lounge with purple and blue beanbags recedes toward floor-to-ceiling glass. A tall potted dracaena in a white cylindrical planter introduces organic verticality beside the textured concrete step, while the background reveals a black media wall decorated with small figurines, a copper-toned vase holding bare branches, and stacked books including one with a bright yellow cover. Natural daylight floods the space through sheer curtains, illuminating the contrast between the matte white cabinetry, the reflective narrow mirror on the right wall, and the distant mountain vista visible beyond the balcony.
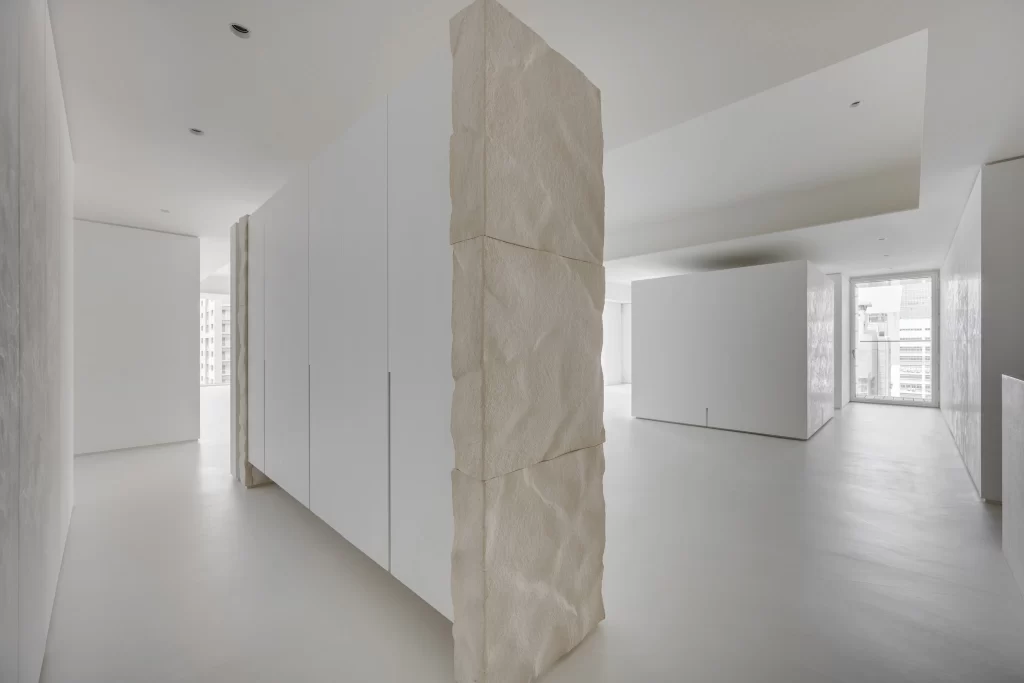
The architectural interest lies in the subtle elevation changes that separate functional zones without visual barriers, creating a fluid transition between work surfaces and relaxation areas. Neutral palettes gain depth through material juxtaposition—the coolness of the aggregate stone against the honeyed wood grain—while the strategic placement of mirrors expands the perceived volume of the room. Designers studying spatial layering will appreciate how the composition balances hard lines with soft furnishings, and the complete high-resolution file can be accessed at no cost for detailed material analysis.
Interior architects drafting open-concept residential layouts might reference the way built-in cabinetry integrates with floating shelving to maintain sightlines across the room. Furniture specifiers evaluating ergonomic seating options could examine how the low-profile beanbags complement the raised platform height relative to the main floor. Real estate photographers seeking to document properties with panoramic views would benefit from studying the camera's eye-level perspective that captures both interior textures and exterior landscapes simultaneously.