Minimalist Loft White Neutral Light Wood Open Space
DownloadTopics
Details
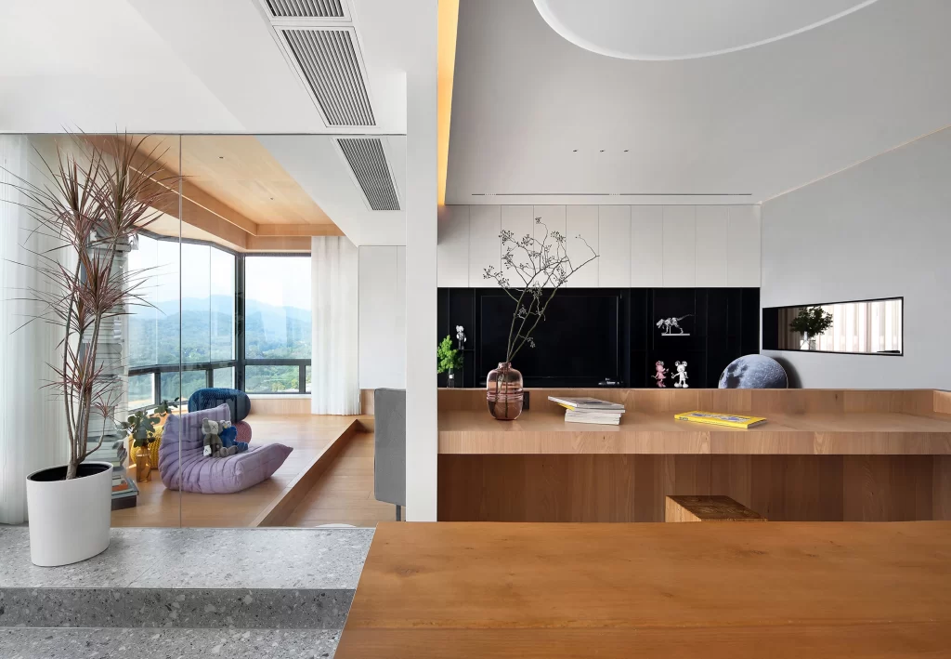
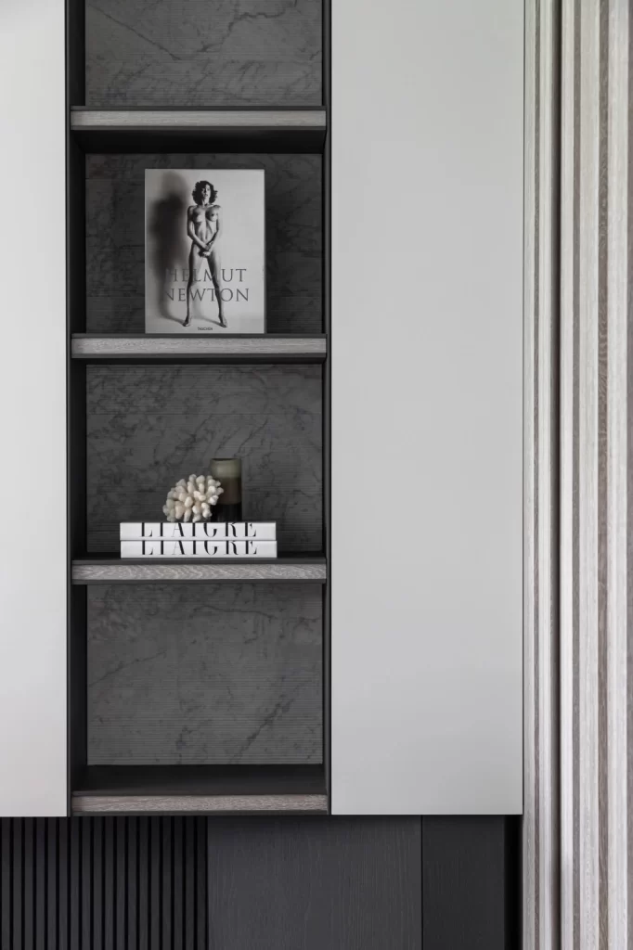
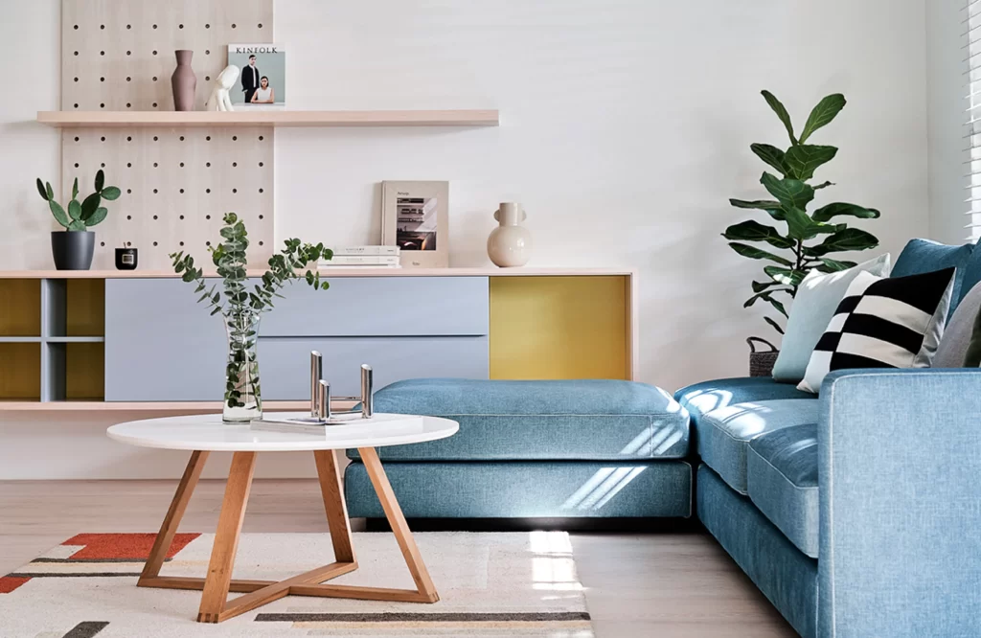
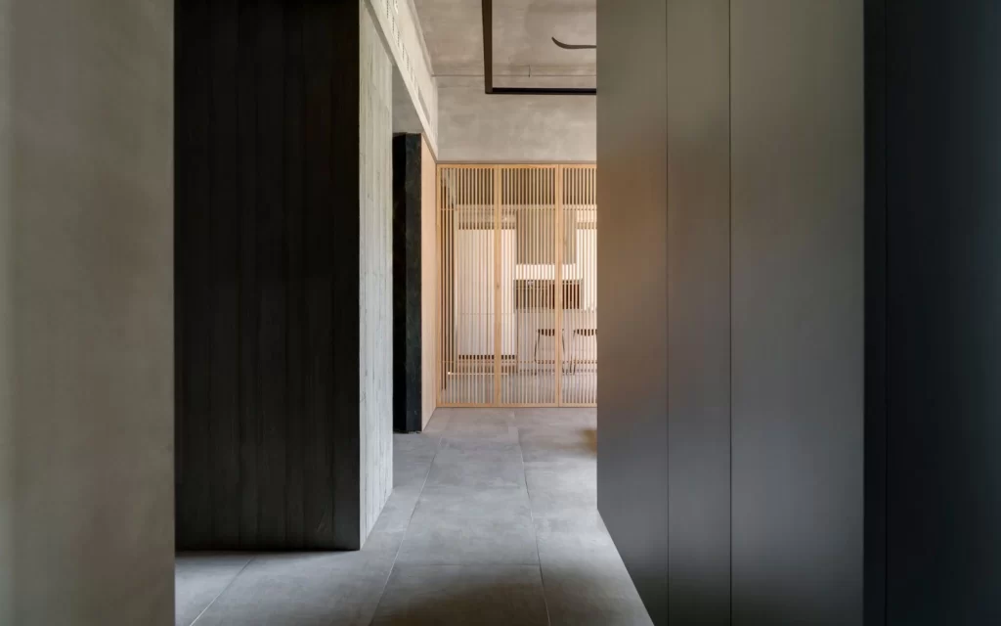
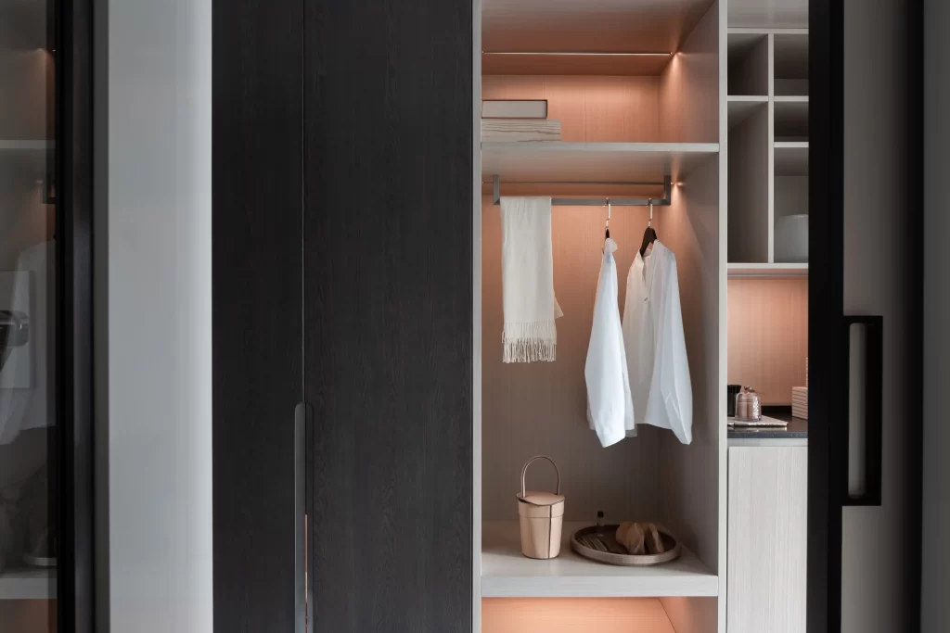
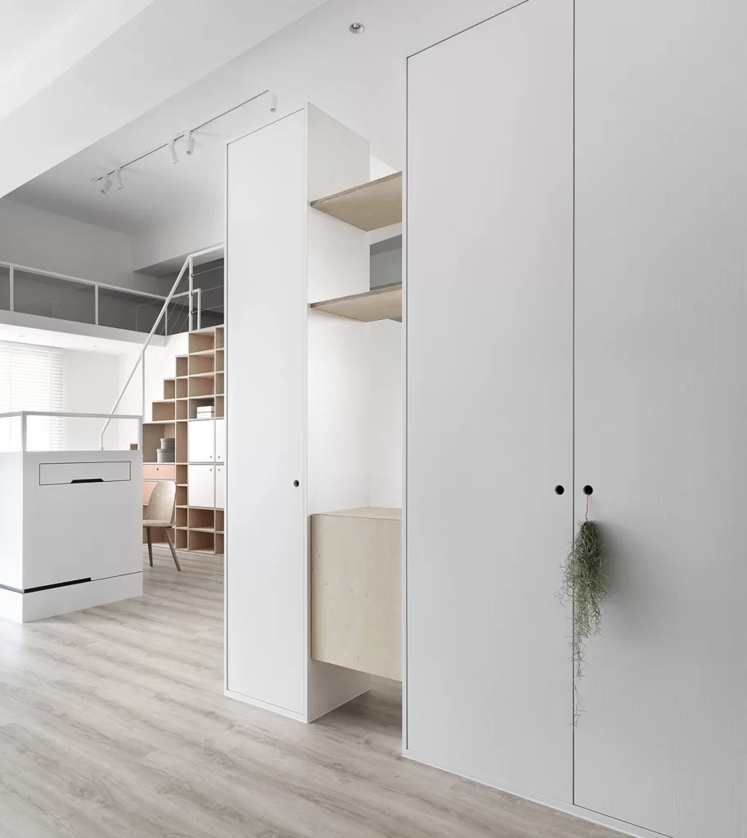
Floor-to-ceiling white cabinetry with matte black circular pulls dominates the right foreground, while a recessed open niche reveals light birch plywood shelving and a floating cabinet box. Pale oak plank flooring runs horizontally across the entire frame, leading the eye toward a background featuring a staircase with integrated cubby storage and an upper mezzanine level enclosed by glass railings. Track lighting mounted on the ceiling casts soft, even illumination throughout the space, emphasizing the clean lines of the built-in millwork and the subtle grain of the wood surfaces.
The architectural interest lies in the interplay between concealed storage and exposed organizational elements, where the continuous vertical planes of the closet doors are interrupted by functional voids that display natural material textures. This layered approach creates visual depth without clutter, demonstrating how minimalist interiors can maintain warmth through selective use of unfinished plywood against crisp painted surfaces. Designers studying spatial efficiency in compact living environments will find the full-resolution file available for free download particularly useful for analyzing these proportional relationships.
Interior architects planning loft conversions or small-apartment renovations can reference this image to visualize how floor-to-ceiling built-ins maximize vertical square footage while maintaining an airy atmosphere. Furniture manufacturers developing modular closet systems might study the handle placement and door-to-frame ratios shown here to inform their own product specifications. Residential clients working with contractors on open-concept layouts could present this photograph as a concrete example of desired material palettes and storage integration strategies.