Minimalist Industrial Neutral Gray Concrete Wood
DownloadTopics
Details
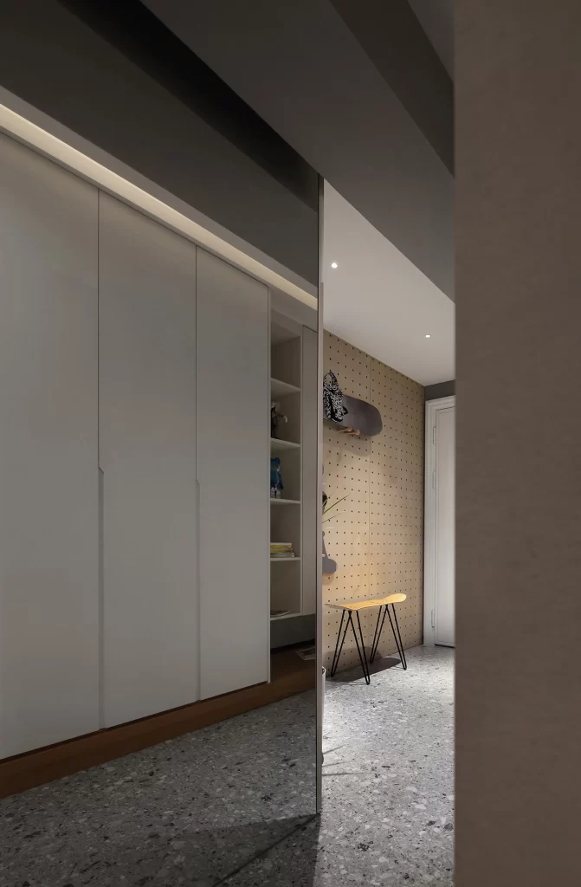
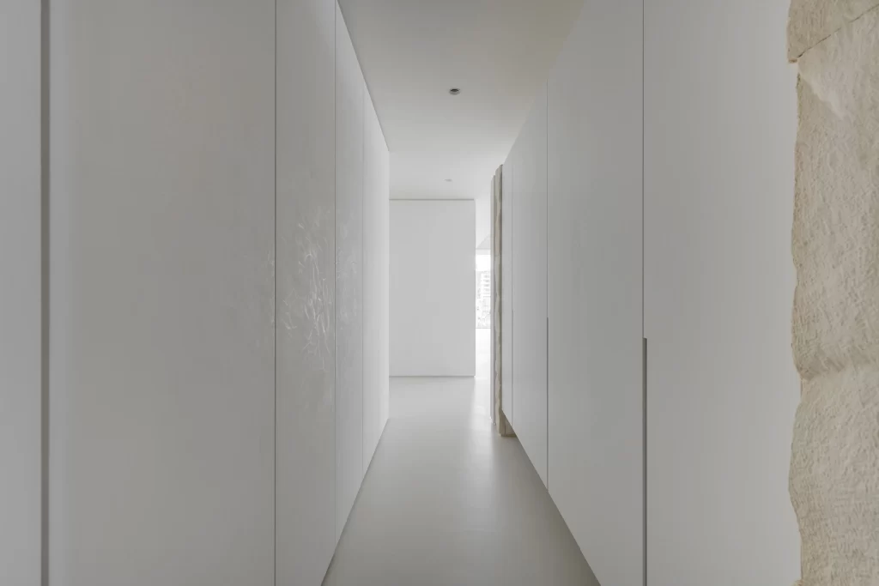
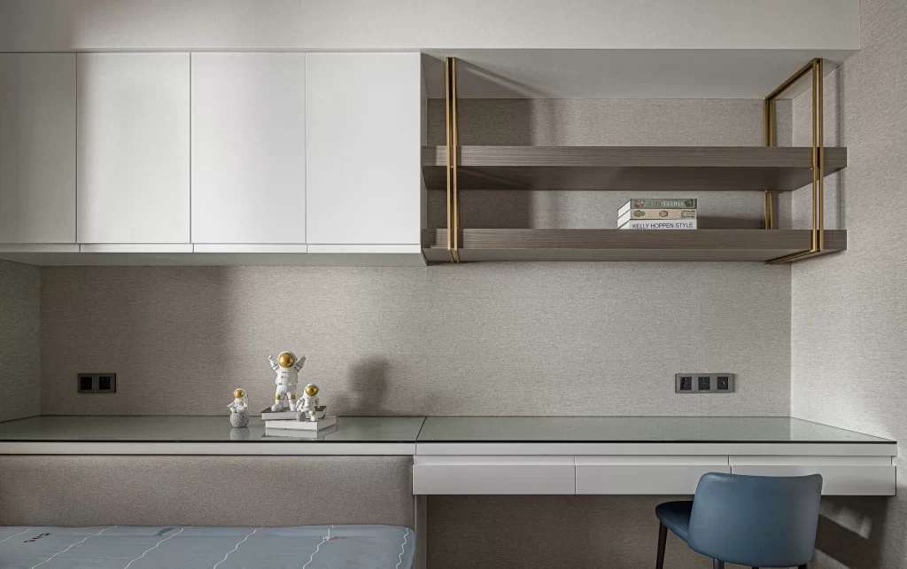
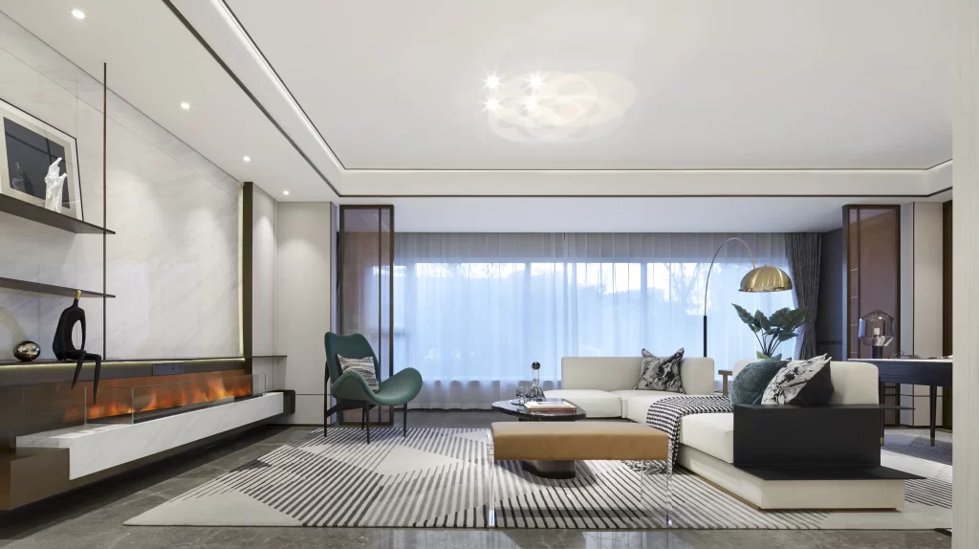
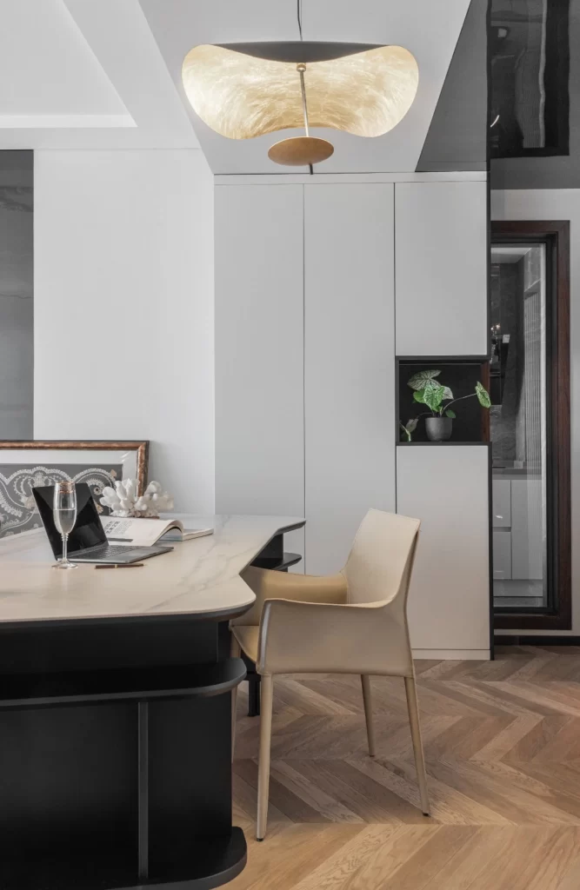
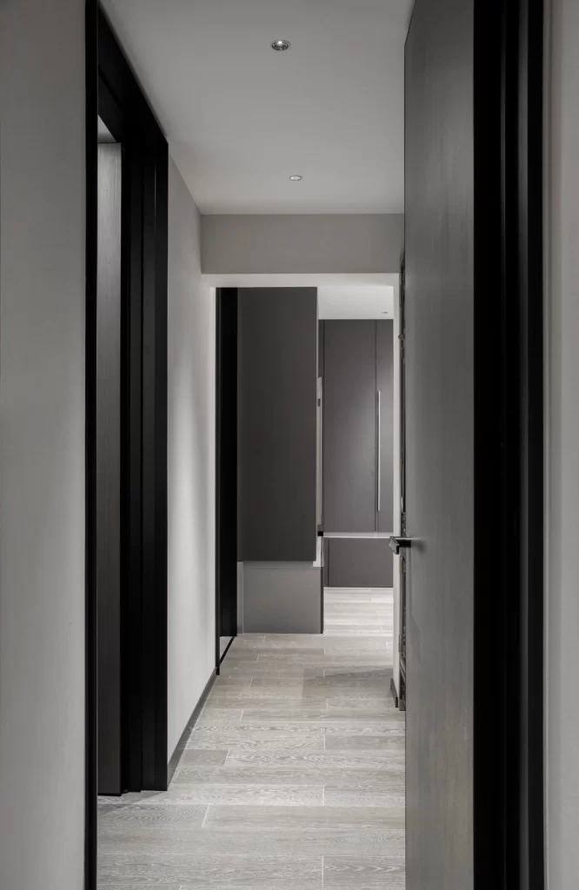
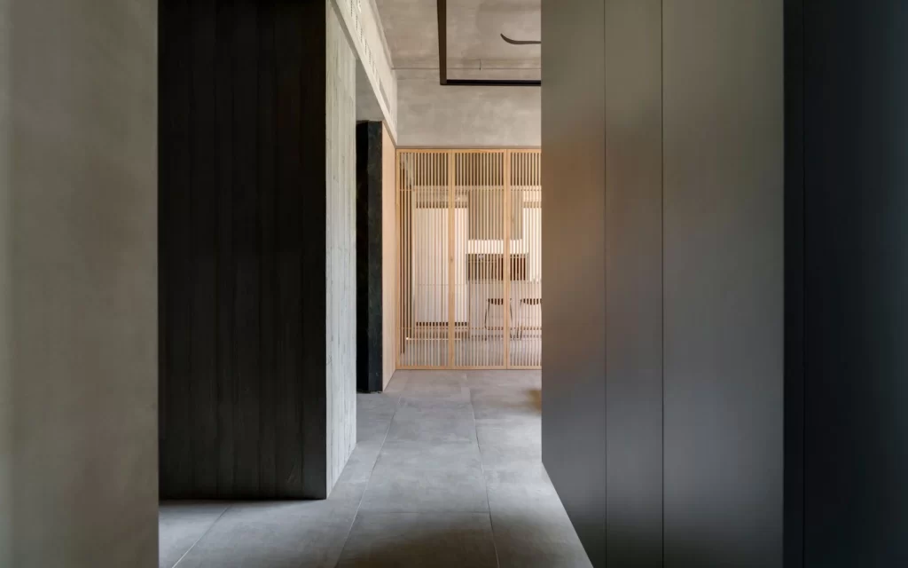
Cool gray concrete walls and large-format floor tiles establish a monochromatic foundation, interrupted by a vertical slatted timber screen that glows with warm honey tones at the corridor's terminus. Dark charcoal paneling on the left creates deep tonal contrast against the lighter masonry, while a black linear ceiling detail echoes the vertical rhythm of the wooden lattice. Soft directional light filters from an unseen source beyond the screen, casting subtle shadows across the matte surfaces and emphasizing the textural interplay between rough aggregate and smooth wood grain.
Visual tension arises from the deliberate juxtaposition of industrial rawness and organic warmth, where the rigid geometry of the concrete volumes softens against the rhythmic transparency of the timber partition. This composition demonstrates how neutral palettes gain depth through material variation rather than color, with the slatted element introducing permeability that prevents the heavy masonry from feeling oppressive. Designers seeking to study this balance of textures can access the full-resolution file without cost to examine the precise material junctions and shadow gradations.
Architects developing loft conversions or boutique hospitality spaces will find this reference particularly valuable for resolving transitions between structural concrete zones and interior joinery packages. Interior stylists curating mood boards for minimalist residential projects might employ this image to communicate desired atmospheric qualities to clients or contractors. The specific treatment of the timber screen as both divider and light filter offers practical solutions for open-plan layouts requiring visual separation without solid wall construction.