Minimalist Hallway White Neutral Clean Lines
DownloadTopics
Details
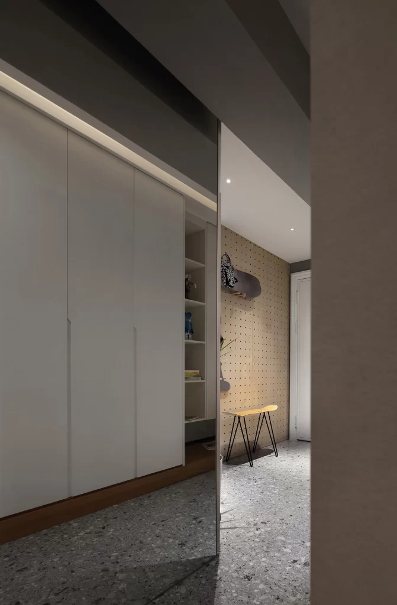
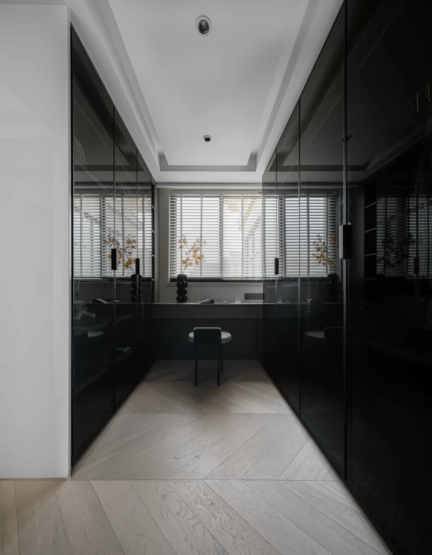
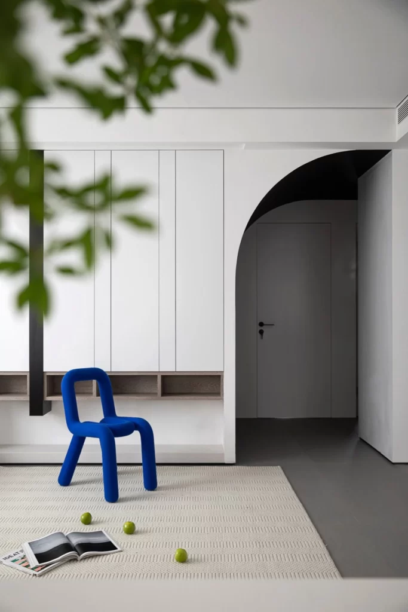
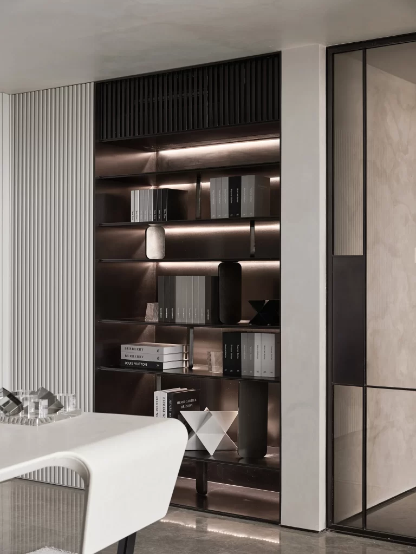
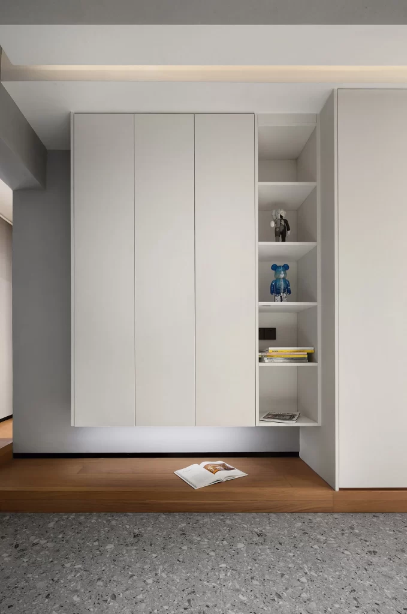
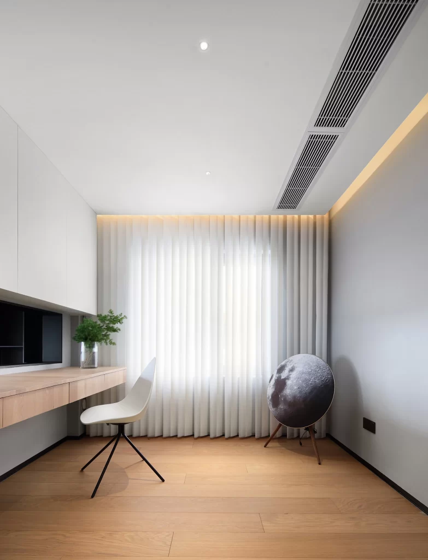
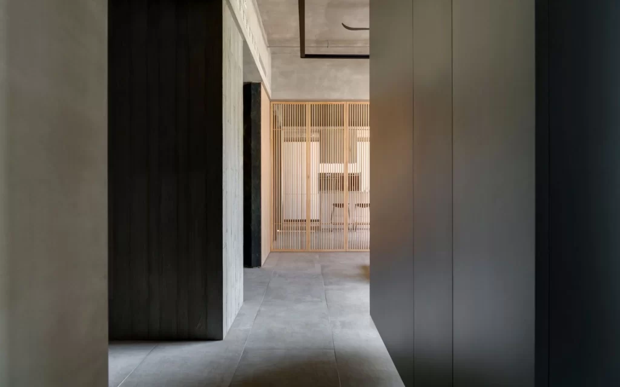
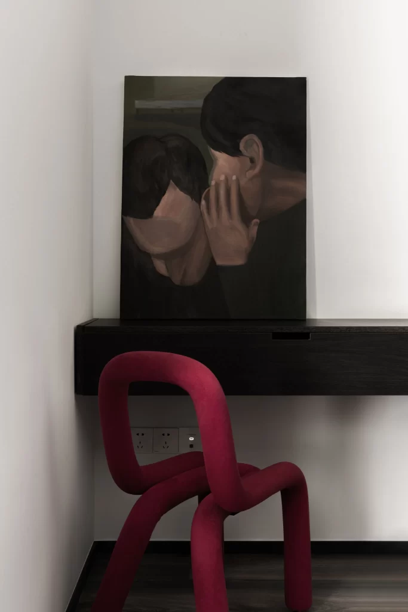
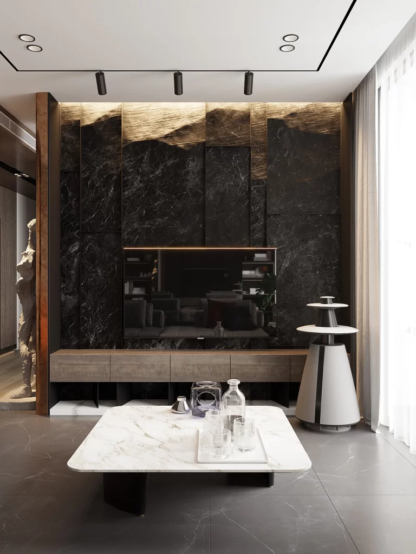
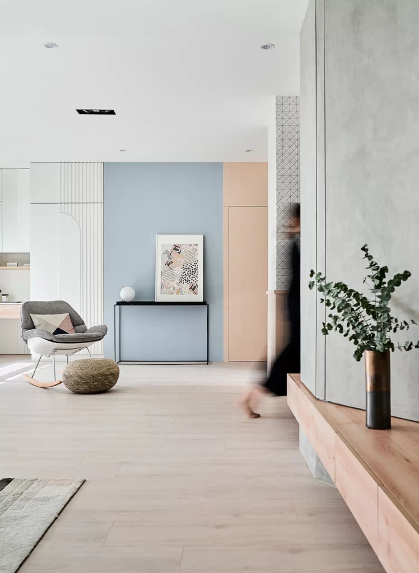
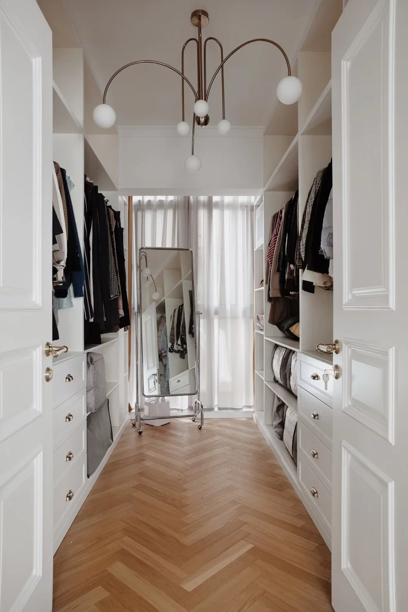
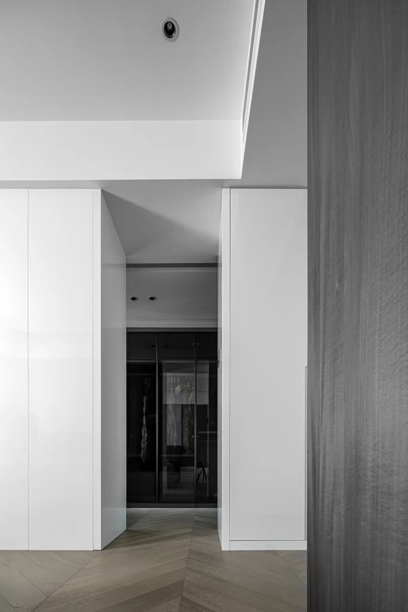
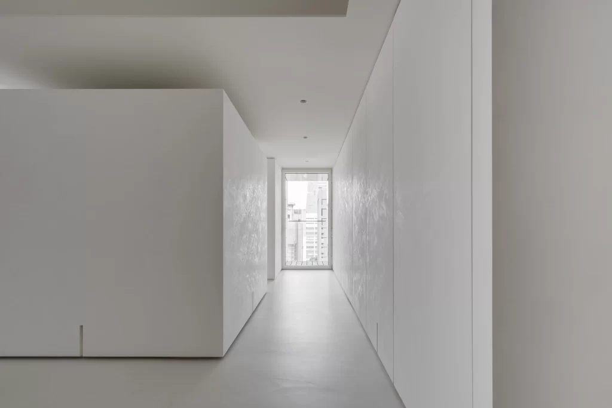
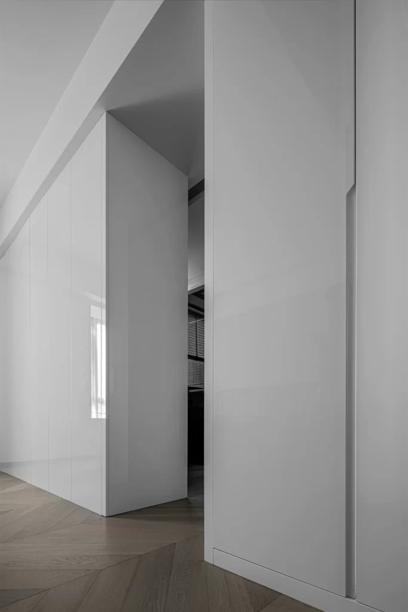
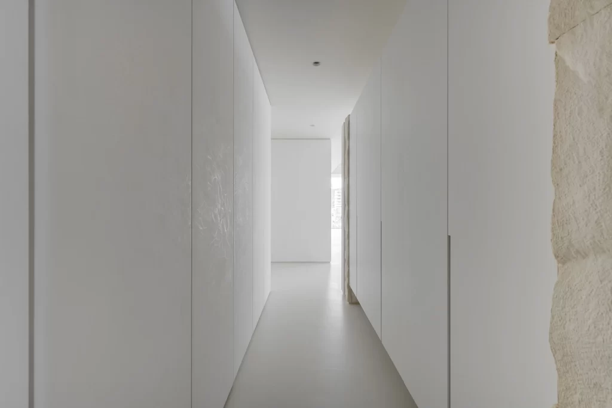
White cabinetry panels line both sides of a narrow corridor, their vertical seams creating a rhythmic sequence that draws the eye toward a bright opening at the far end. The left wall features a subtle, almost imperceptible texture beneath the matte paint, while the right side reveals a rough-hewn stone edge that interrupts the smooth surfaces. Soft, diffused light floods from the terminal window, casting gentle gradients across the pale gray flooring and illuminating a single recessed ceiling fixture.
Visual tension arises from the juxtaposition of the refined millwork against the raw, porous limestone fragment visible on the right margin. This deliberate contrast between industrial precision and organic materiality defines the space's character without relying on ornamentation. Architects and interior designers can access the full-resolution file at no cost to study these material interactions in detail.
Renovation specialists working on historic building conversions will find this composition particularly useful for visualizing how modern interventions can coexist with original masonry. 3D artists constructing architectural visualizations might reference the lighting ratios and shadow behavior along the cabinet reveals. Property photographers could also analyze the perspective lines to understand how to emphasize depth in confined circulation spaces.