Modern Minimalist Study Black White Neutral Wood
DownloadTopics
Details
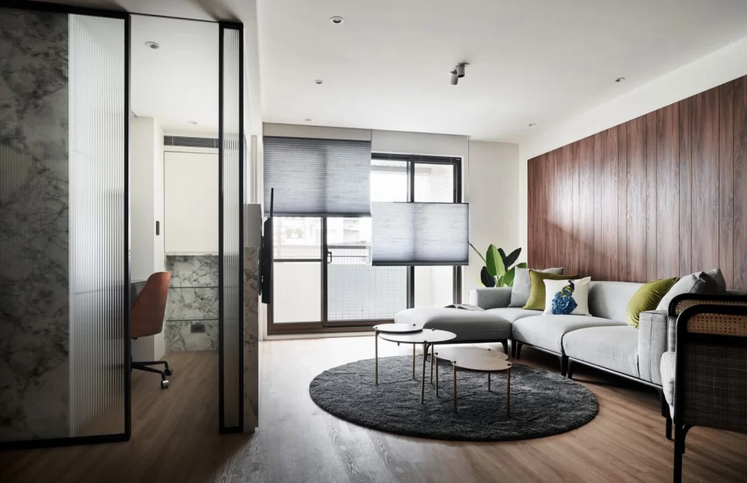
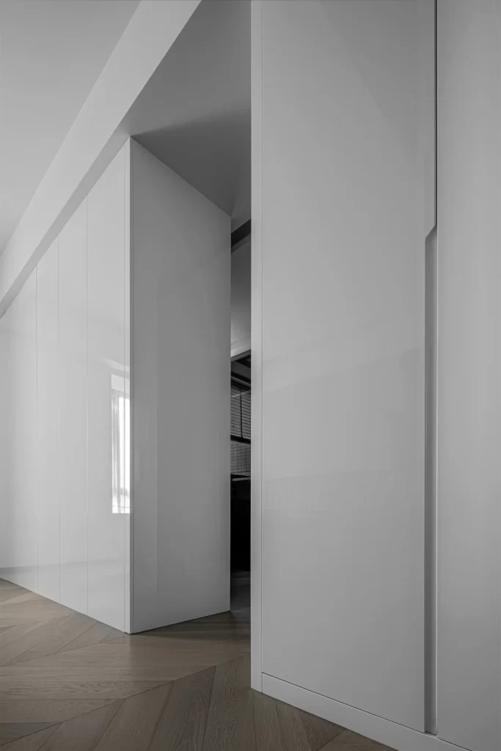
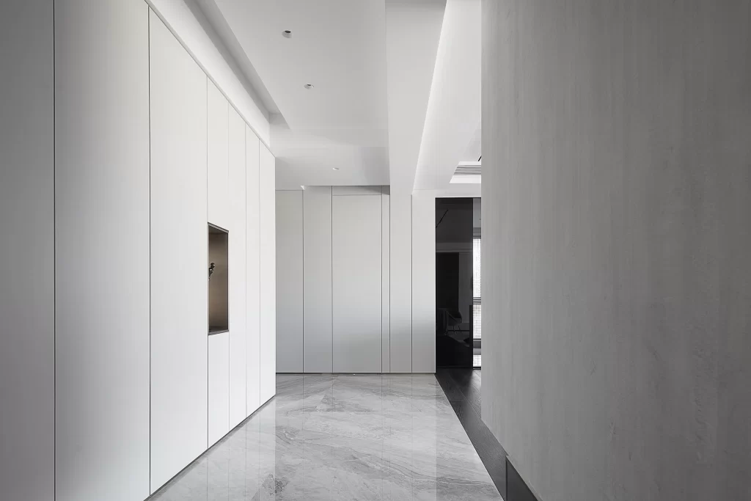
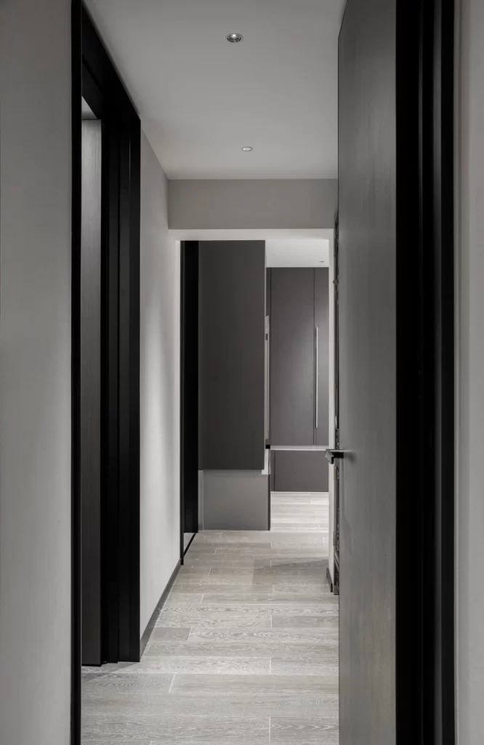
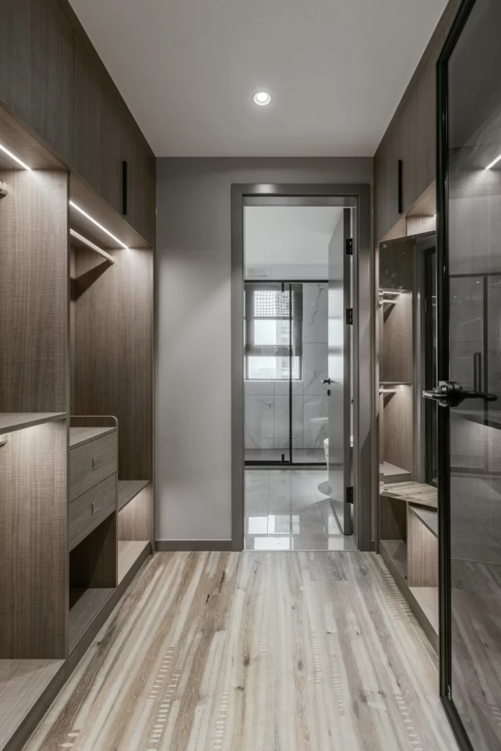
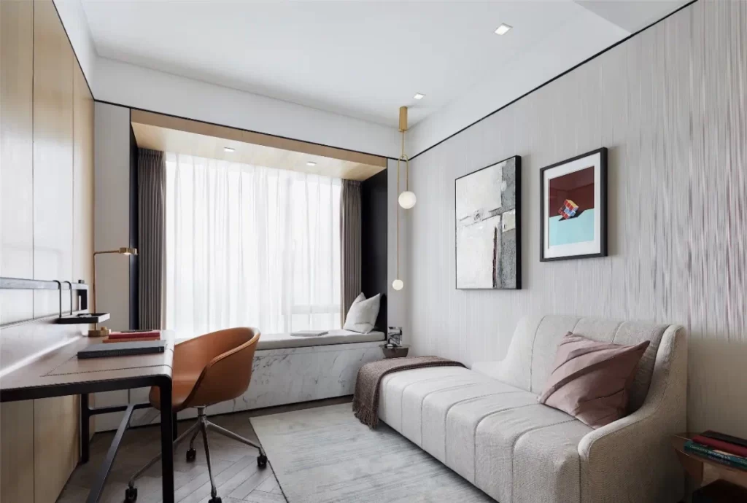
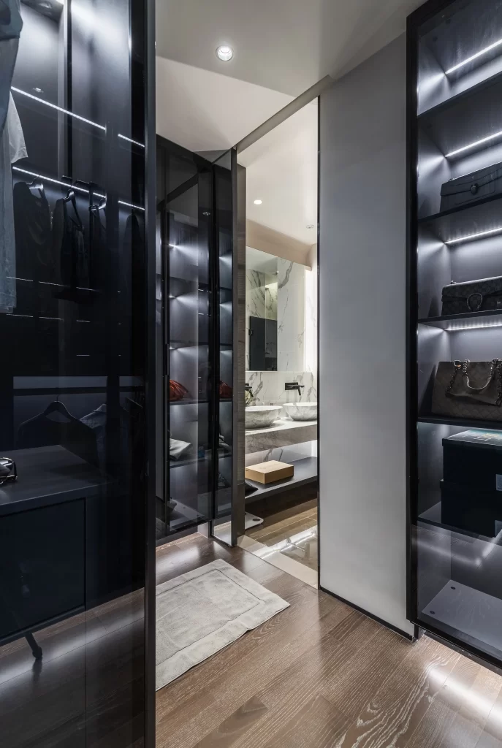
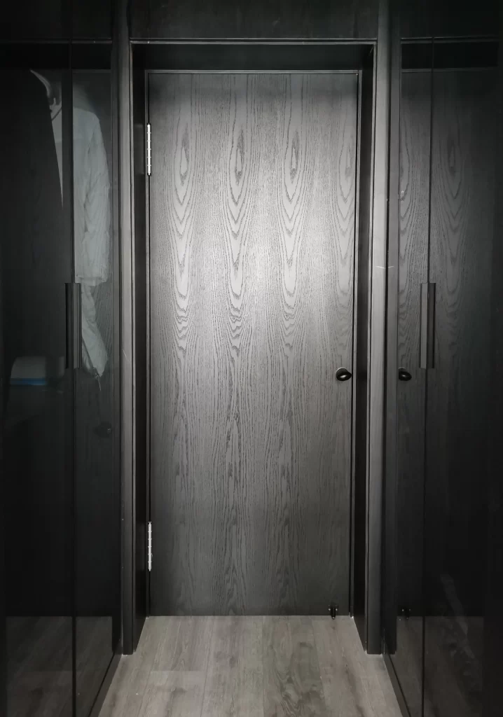
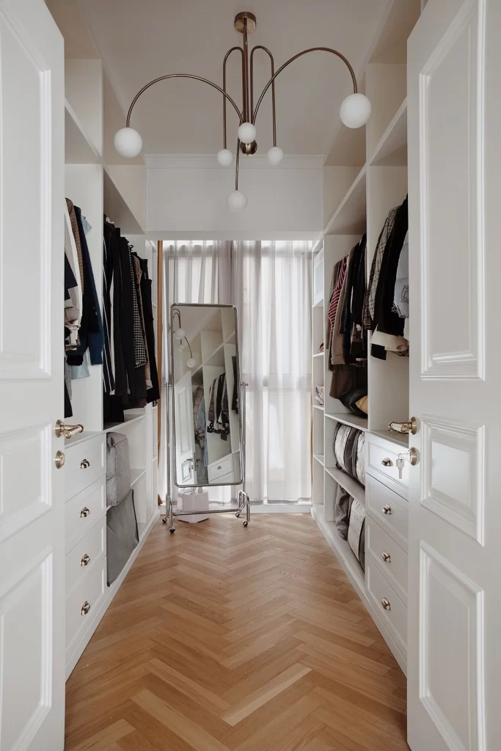
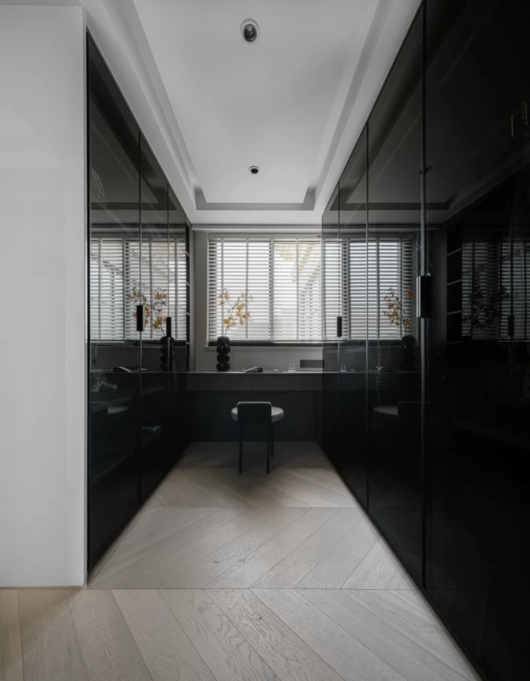
Floor-to-ceiling black glass cabinetry lines both sides of a narrow corridor, creating a symmetrical frame that draws the eye toward a window with horizontal white blinds at the far end. Pale herringbone oak planks run the length of the space, contrasting sharply with the glossy dark surfaces and the matte charcoal desk tucked beneath the window. A single dark upholstered chair sits centered before the desk, while twin sculptural vases holding dried botanicals flank the sill, all illuminated by recessed ceiling spotlights that cast soft pools onto the light wood grain.
The visual tension between reflective obsidian panels and warm timber flooring generates an atmosphere of restrained luxury without overwhelming the compact footprint. Mirrored surfaces double the perceived depth of the room while the linear slats of the window treatment introduce rhythmic horizontal geometry that balances the verticality of the storage walls. Designers seeking to master the interplay of opacity and transparency in confined spaces will find this composition particularly instructive, especially since the full-resolution file can be accessed at no cost for detailed material study.
Interior architects working on urban apartments or luxury dressing rooms might reference this layout when optimizing narrow transitional zones for dual functionality as circulation paths and workstations. Furniture manufacturers could analyze the proportions of the minimalist chair and integrated desk unit for product development, while lighting consultants might examine how directional downlights interact with high-gloss versus matte finishes. Material specifiers evaluating glass-to-wood color contrasts for contemporary residential projects would also benefit from studying the precise tonal relationships captured here.