Minimalist Open Plan Neutral White Wood Industrial
DownloadTopics
Details
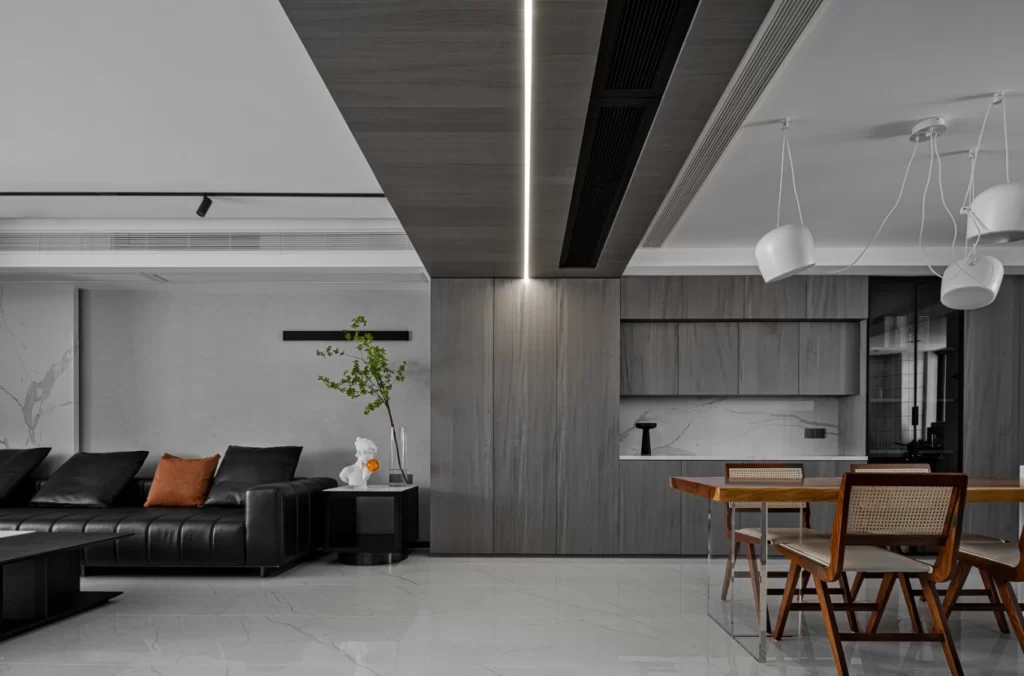
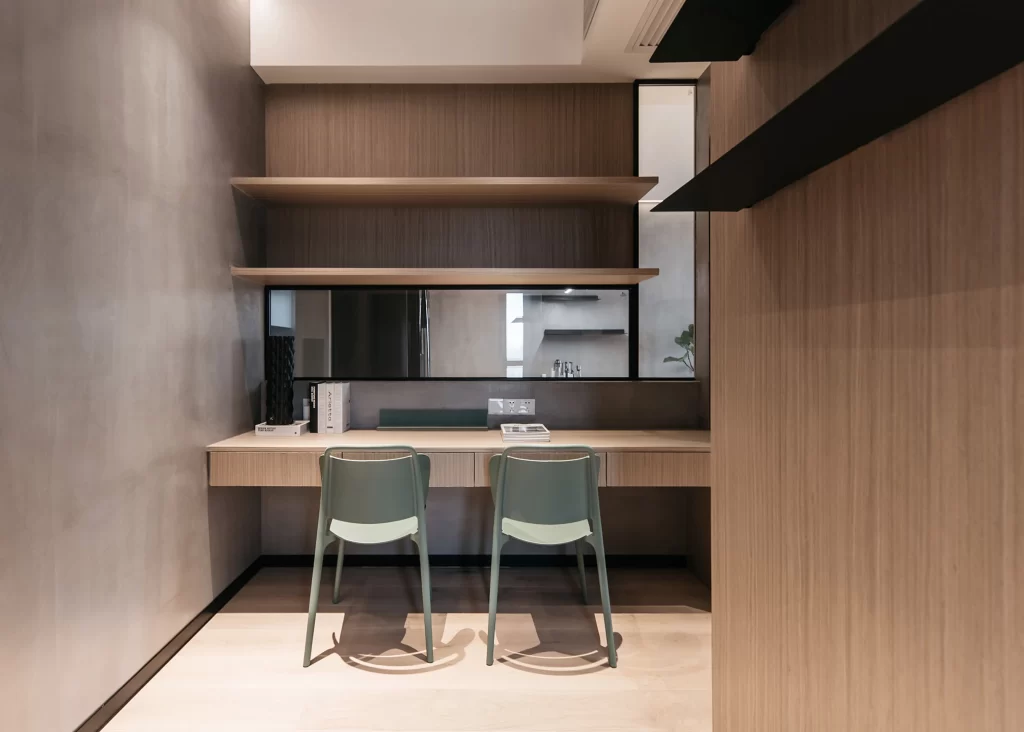
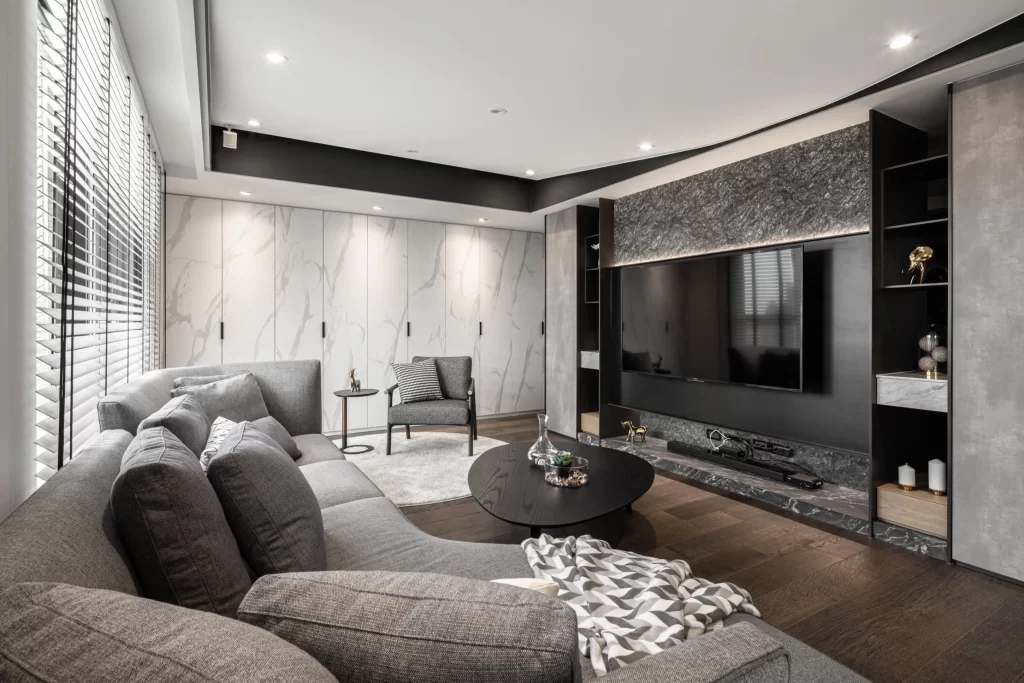
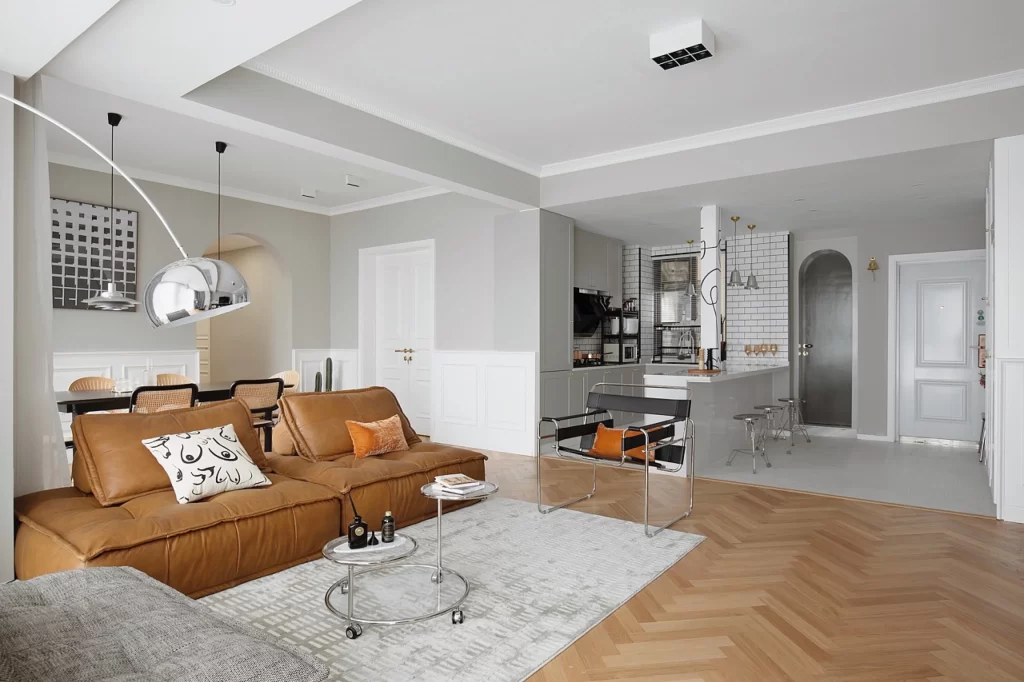
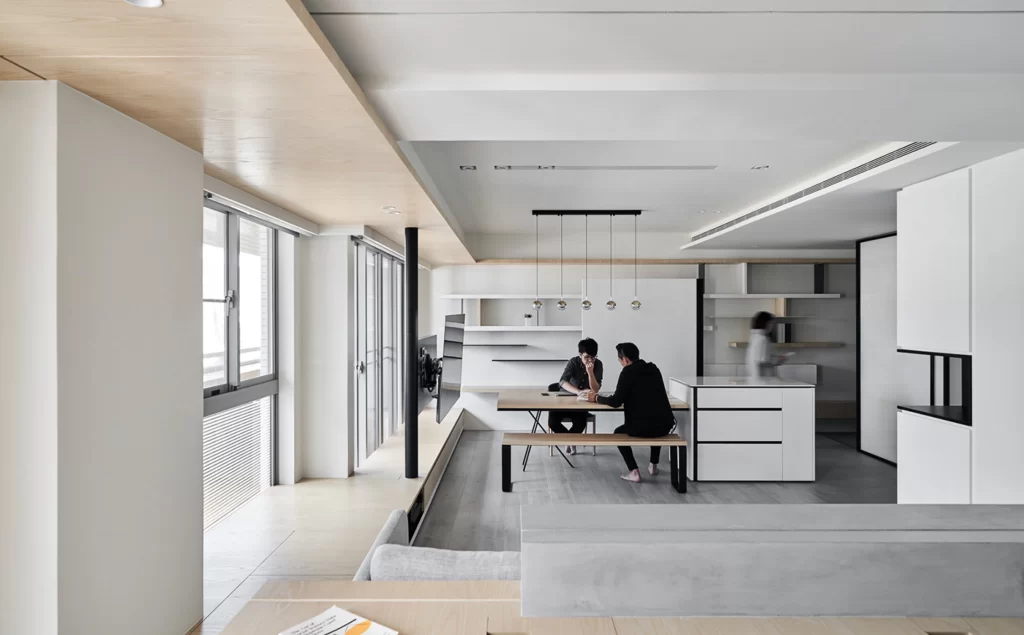
Pale birch plywood panels extend from the left wall across the ceiling, creating a warm canopy over a space dominated by cool gray flooring and matte white cabinetry. Two figures in dark clothing sit at a light oak table with black metal legs, their forms slightly softened by the natural light streaming through tall glass doors on the left. Five spherical glass pendants hang in a precise linear formation above the dining area, while a low-profile gray sofa anchors the foreground and a white kitchen island with dark drawer pulls occupies the right midground.
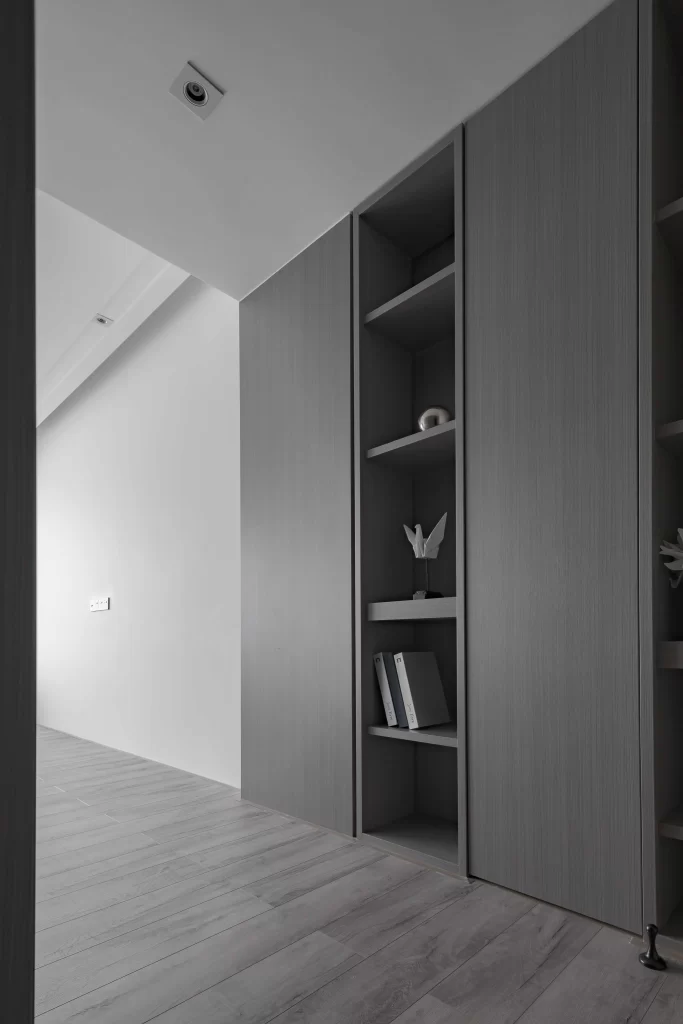
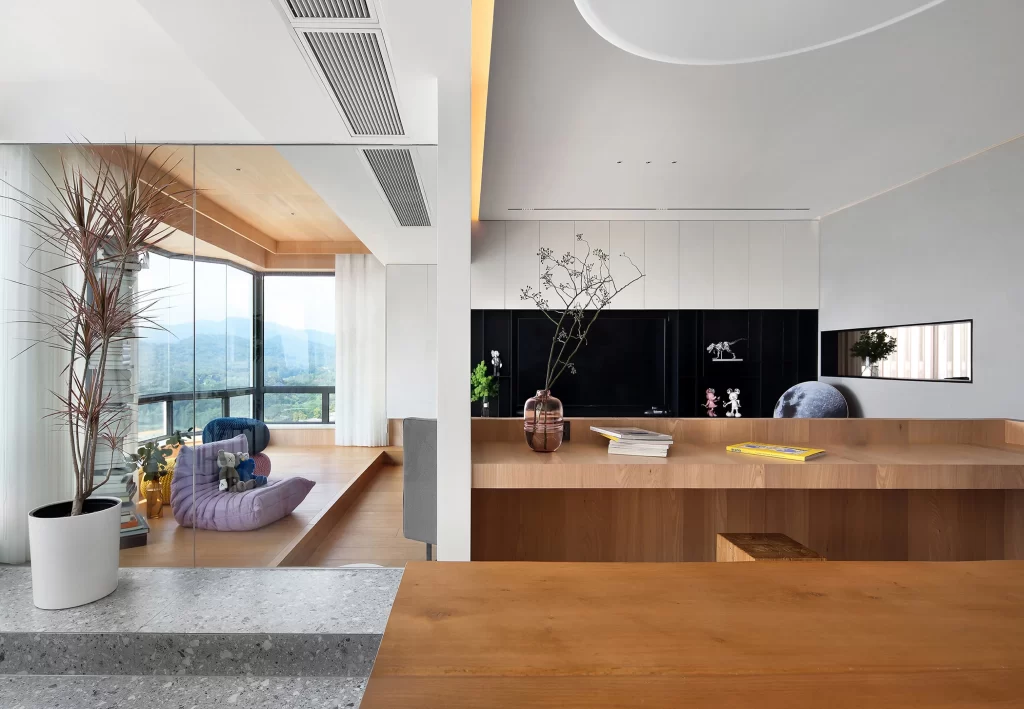
The visual tension between the organic grain of the wood ceiling and the rigid geometry of the built-in shelving creates a sophisticated balance rarely achieved in open-plan layouts. Black structural columns and window frames provide sharp graphic punctuation throughout the otherwise soft palette, preventing the expansive white surfaces from feeling sterile or overwhelming. Designers seeking to understand how to layer textures within a monochromatic scheme will find the full-resolution file available for free download particularly useful for studying these material interactions.
Interior architects working on loft conversions or urban apartments can reference this layout to visualize how distinct functional zones flow without physical barriers. Furniture manufacturers might analyze the proportions of the suspended lighting relative to the table dimensions when cataloging contemporary dining configurations. Real estate staging professionals could also employ this aesthetic to demonstrate how minimal furnishing maximizes perceived square footage in property listings.