Minimalist White Neutral Marble Floor Clean Lines
DownloadTopics
Details
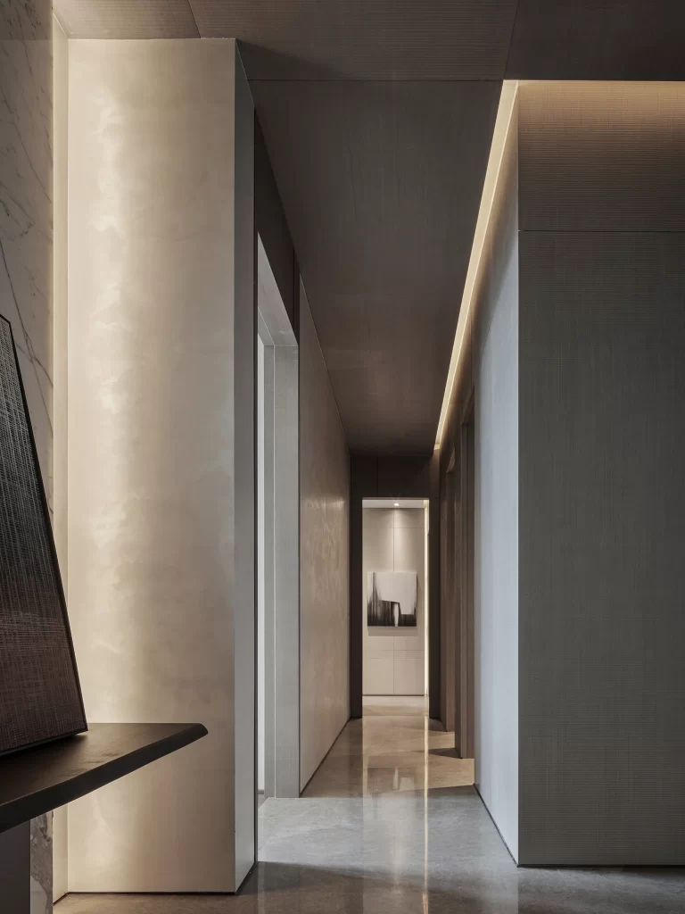
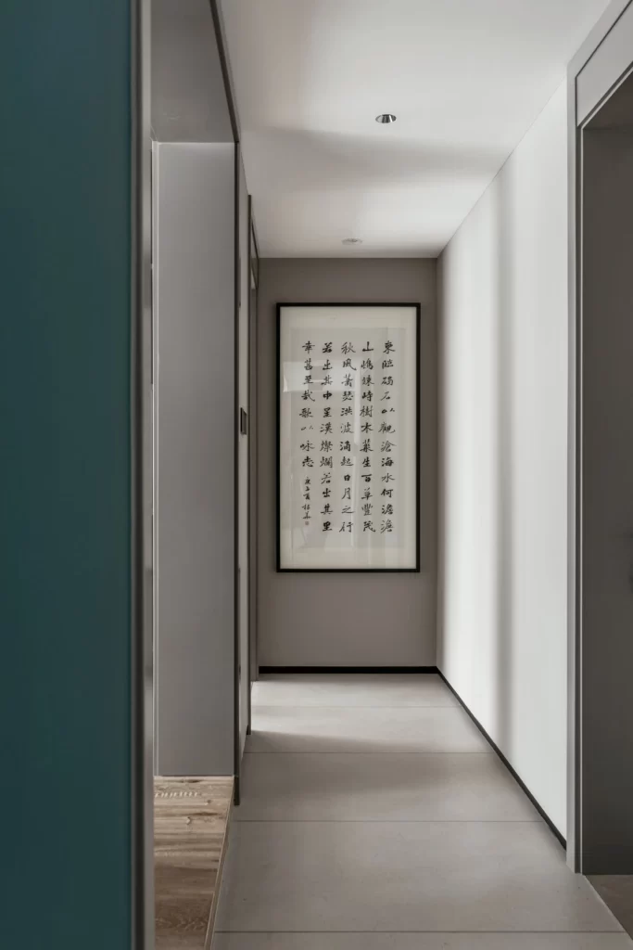
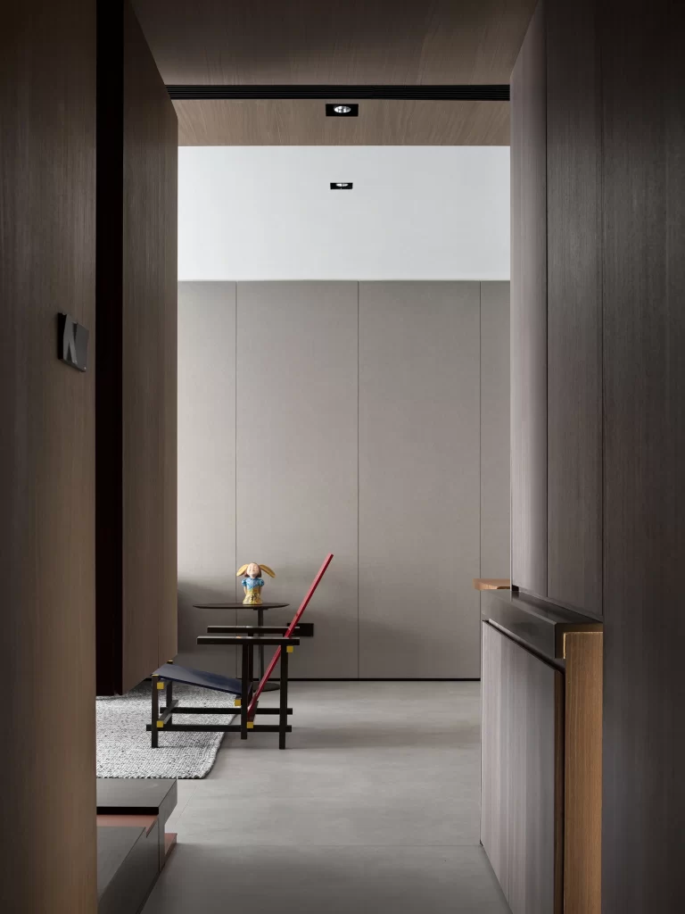
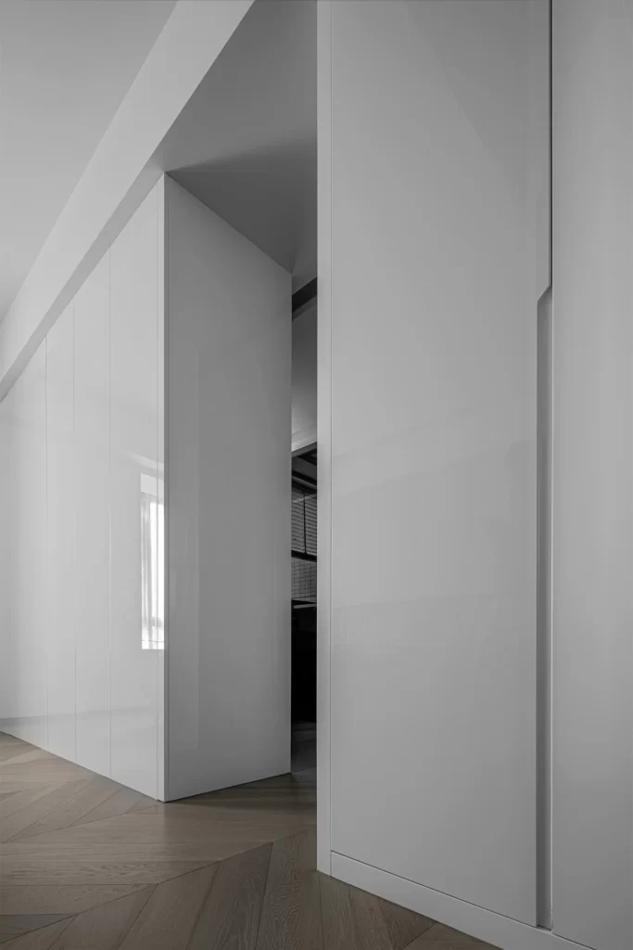
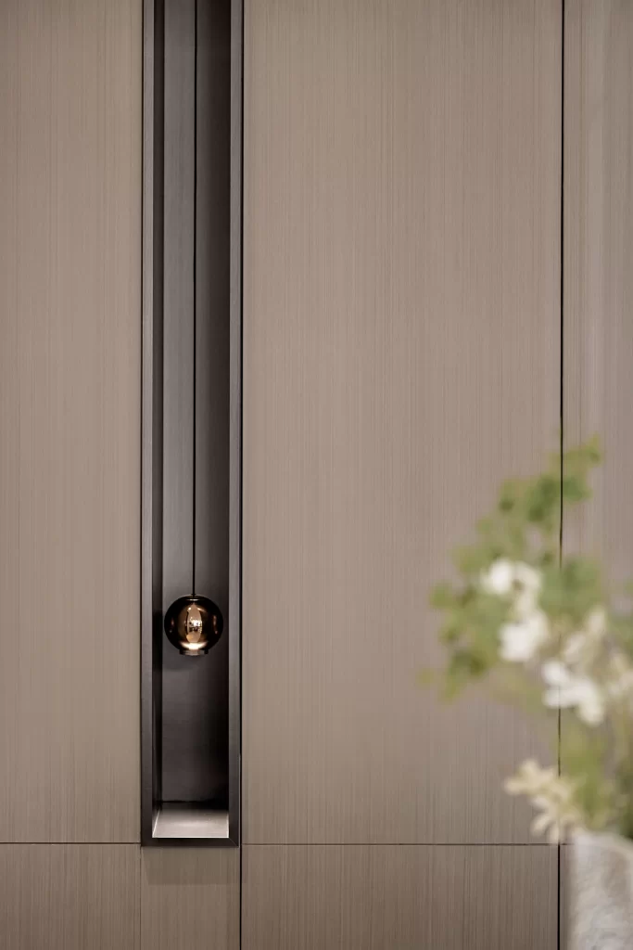
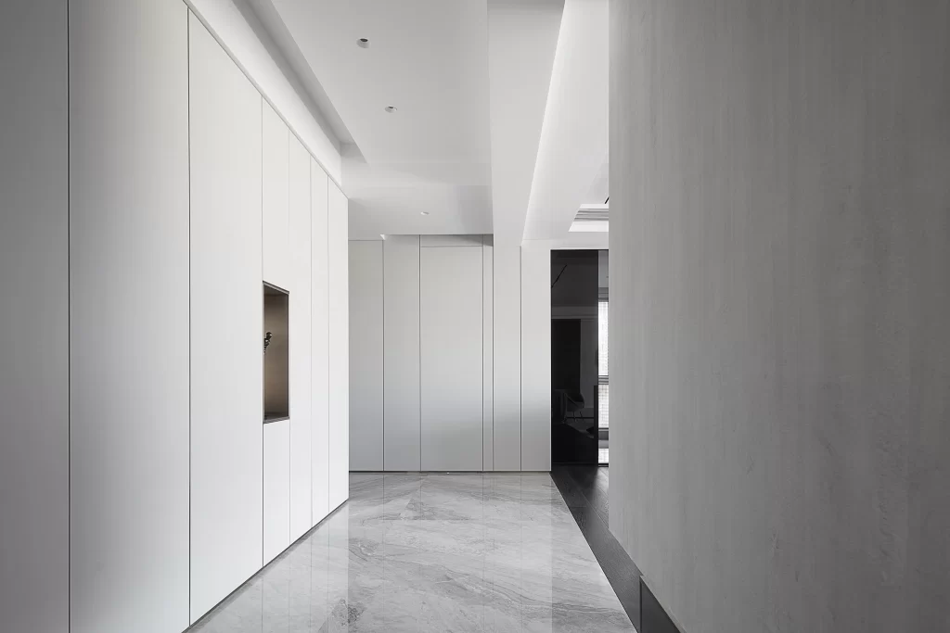
Polished gray marble with subtle veining covers the floor of a narrow corridor, reflecting soft overhead light across its smooth surface. Floor-to-ceiling white cabinetry lines the left wall with vertical paneling and a single recessed bronze display niche interrupting the uniformity. A matte gray wall on the right creates a textural contrast against the glossy stone and cabinetry, while the ceiling features recessed spotlights and a linear cove that draws the eye toward a dark-framed doorway at the far end.
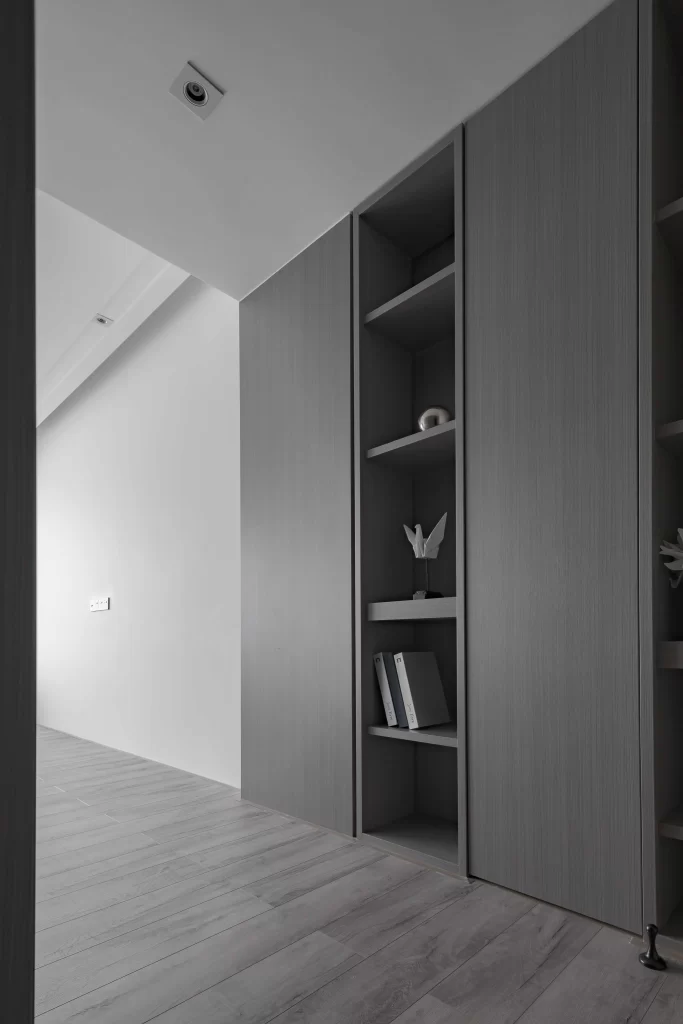
The visual strength lies in the precise alignment of vertical seams across both built-in storage units, creating an uninterrupted rhythm that elongates the space. Subtle material shifts between the reflective flooring, matte wall surfaces, and metallic accent niche introduce depth without disrupting the monochromatic palette. Designers studying this composition can access the full-resolution file at no cost to examine how shadow gaps and material transitions are executed in practice.
Architects specifying millwork details for residential entryways or gallery corridors will find this useful for demonstrating flush-panel cabinet construction techniques. Interior photographers might reference the lighting setup to understand how to balance ambient illumination with reflective floor surfaces without creating harsh glare. The image also serves as a practical case study for material specification documents where clients need to visualize how different white finishes interact under identical lighting conditions.