Contemporary Living Space White Neutral Light Wood Minimalist
DownloadTopics
Details
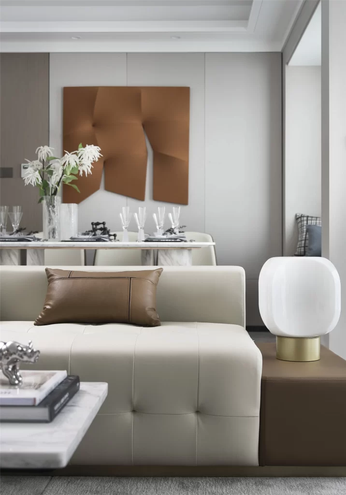
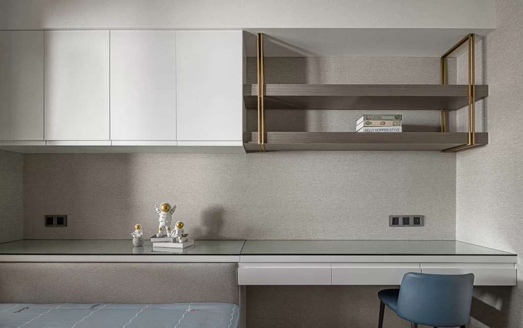
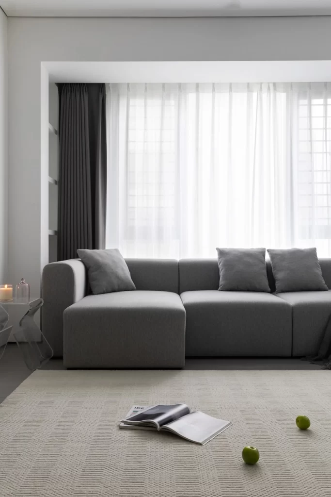
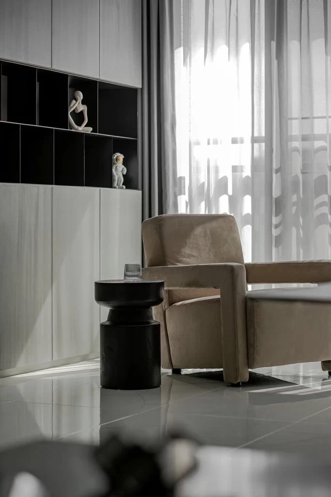
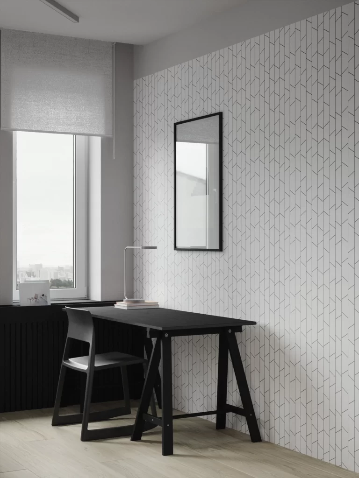
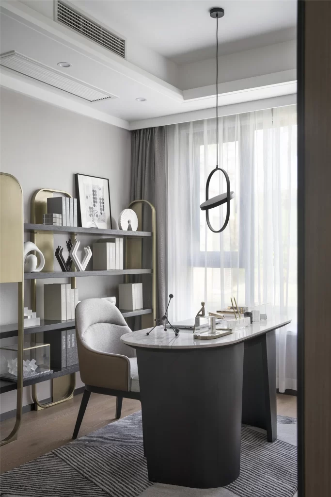
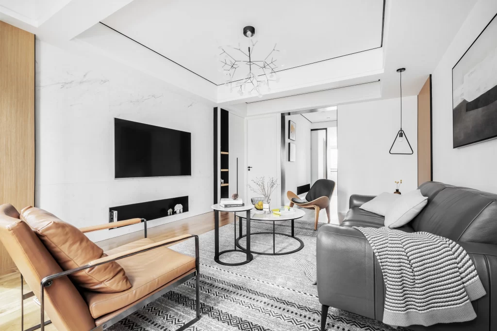
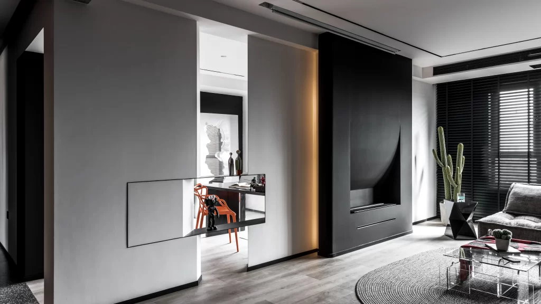
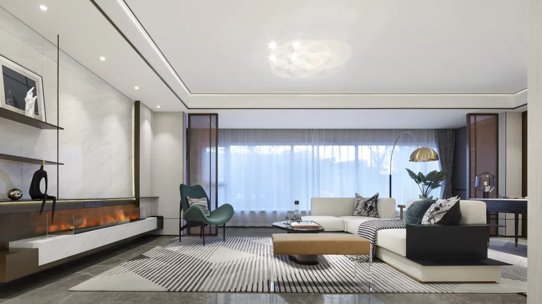
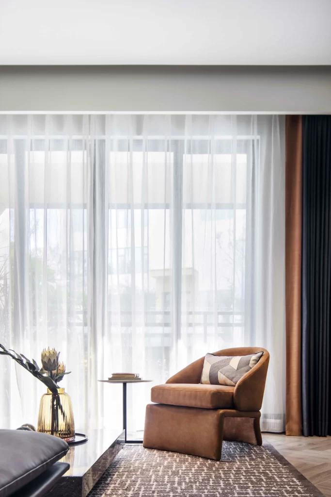
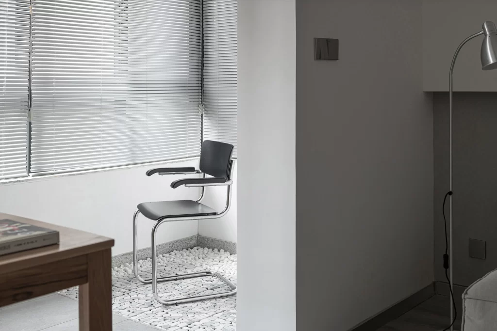
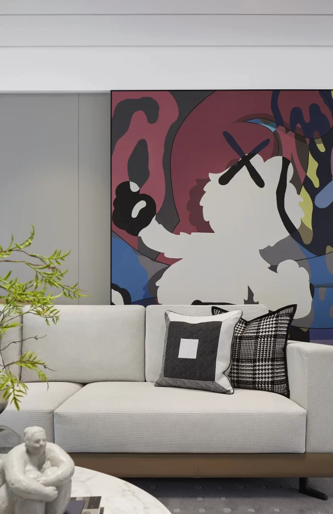
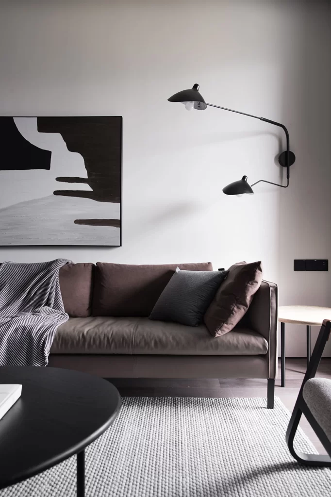
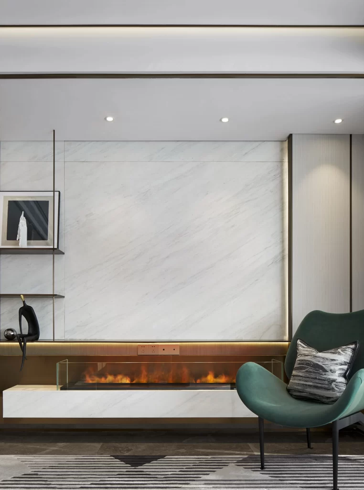
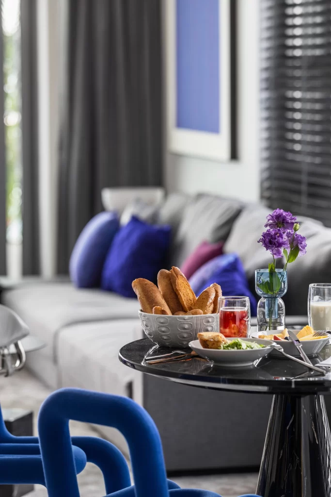
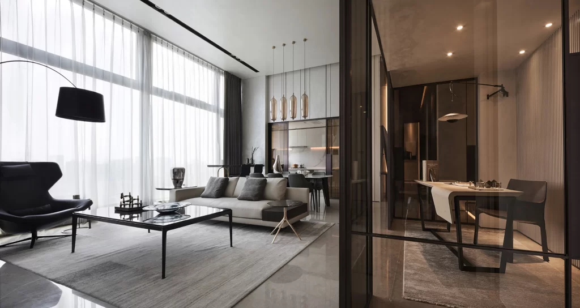
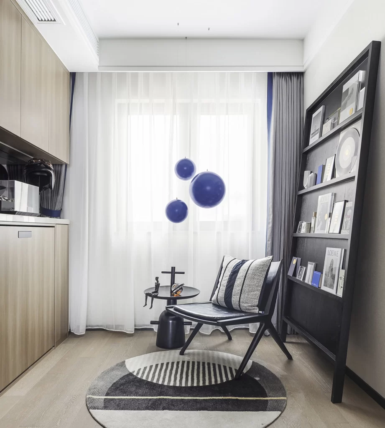
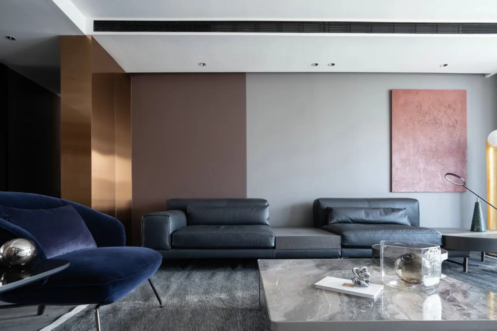
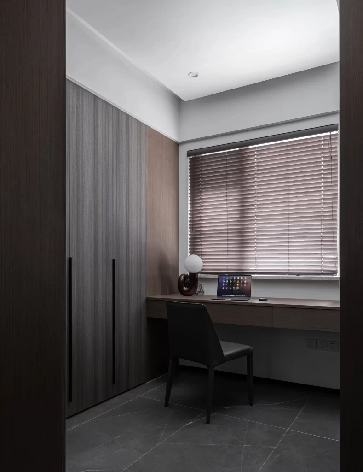
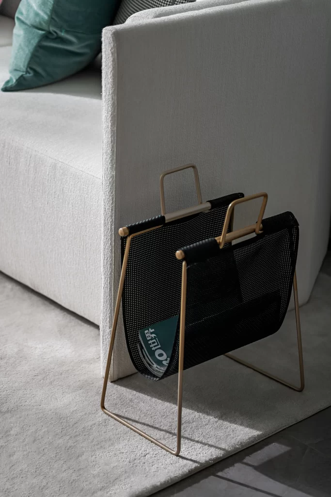
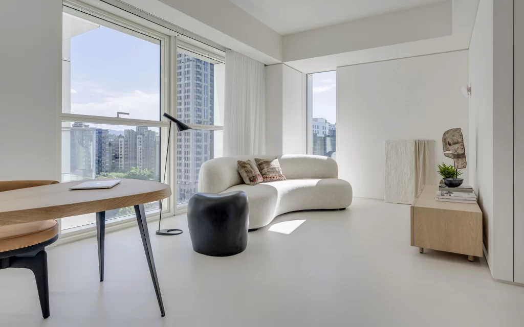
Cream-colored walls and pale microcement flooring establish a monochromatic foundation for this sun-drenched interior, where a curved white bouclé sofa anchors the composition near floor-to-ceiling windows. A light oak desk with tapered black legs occupies the left foreground, accompanied by a tan leather chair and a matte black cylindrical stool that echoes the slender silhouette of an adjacent floor lamp. Natural daylight floods the space from three exposures, revealing a dense urban skyline of glass-and-steel towers beyond the sheer white curtains.
The sculptural quality of the furniture creates visual rhythm through contrasting geometries: the sofa's organic fluidity balances the desk's rectilinear precision, while the stool's perfect cylinder introduces a bold graphic element. This deliberate interplay between soft textures and rigid structural forms demonstrates how minimalist palettes can achieve depth through material variation rather than color complexity. Designers seeking to study these spatial relationships can access the full-resolution file at no cost for detailed analysis.
Interior architects might reference this layout when planning compact urban apartments that require multifunctional zones without visual clutter, particularly the integration of work and lounge areas within a single sightline. Furniture manufacturers could utilize the lighting conditions and material renderings to inform product photography standards for contemporary collections. Real estate stylists may adapt the accessory placement strategy—specifically the asymmetrical arrangement of textiles and the strategic use of negative space—to stage similar properties for high-end markets.