Modern Minimalist Living Room Neutral Black Grey Glass
DownloadTopics
Details
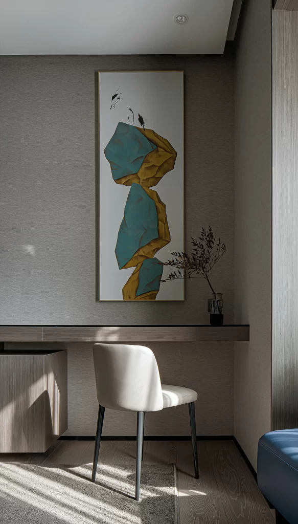
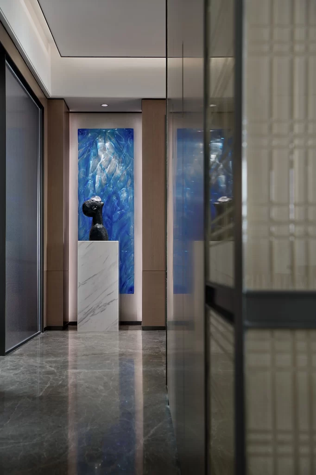
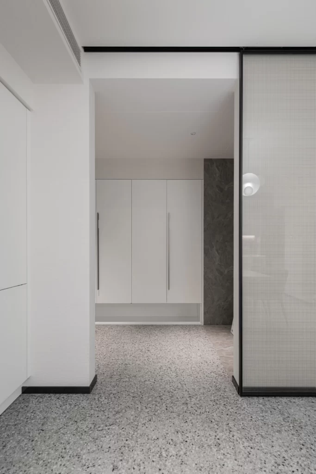
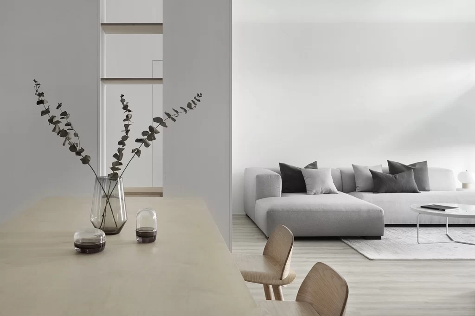
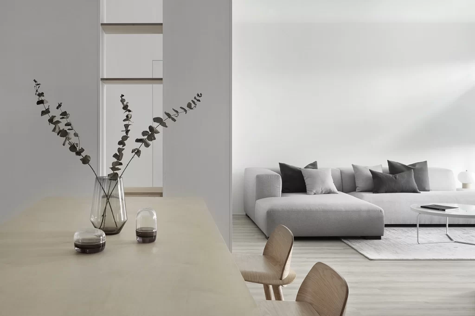
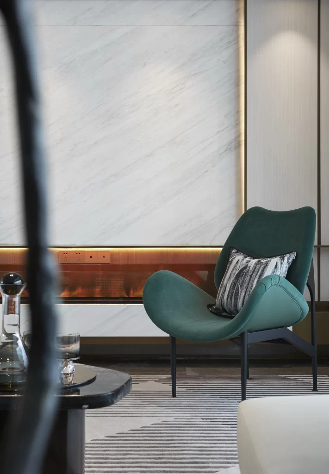
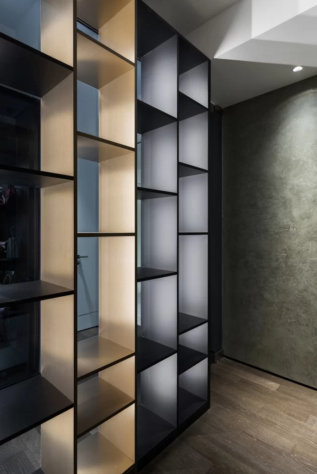
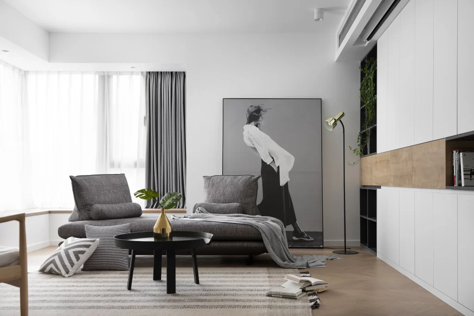
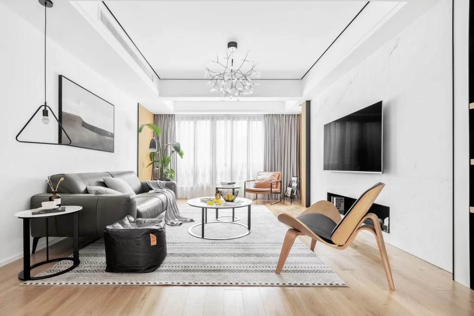
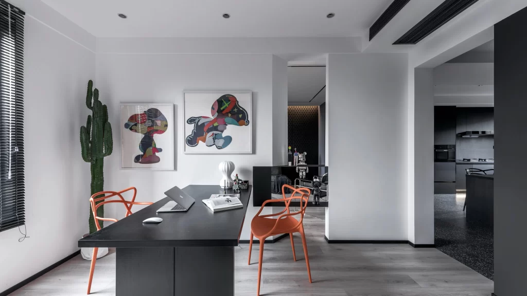
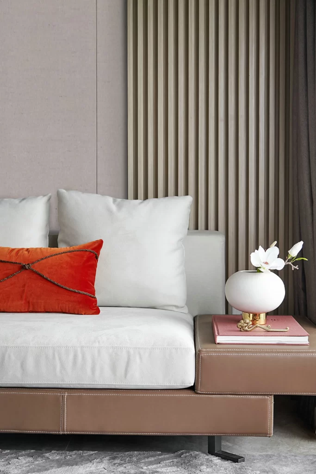
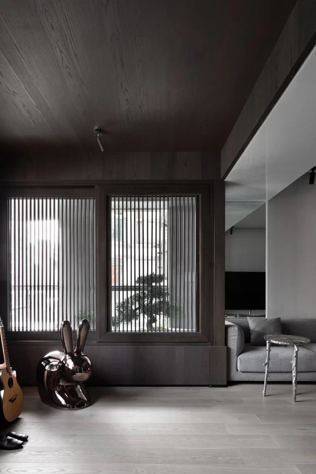
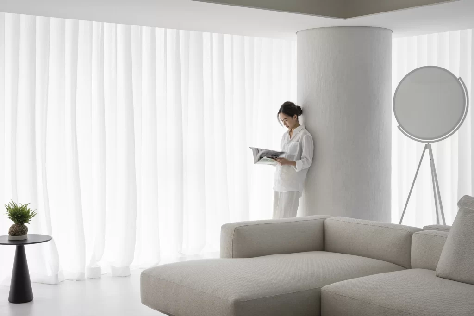
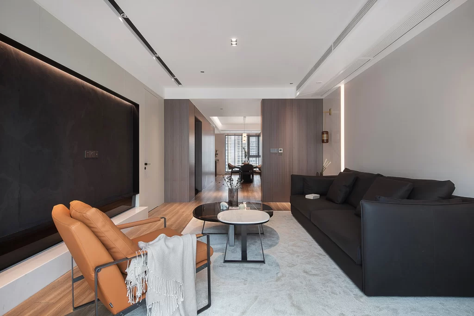
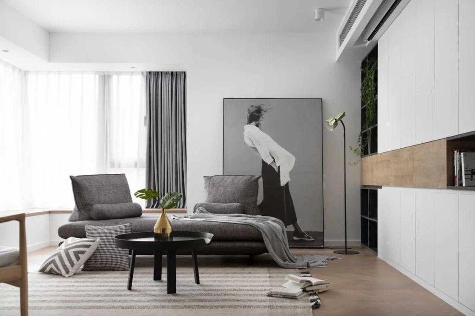
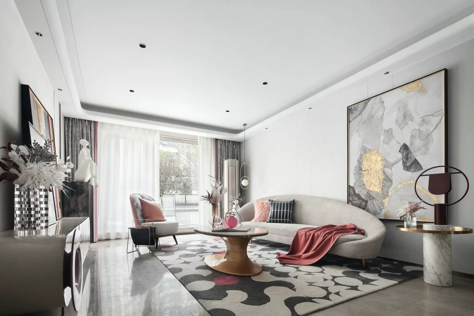
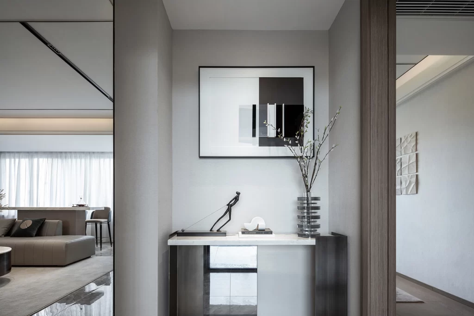
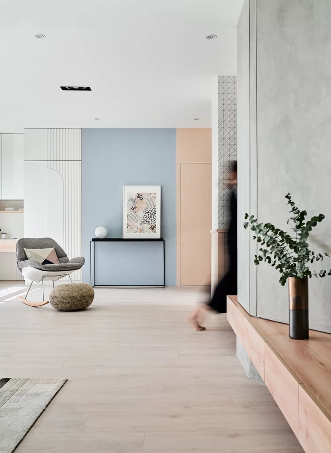
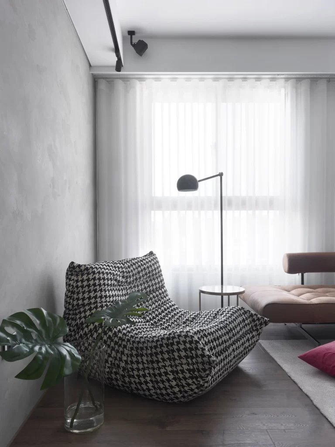
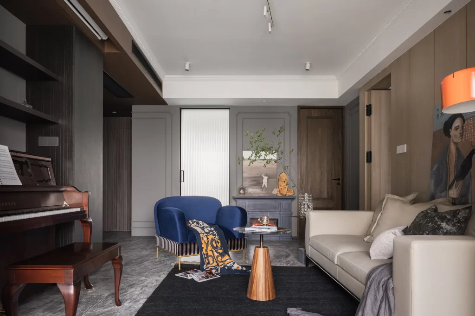
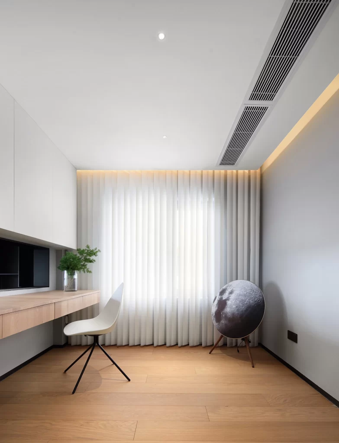
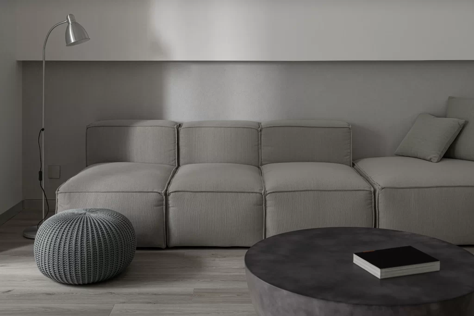
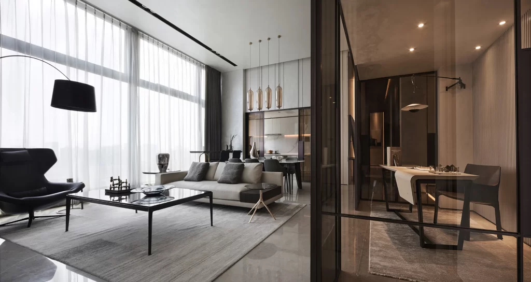
Sheer white curtains filter natural light across a living space anchored by a low-profile grey sofa with dark grey cushions and a black leather wingback chair. A black-framed glass coffee table sits atop a pale grey area rug, while five cylindrical glass pendants hang in a linear arrangement above the dining zone visible through an open doorway. To the right, a black metal and glass partition separates the lounge from a study nook featuring a light wood desk, a black task chair, and warm vertical timber slat wall paneling under recessed ceiling spotlights.
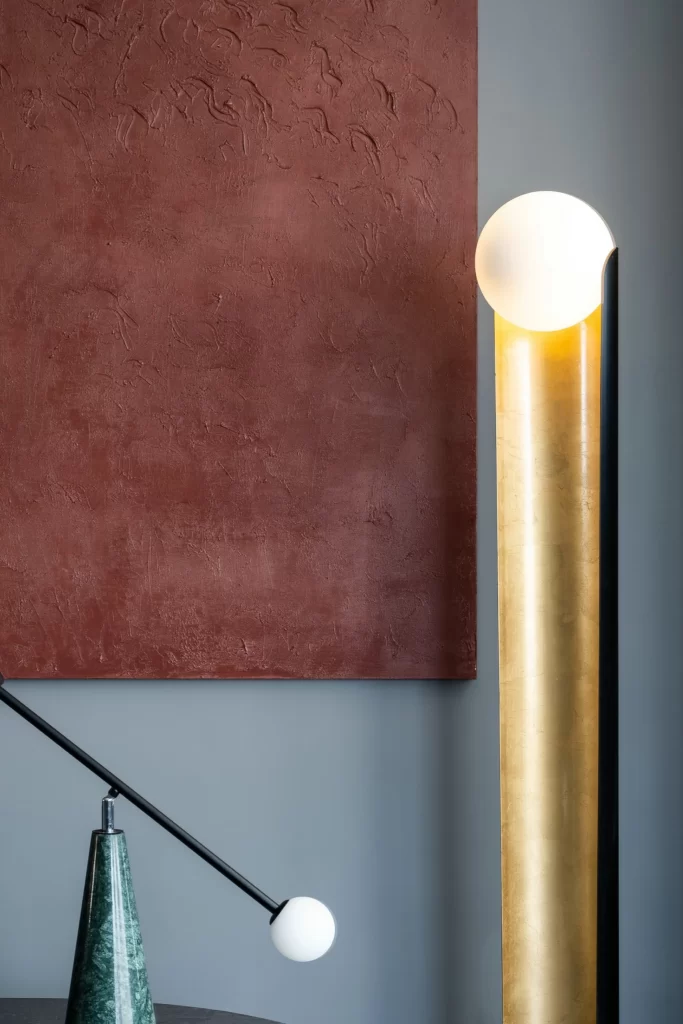
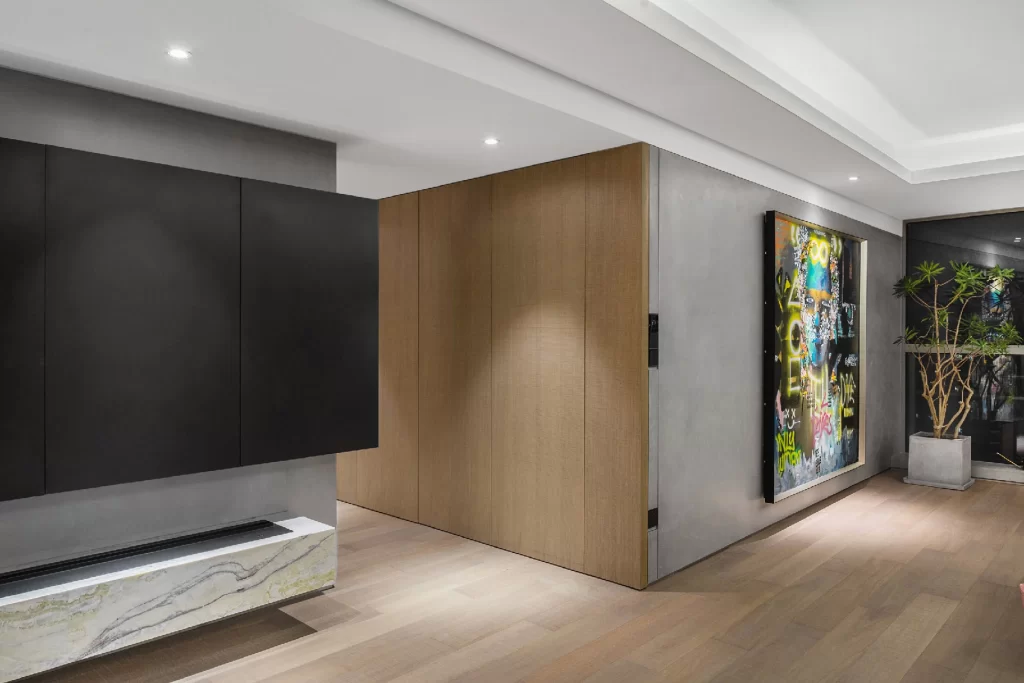
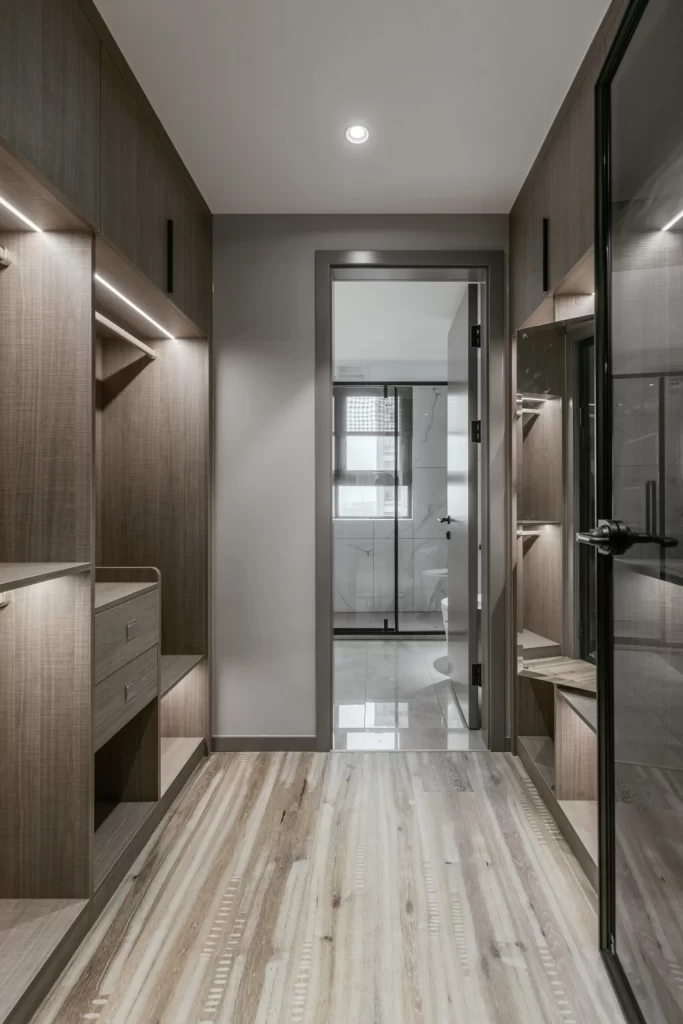
The visual tension between matte black structural elements and translucent glass surfaces creates layered depth without overwhelming the neutral palette. Reflective flooring amplifies ambient illumination, making the compact footprint feel expansive while maintaining clear functional zones through material contrast rather than solid walls. Designers studying this composition will note how the arched floor lamp introduces organic curvature against the room's predominantly rectilinear geometry.
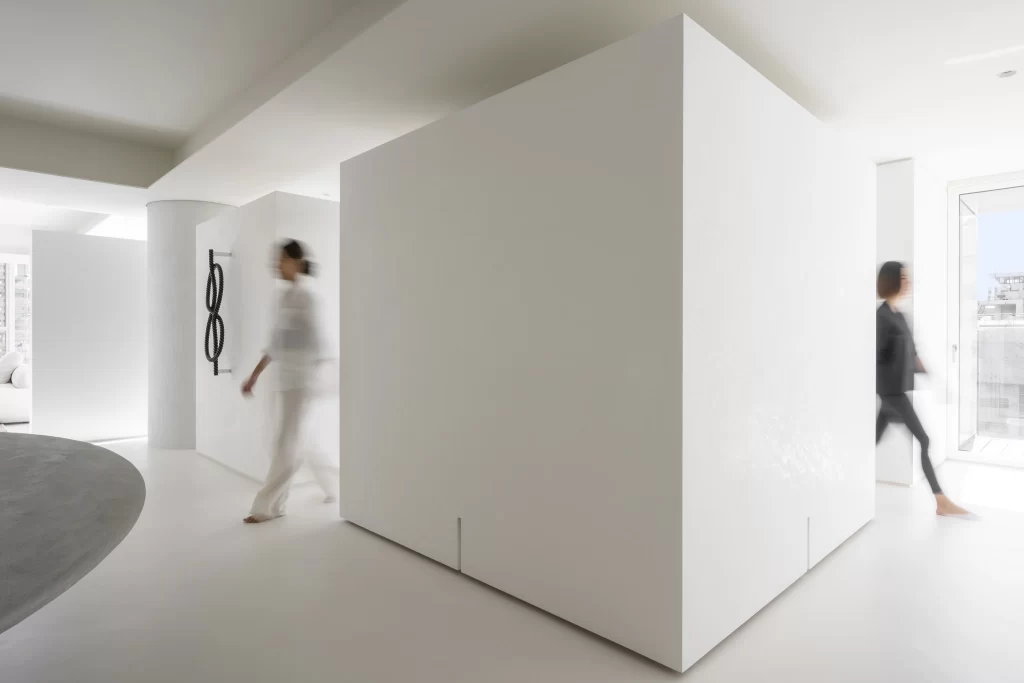
Interior architects can reference this layout when planning open-concept apartments requiring distinct yet connected activity zones for relaxation and focused work. Material specifiers might extract the exact tonal relationships between the charcoal upholstery, smoked glass, and bleached oak to coordinate finishes in similar projects. The complete high-resolution file is accessible at no cost for detailed texture analysis and spatial proportion studies.