Modern Minimalist Staircase Neutral Grey Marble Glass
DownloadTopics
Details
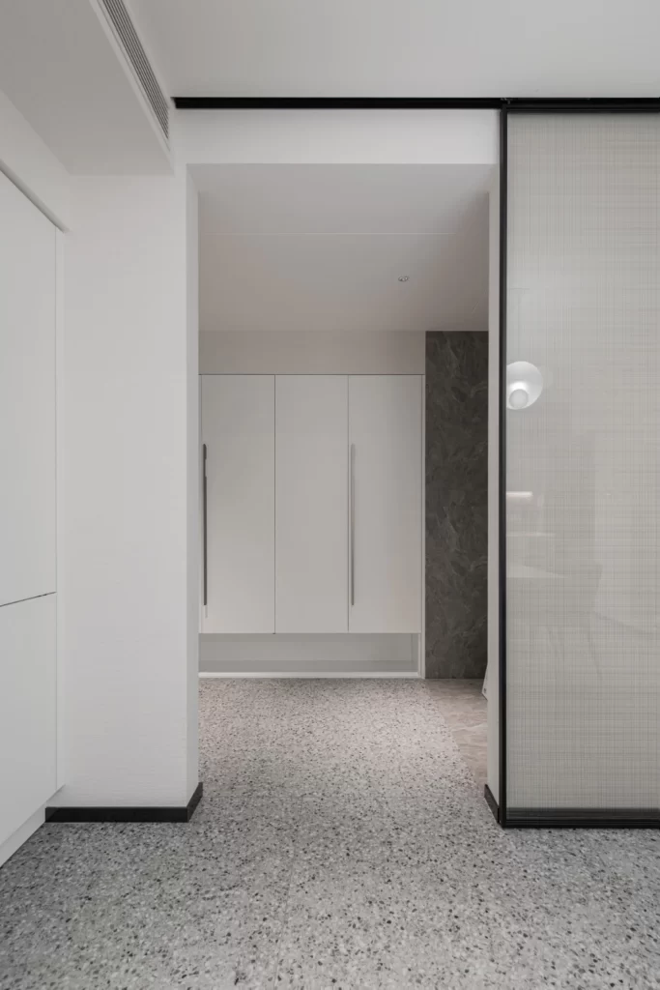
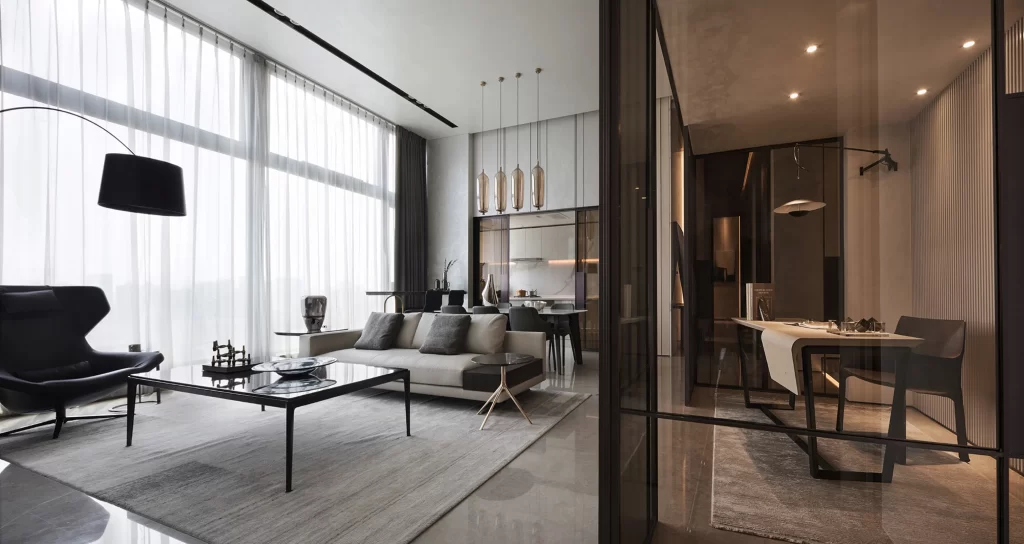
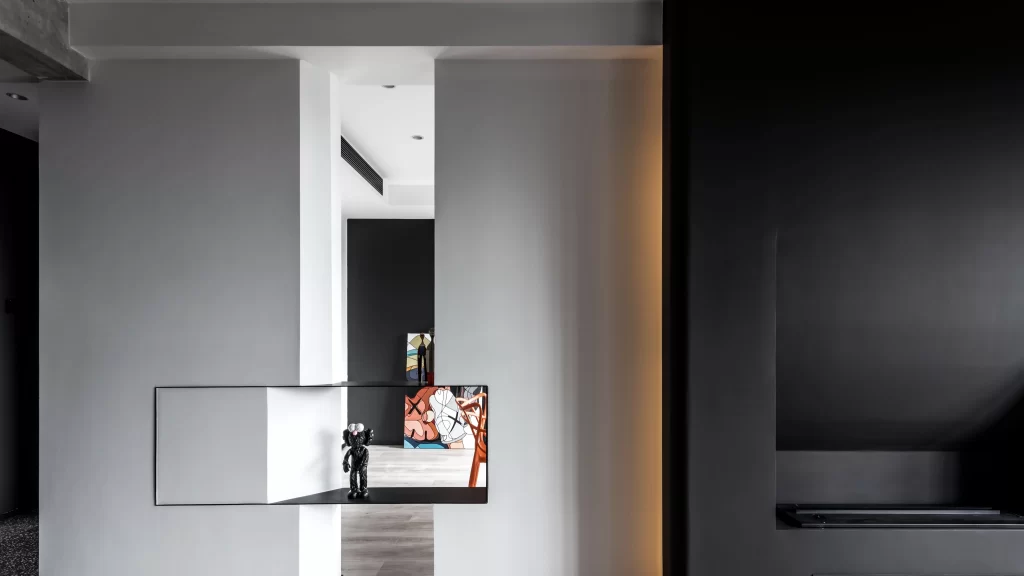
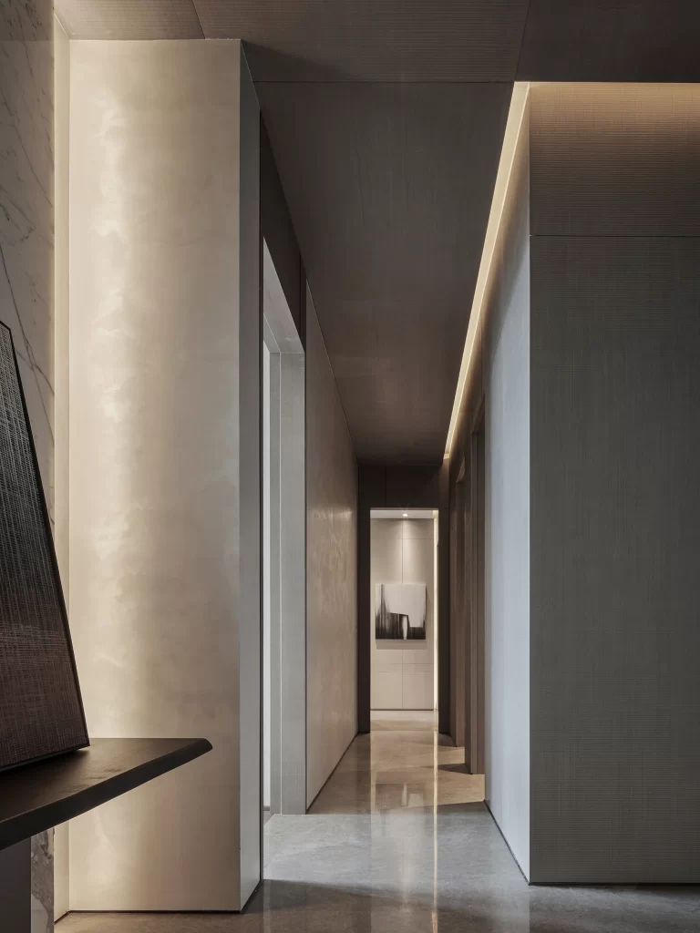
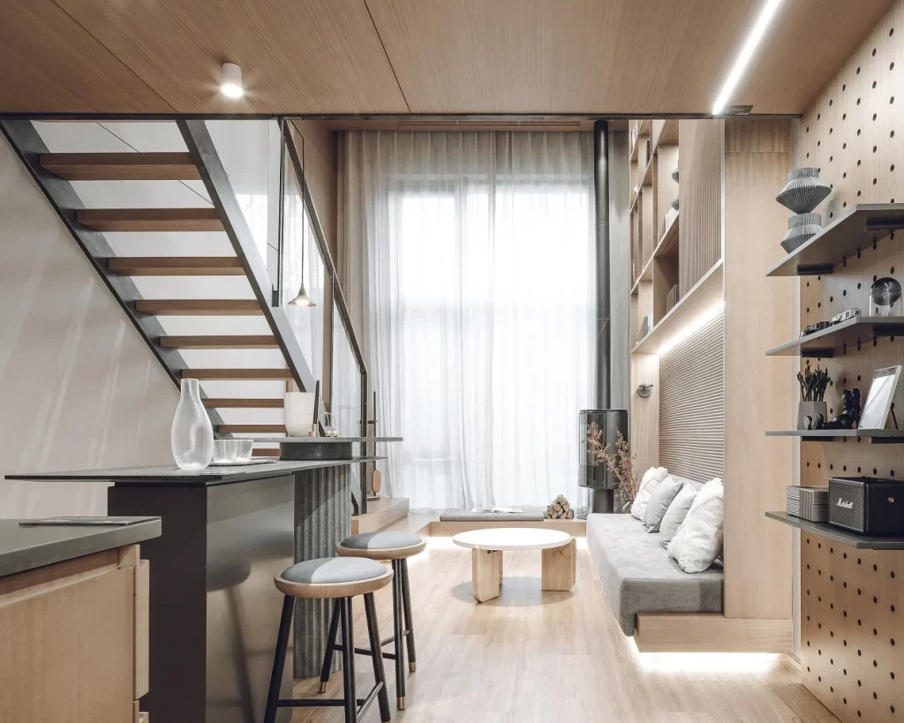
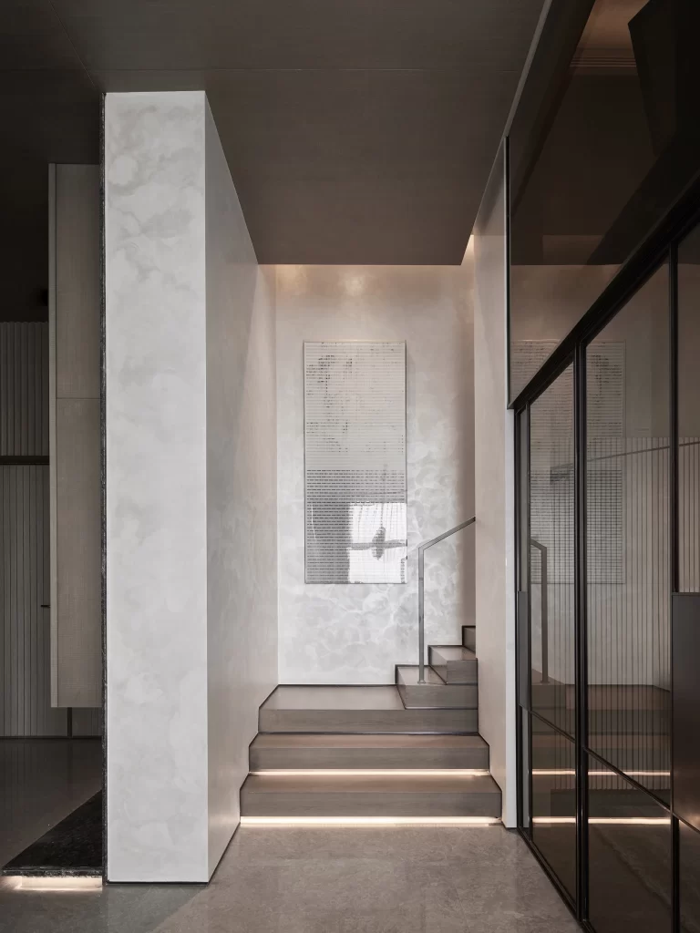
Neutral grey marble walls with subtle veining flank a staircase of wide, low-profile steps in a matching matte stone finish. A tall rectangular panel with a fine linear grid texture hangs on the back wall above the landing, while black-framed glass partitions line the right side. Recessed LED strips illuminate each tread from below, casting an even glow across the polished concrete floor and matte charcoal ceiling.
The composition balances heavy vertical mass with delicate transparency, using the glass wall to double the visual depth of the corridor without adding physical weight. Integrated lighting transforms the stair structure into a luminous object that guides movement through the space, while the textured artwork introduces a rhythmic pattern that contrasts with the smooth stone surfaces. Architects studying material transitions or lighting integration will find the full-resolution file useful for examining these junction details.
Interior designers specifying luxury residential entryways can reference this image when coordinating cool-toned stone palettes with metal framing systems. 3D artists building contemporary architectural scenes might use it to study how ambient occlusion behaves in narrow corridors with indirect light sources. Property developers presenting high-end apartment concepts could cite this arrangement as a precedent for compact yet monumental circulation spaces.