Modern Minimalist Interior Black White Neutral Geometric
DownloadTopics
Details
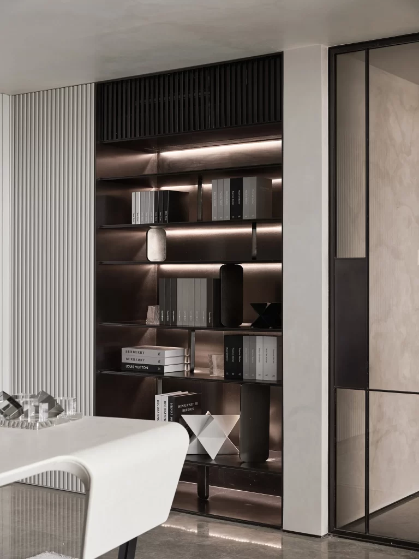
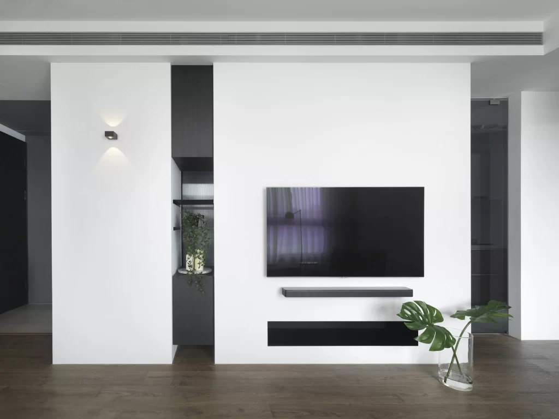
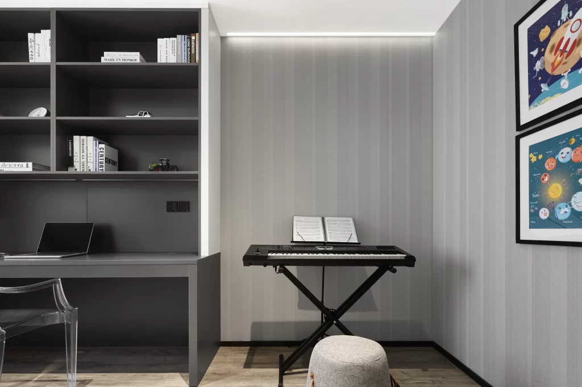
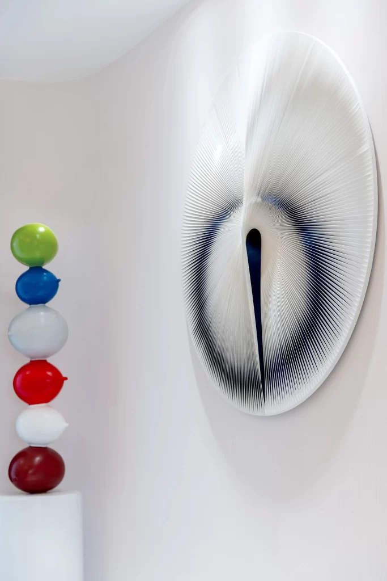
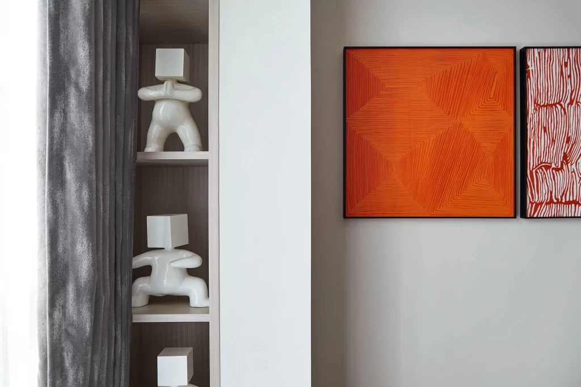
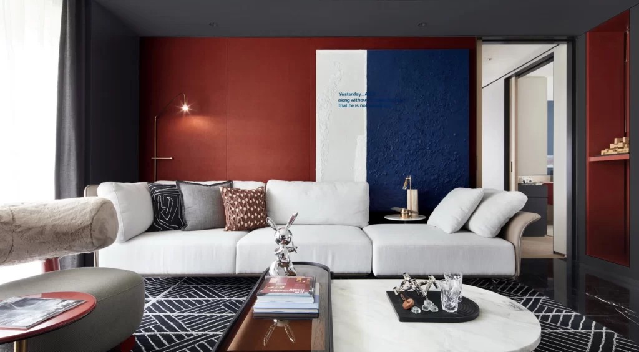
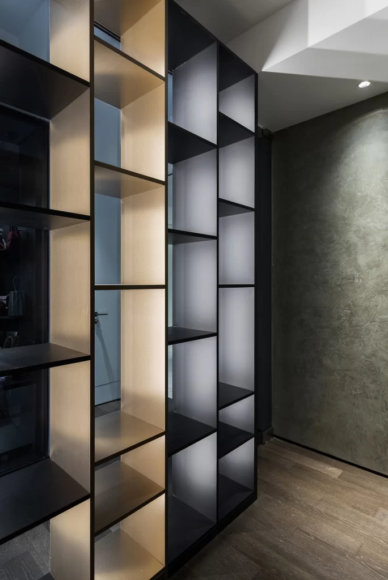
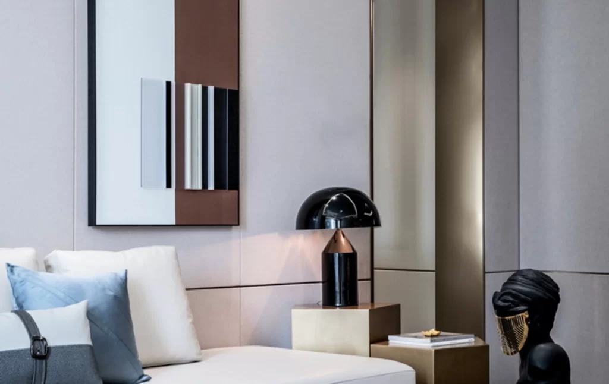
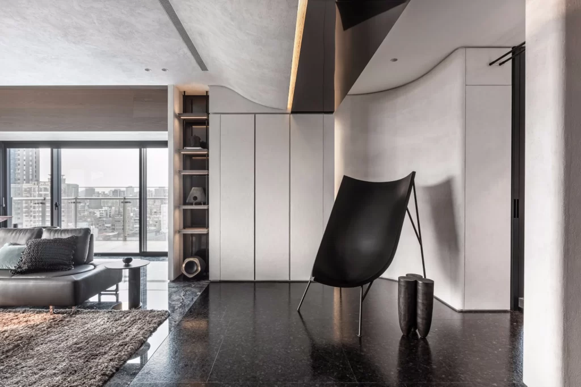
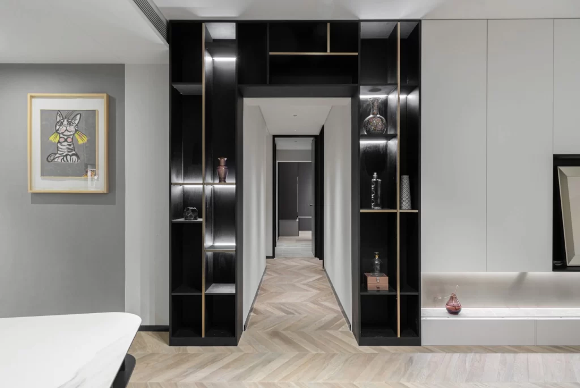
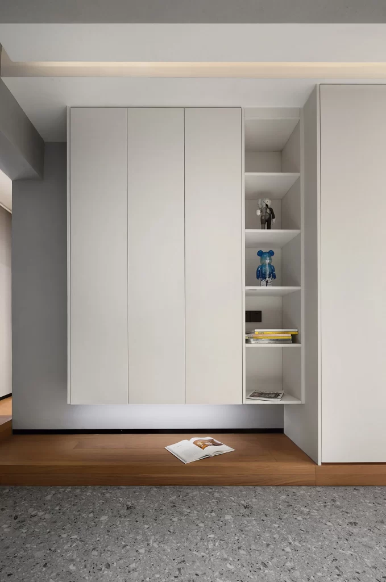
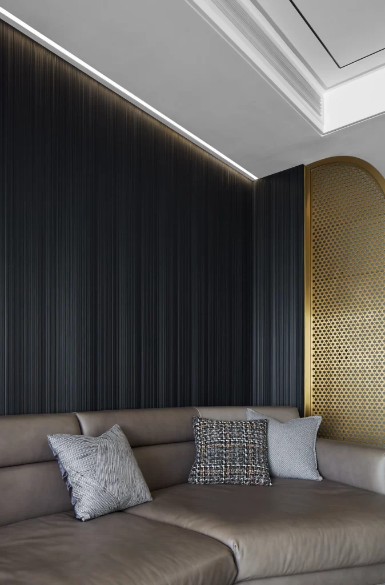
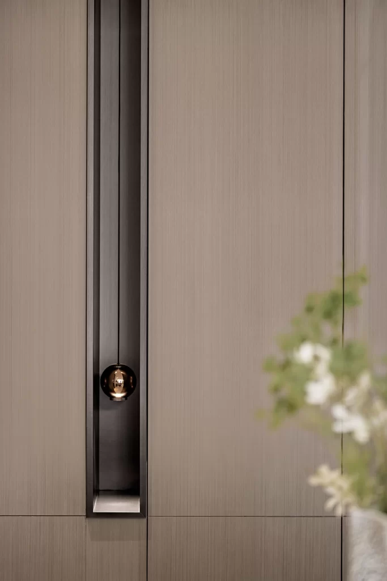
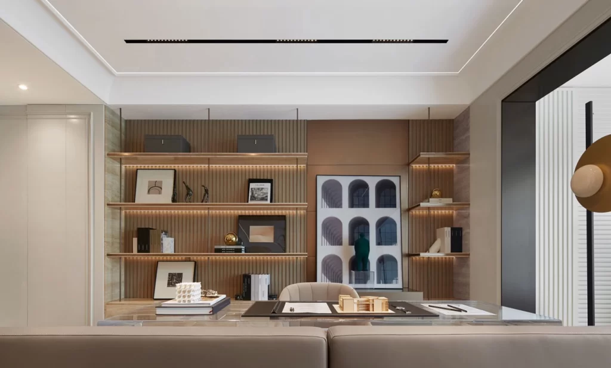
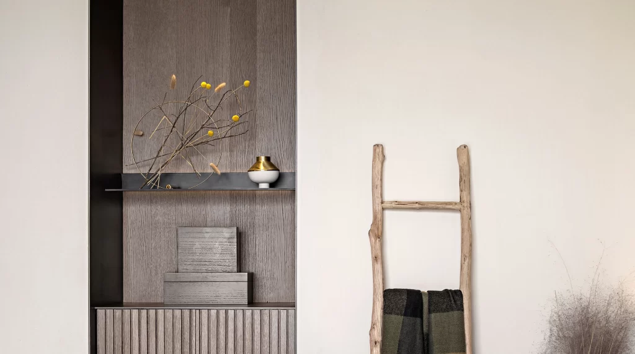
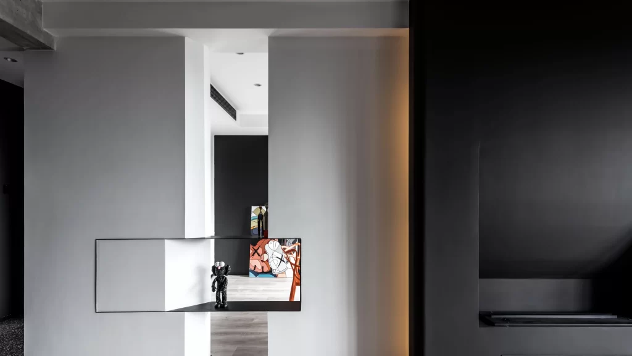
Matte gray walls intersect with a deep charcoal surface to form an asymmetrical architectural frame, revealing a recessed niche that holds a black figurine and a vibrant abstract artwork. A thin vertical strip of warm amber light traces the right edge of the central partition, contrasting with the cool, diffuse overhead illumination. The composition employs sharp orthogonal lines and varying depths to create layered spatial planes within the monochrome environment.
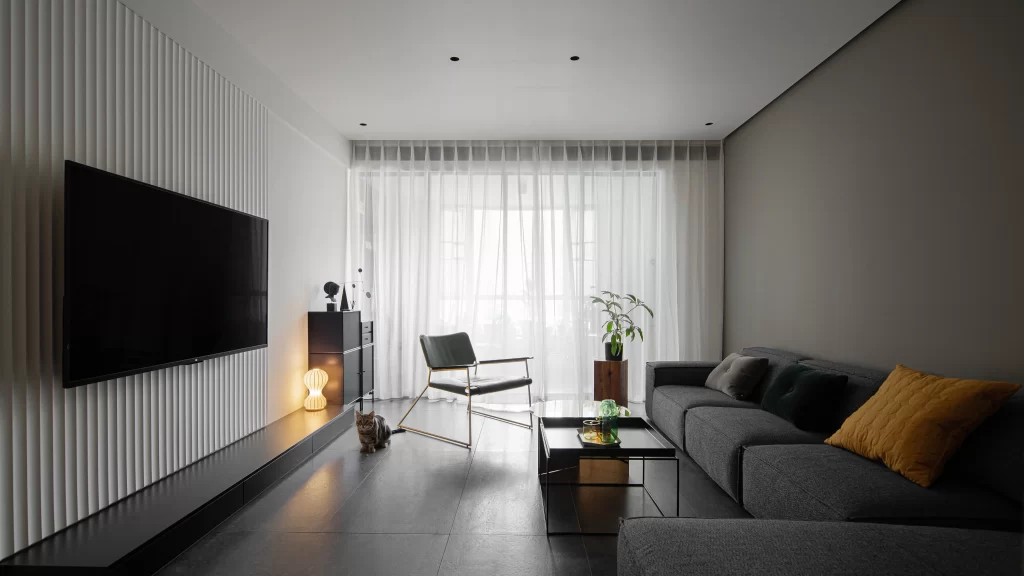
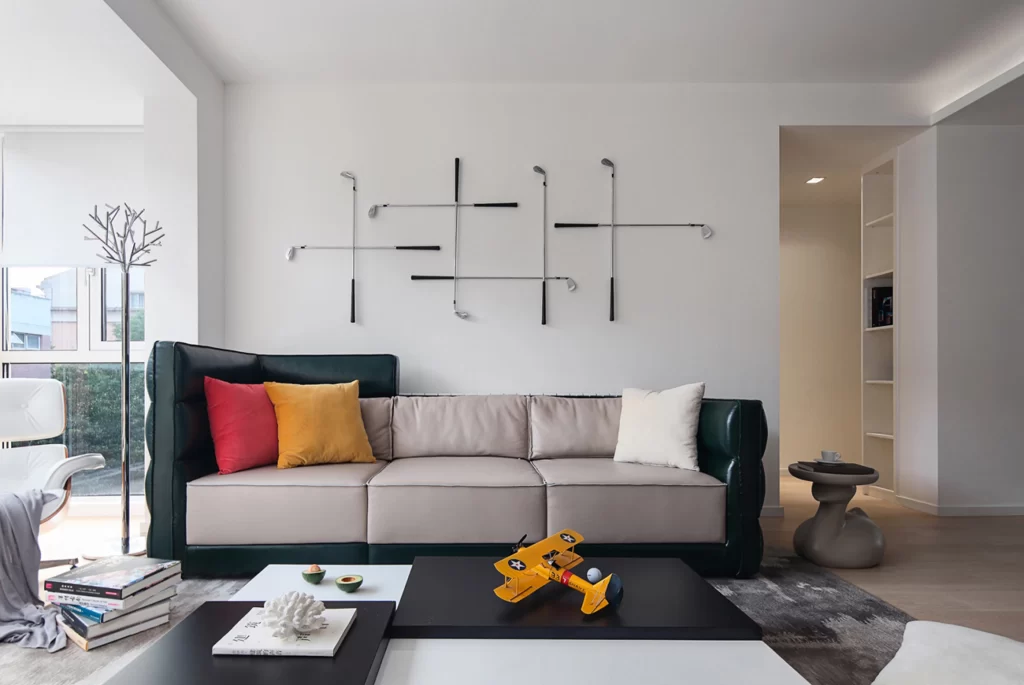
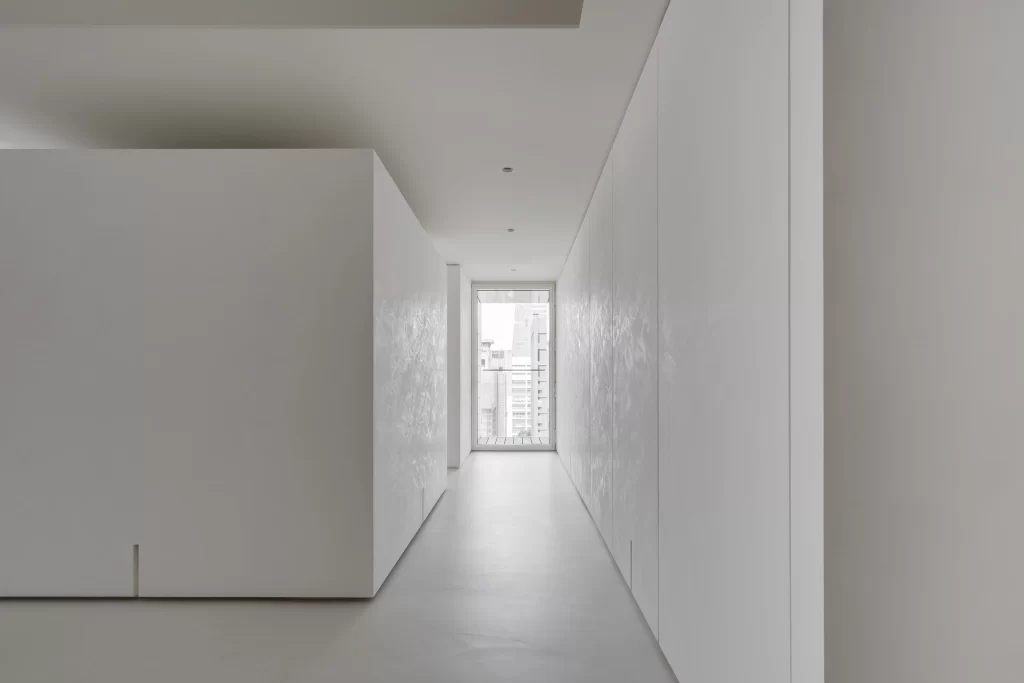
Strategic use of negative space and precise geometric cutouts transforms standard wall surfaces into sculptural elements that guide visual movement through the interior. The deliberate interplay between shadowed recesses and illuminated surfaces establishes a sophisticated rhythm of light and void. Designers seeking high-fidelity visual assets can access the full-resolution file at no cost for detailed study.
Architects developing contemporary residential layouts will find this reference valuable for planning integrated display niches and concealed lighting channels. Interior stylists curating monochromatic spaces might utilize these compositional principles when positioning art objects within structural openings. 3D artists constructing minimalist environments could employ this image to calibrate material contrasts between matte finishes and accent lighting.