Title

Minimalist Corridor White Neutral Light Wood

Download

Topics

Interior DesignLiving RoomModern Home

Details

File type: WEBP
Uploaded user: Leo

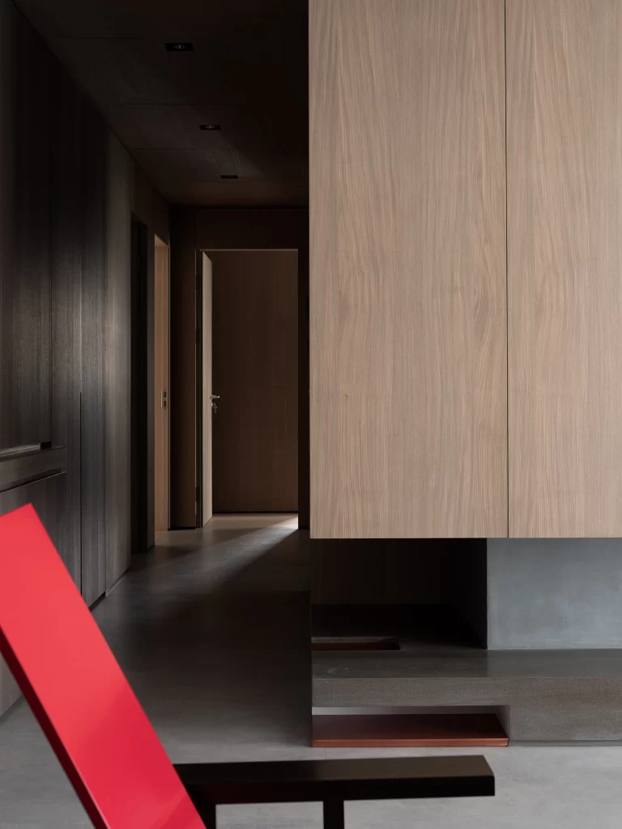
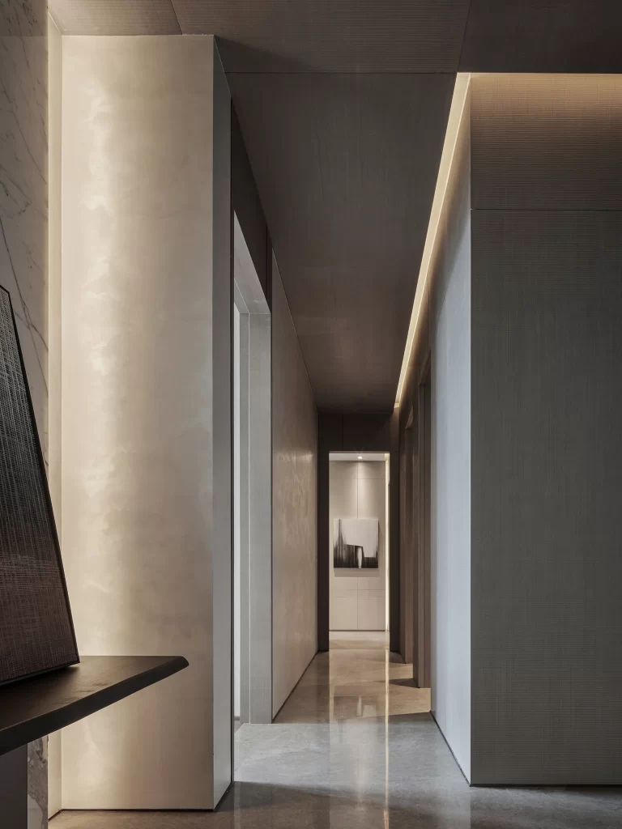
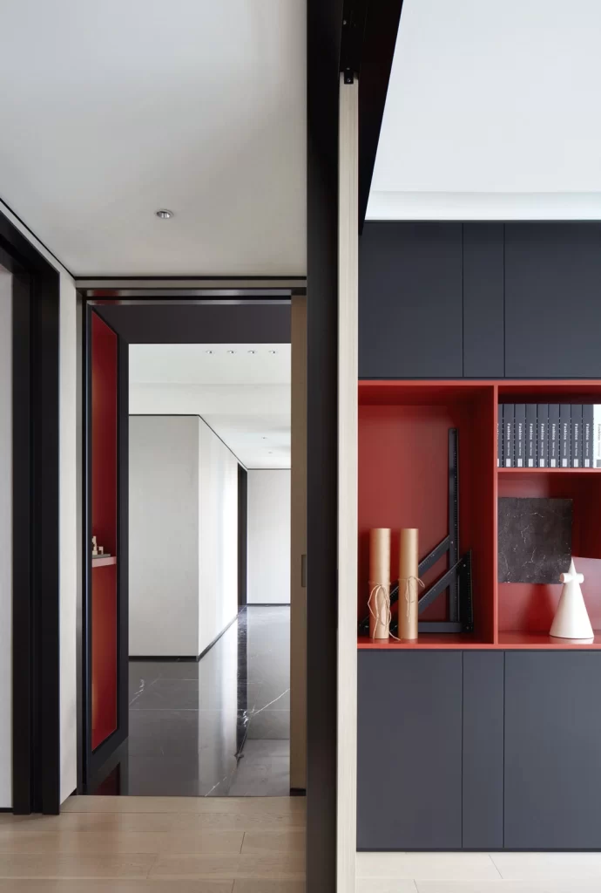
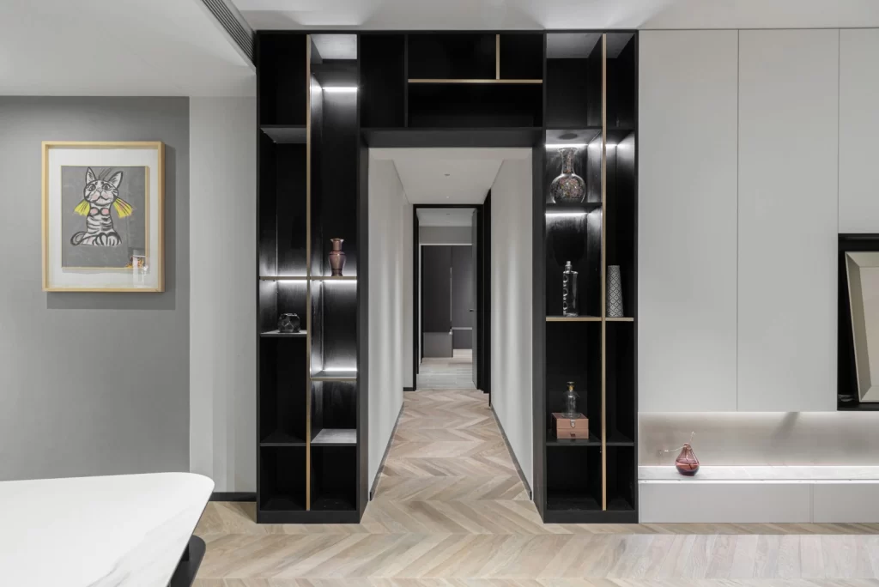
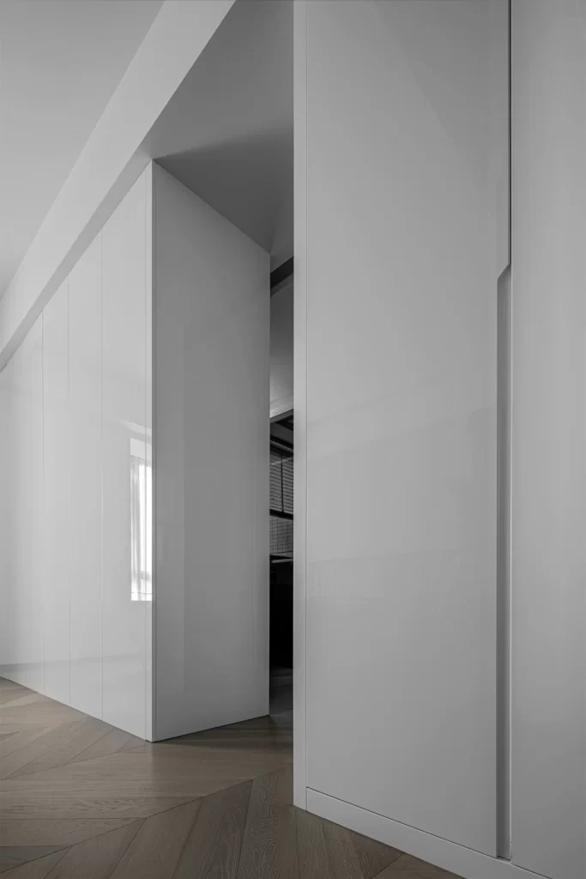
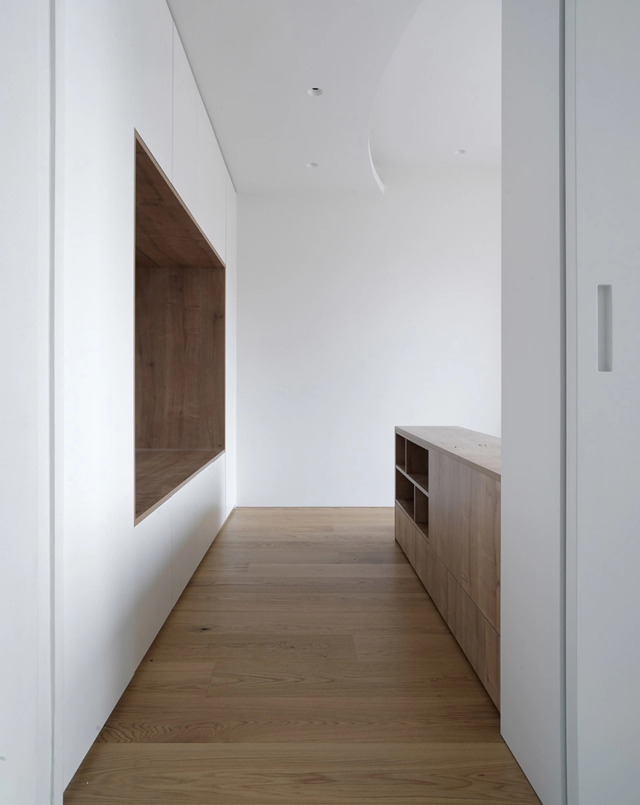
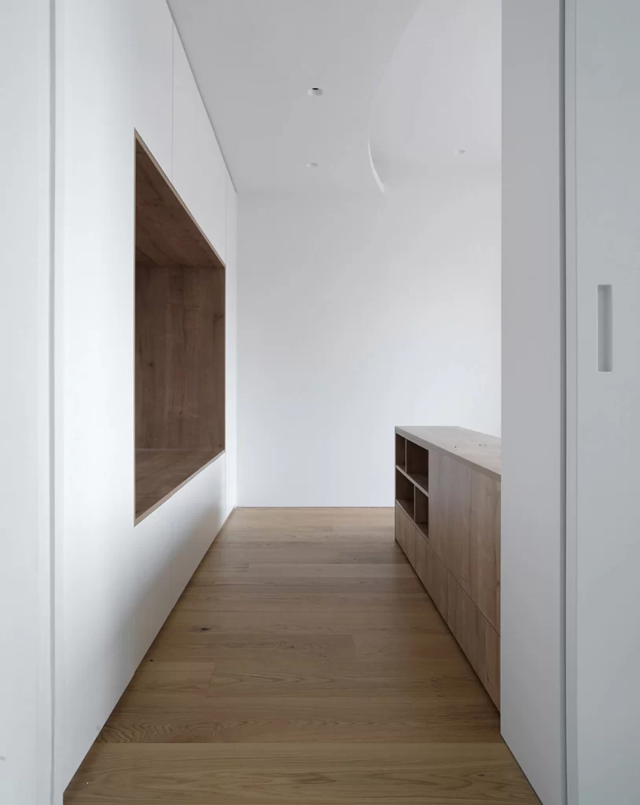
Warm oak planks stretch across the floor of a narrow passage, meeting crisp white walls that rise toward a ceiling punctuated by recessed spotlights. On the left, a deep rectangular niche carved into the wall reveals the same timber grain, while to the right, a low cabinet with open cubbies and flush drawers runs parallel to the sightline. The perspective draws the eye toward a solid white terminus, emphasizing the corridor's linear geometry and the subtle interplay between painted surfaces and natural wood textures.
Architectural restraint defines this composition, where built-in storage elements appear as extensions of the structure rather than separate furniture pieces. The recessed alcove creates a shadowy depth that contrasts sharply with the bright, unadorned surfaces surrounding it, establishing a rhythm of solid and void. Designers can access the full-resolution file at no cost to study how material transitions are handled without visible hardware or trim.

Interior architects developing compact residential layouts will find this view particularly useful for visualizing integrated millwork solutions in constrained footprints. The image serves as a practical case study for specifying flush cabinetry details or planning lighting schemes in transitional spaces. Anyone preparing mood boards for monochromatic renovation projects might reference these specific tonal relationships between flooring and wall treatments.