Minimalist Living Room Neutral White Light Wood Glass Balustrade
DownloadTopics
Details
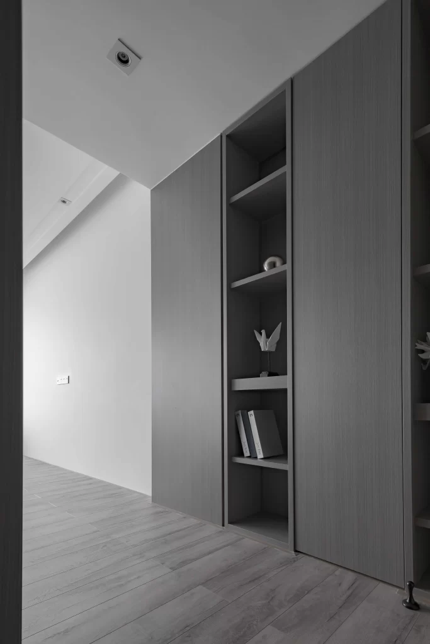
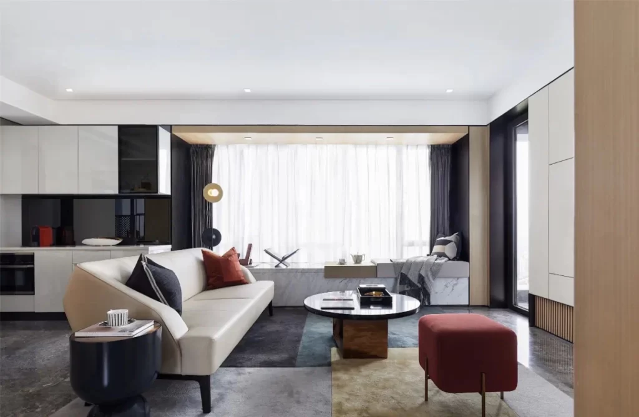
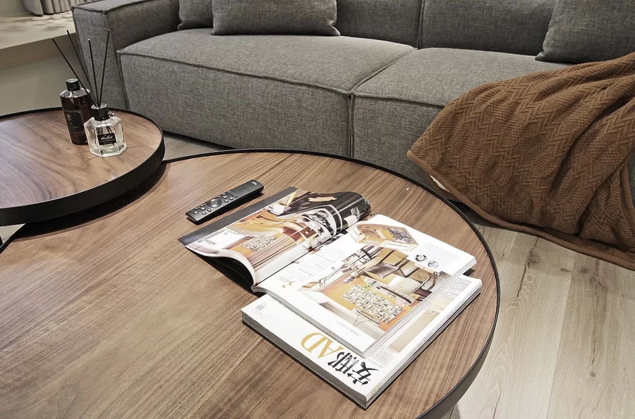
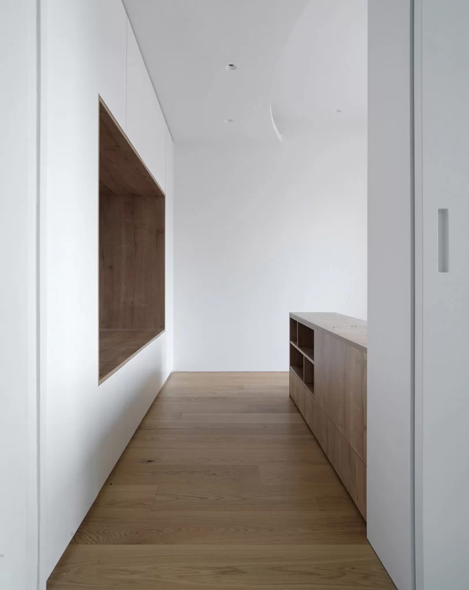
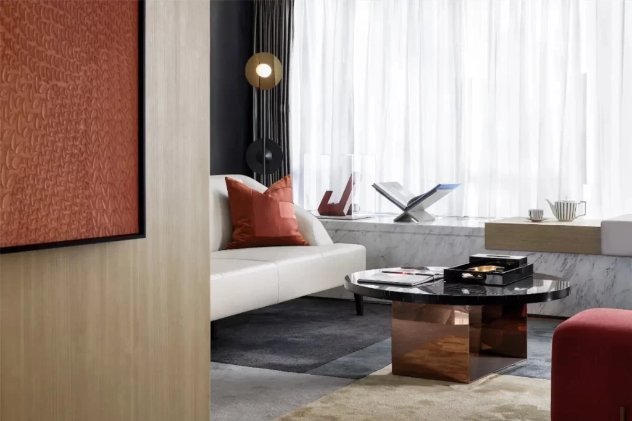
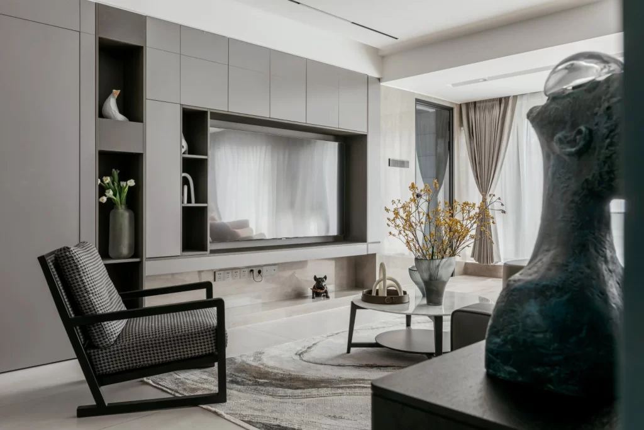
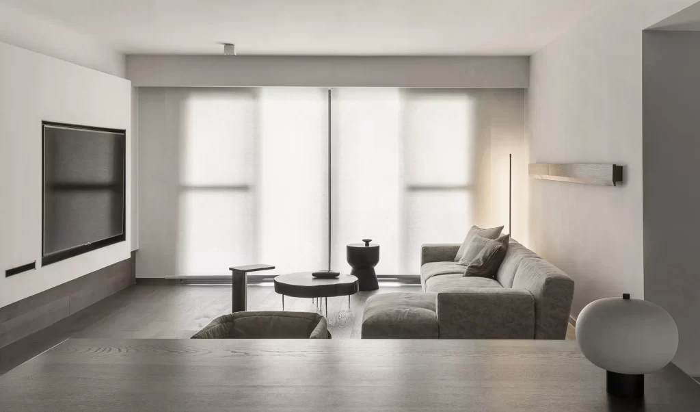
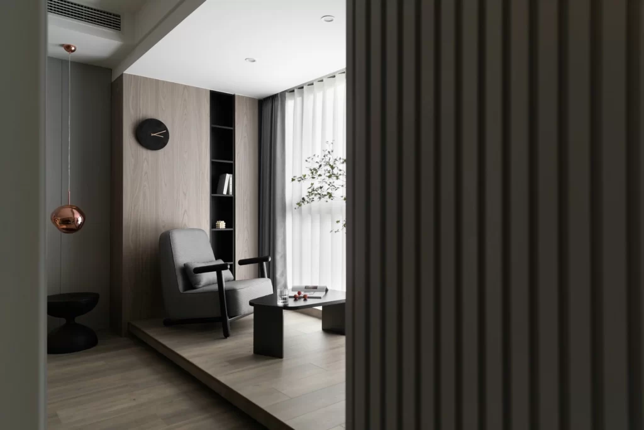
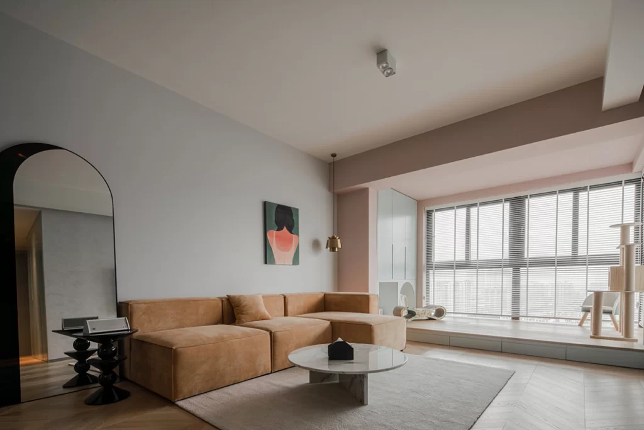
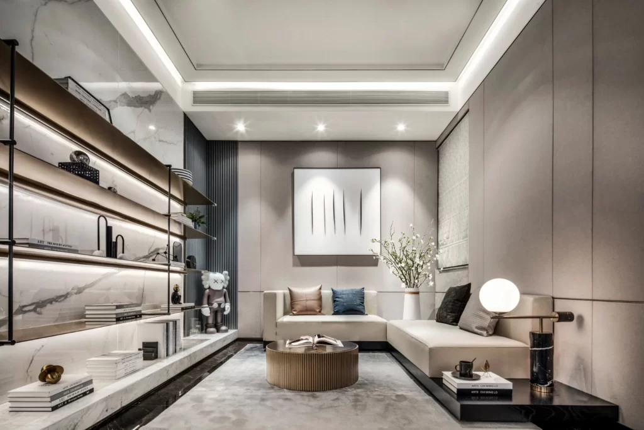
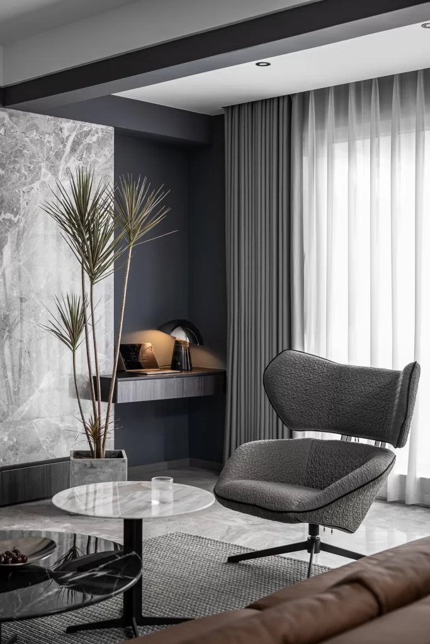
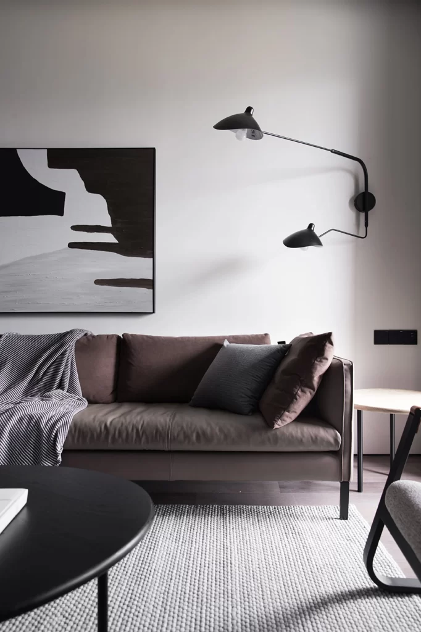
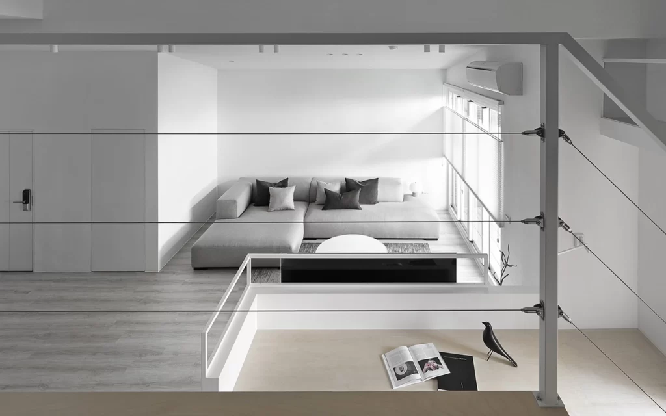
Horizontal steel cables stretch between vertical posts to form a transparent barrier, framing a sunken living area where a light gray L-shaped sectional sofa rests against a white wall. Natural light floods the space through a tall window fitted with translucent blinds, illuminating the pale wood flooring and a low black rectangular console that sits before a round white coffee table. From an elevated vantage point, the composition reveals an open magazine and a dark bird figurine on the foreground surface, while an air conditioning unit mounts high on the right wall near the ceiling.
The visual tension arises from the industrial rigidity of the cable railing system contrasting with the soft, voluminous upholstery and the organic grain of the timber floors. This particular arrangement demonstrates how negative space and monochromatic layering create depth without clutter, making the architectural lines of the split-level layout the dominant feature. Designers seeking clean spatial documentation can access the full-resolution file at no cost to study the precise material interactions and lighting ratios.
Architects drafting loft conversions or mezzanine installations will find this useful for specifying cable tension systems and sightline calculations. Interior stylists might reference the pillow configuration and furniture scaling when planning compact yet open-concept residential layouts. The image also serves 3D artists requiring accurate texture references for contemporary minimalist environments where glass and metal interfaces meet warm wood surfaces.