Contemporary Hallway White Neutral Geometric Patterns Soft Lighting
DownloadTopics
Details
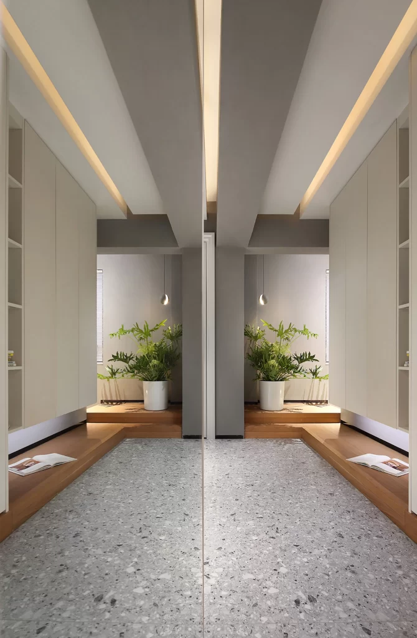
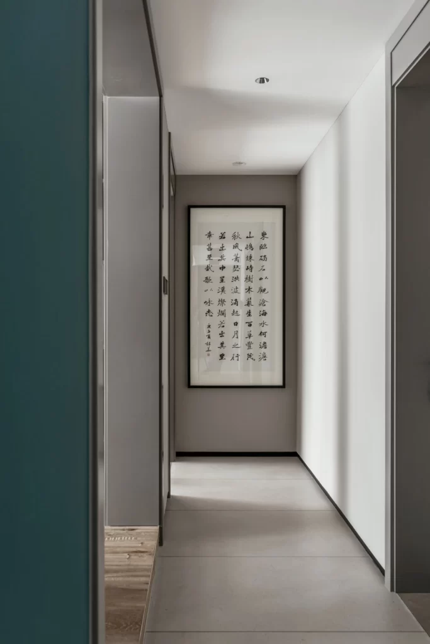
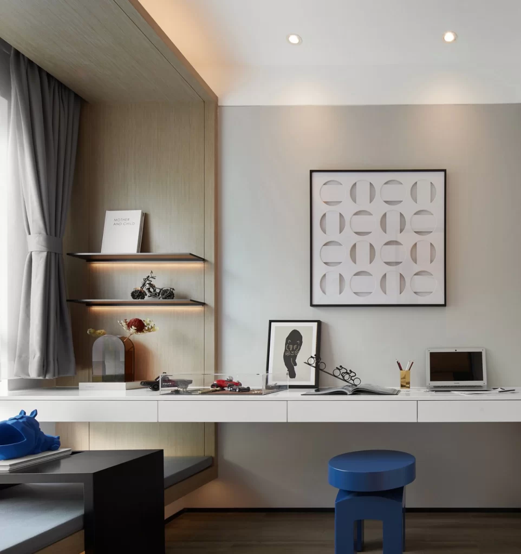
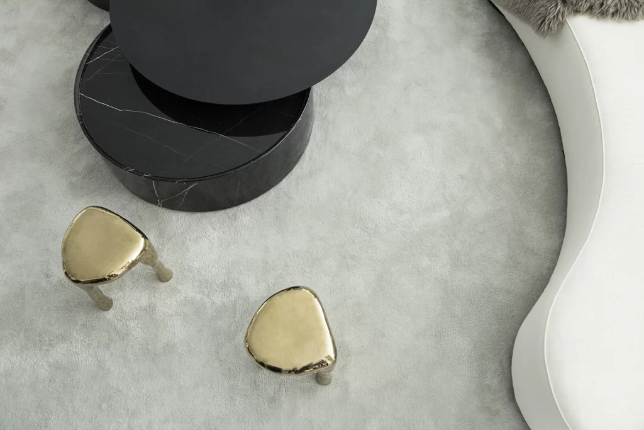
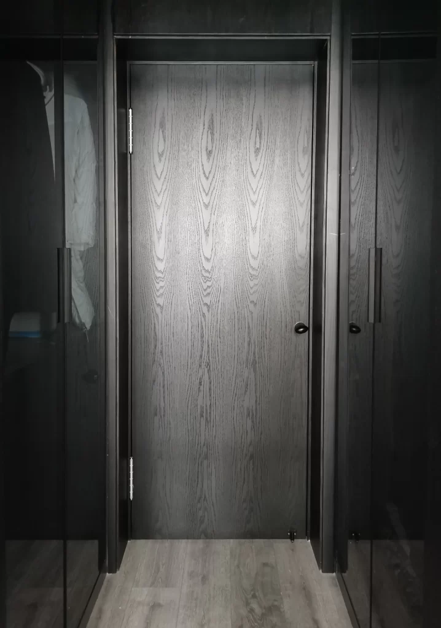
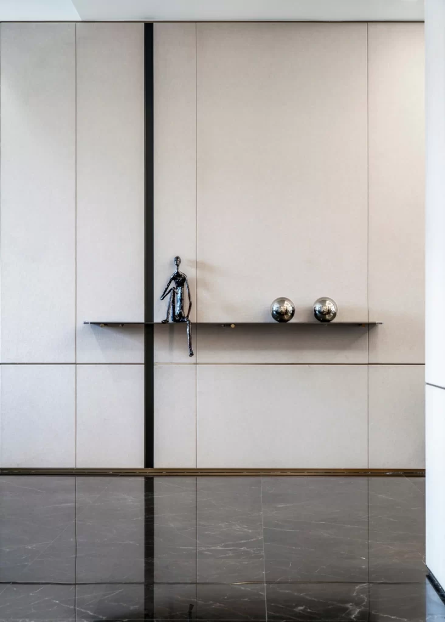
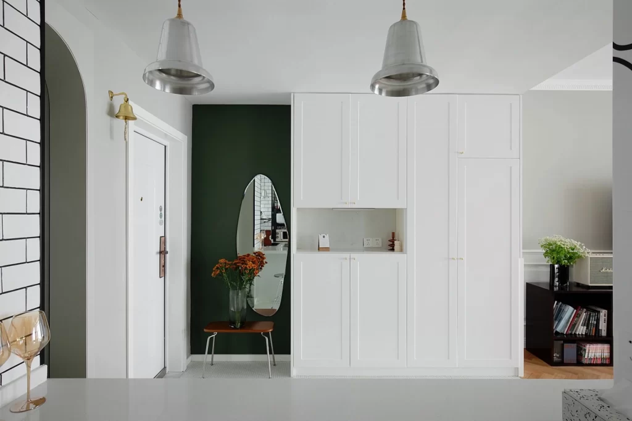
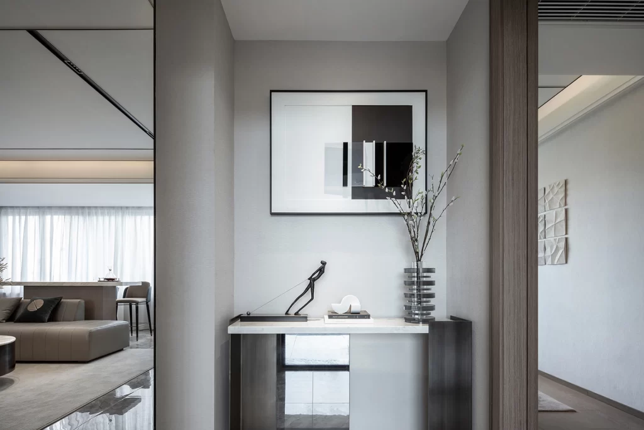
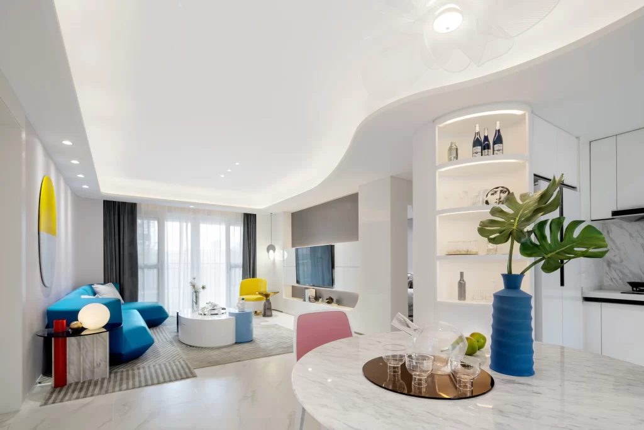
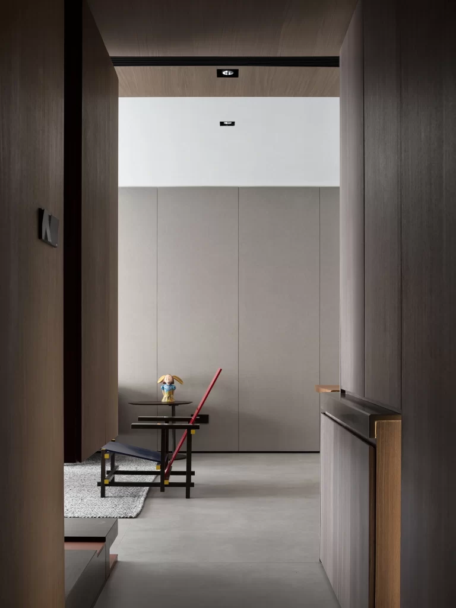
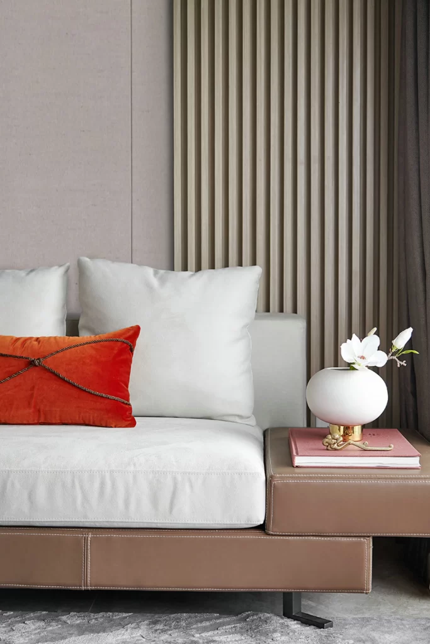
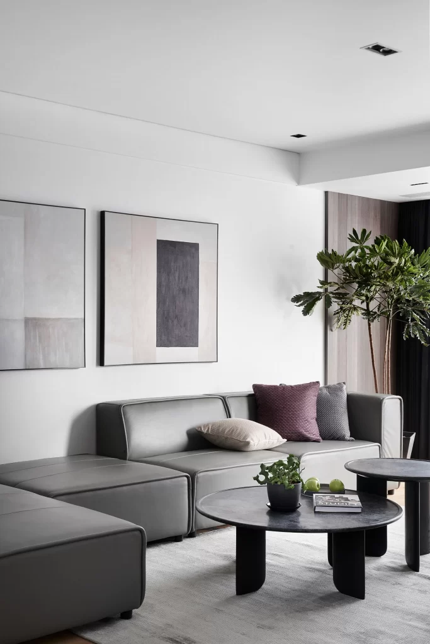
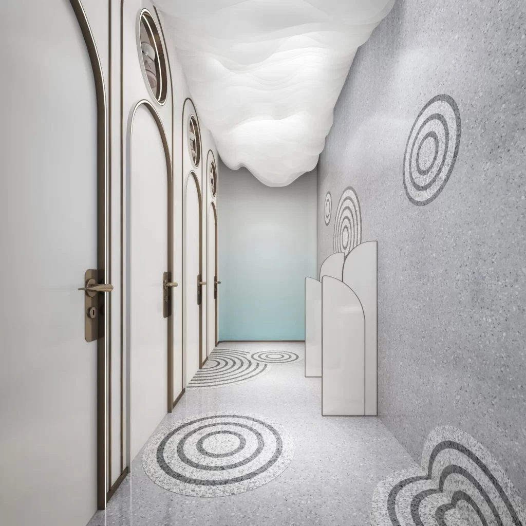
Arched doorways with bronze-toned trim line the left side of a narrow corridor, each fitted with metallic lever handles and topped by circular transom windows. The right wall features a speckled gray terrazzo surface decorated with concentric black-and-white spiral motifs that repeat across both vertical and horizontal planes. Overhead, a billowing white fabric installation diffuses ambient light, casting soft shadows against a pale aqua backdrop visible at the far end of the passage.
Visual rhythm emerges from the interplay between rigid architectural arches and organic ceiling drapery, creating a dynamic tension between structure and fluidity. The monochromatic spiral graphics introduce optical movement without overwhelming the neutral palette, while varied material textures—from smooth painted doors to granular stone composite—add tactile depth. Designers can access the complete high-resolution file at no cost to study these specific material interactions and spatial proportions.
Interior architects might reference this composition when planning boutique hotel corridors or pediatric clinic waiting areas requiring calming yet engaging environments. 3D artists could utilize the lighting setup and material specifications to render similar atmospheric interiors with accurate subsurface scattering effects. Residential renovators seeking to blend Art Deco influences with contemporary minimalism will find practical guidance in the door hardware placement and floor-to-wall graphic continuity.