Minimalist Living Space White Neutral Light Wood Airy
DownloadTopics
Details
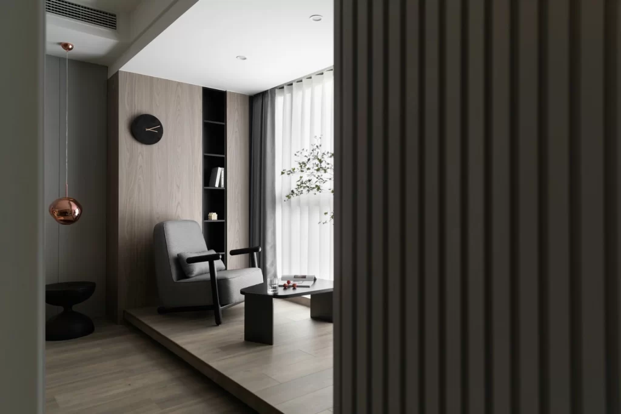
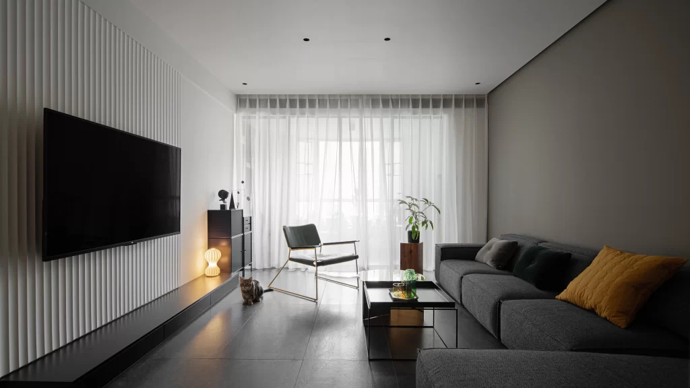
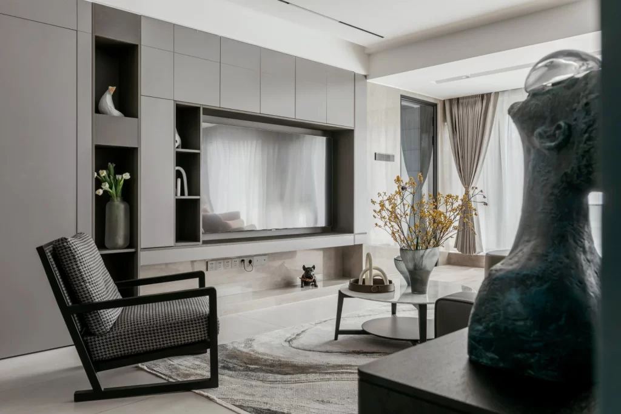
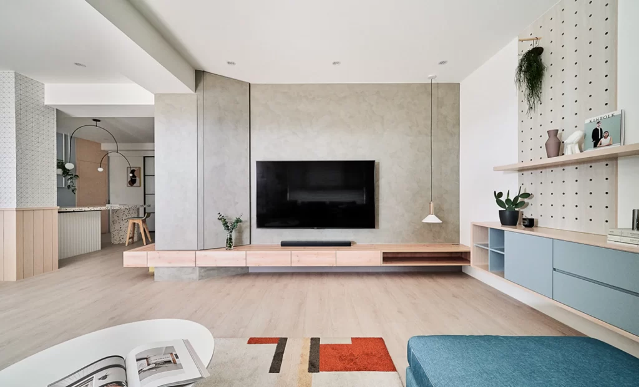
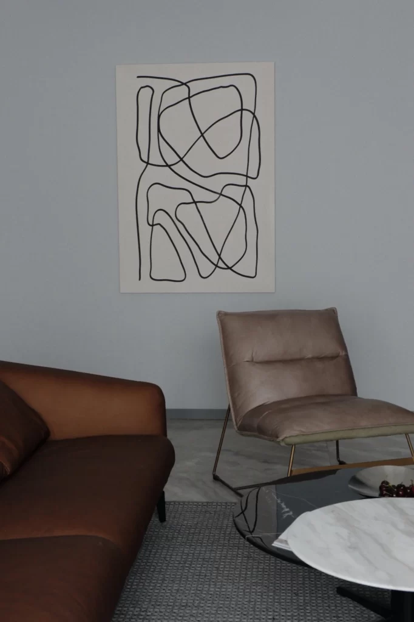
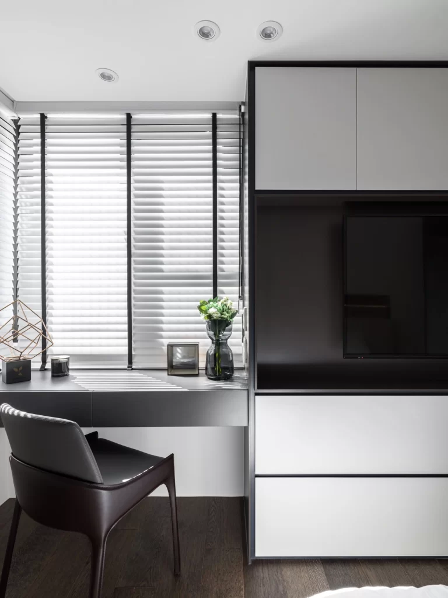
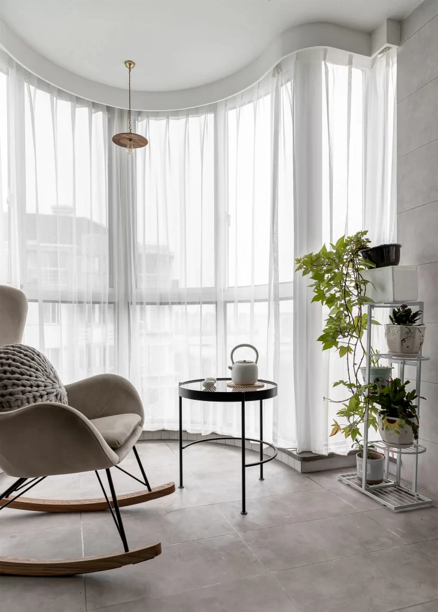
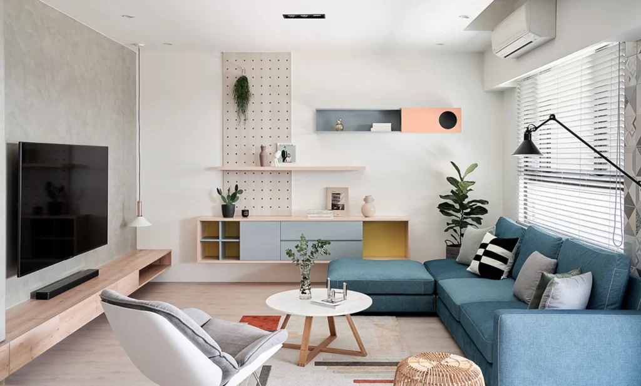
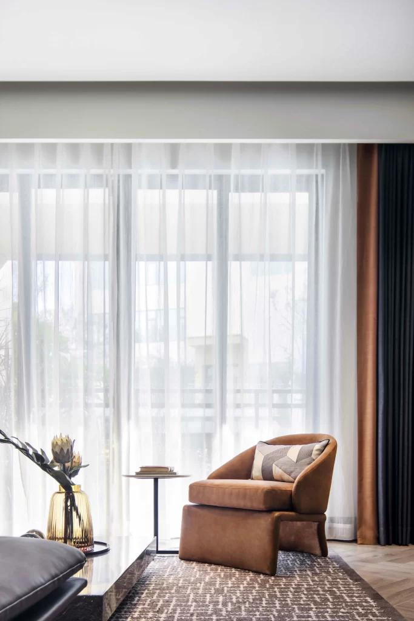
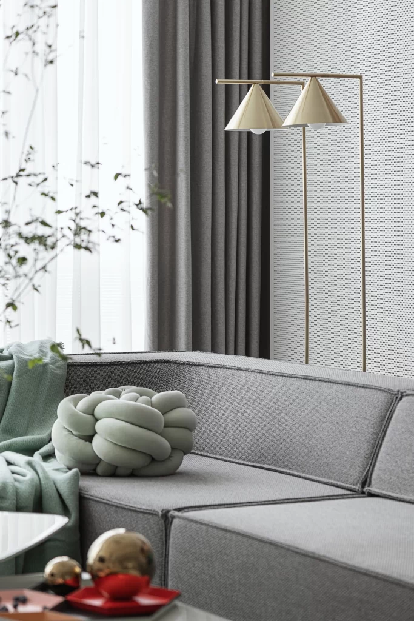
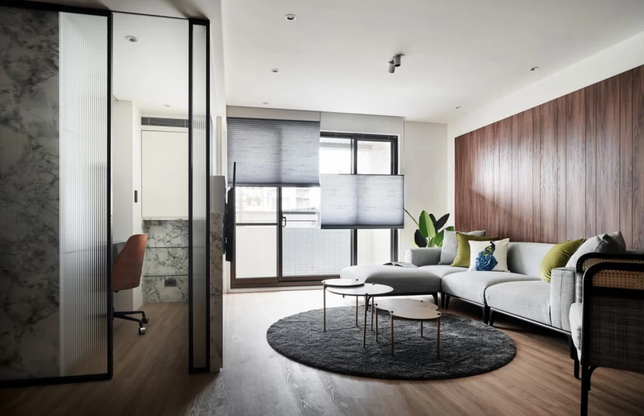
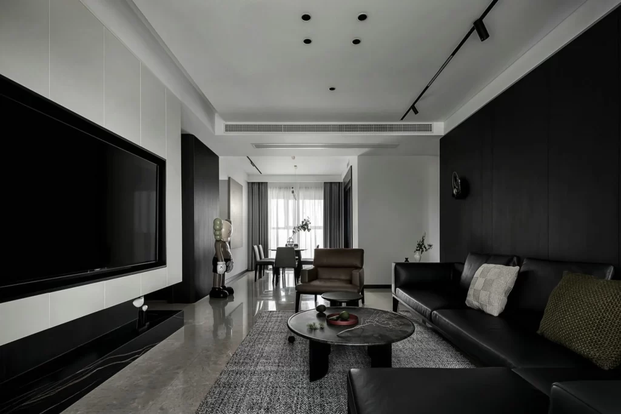
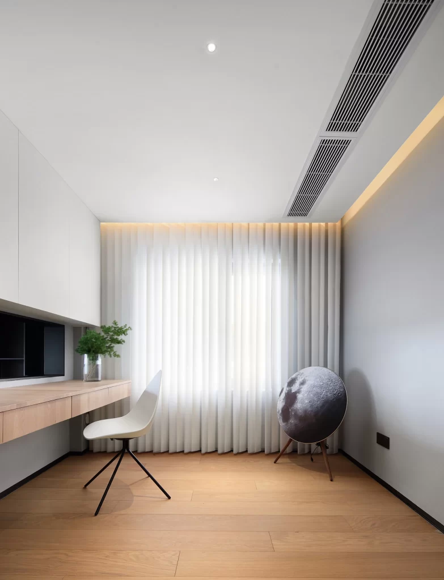
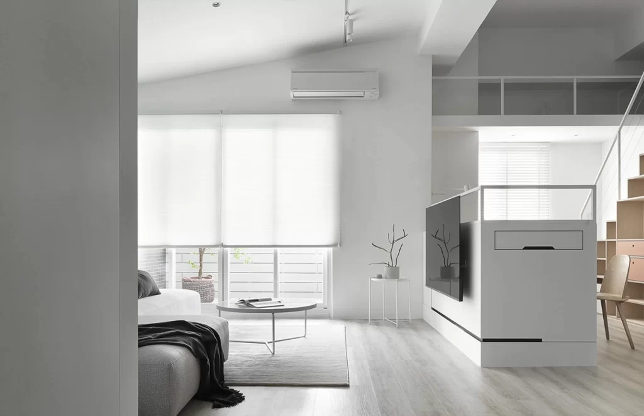
Soft white roller blinds diffuse daylight across a living area where pale gray upholstery meets a round glass coffee table on a low-pile rug. Light wood flooring extends toward a custom white media console holding a flat-screen television, while a split-system air conditioner sits high on the plaster wall above the window. To the right, an open staircase with thin metal railings leads to an upper level, and built-in wooden shelving occupies the background near a simple chair.
The composition balances monochromatic surfaces with organic warmth, using the vertical lines of the window frame and stair railing to draw the eye upward through the double-height space. Subtle material contrasts—textured fabric against smooth lacquer, matte metal supports, and natural timber grain—create depth without visual clutter. Designers studying spatial layering or neutral palette applications can grab the full-resolution file at no cost to examine these textural interactions closely.
Interior architects planning compact urban apartments will find this layout useful for demonstrating how to integrate HVAC units without disrupting clean sightlines. Furniture manufacturers might reference the proportions of the low-profile media cabinet when developing storage solutions for open-concept environments. Anyone drafting mood boards for Scandinavian-inspired renovations could pull specific details like the sheer shade treatment or the minimalist side table placement to guide their material selections.