Minimalist Corridor White Neutral Clean Lines Simple
DownloadTopics
Details
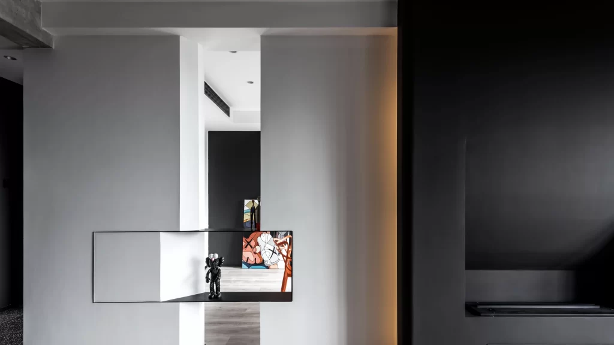
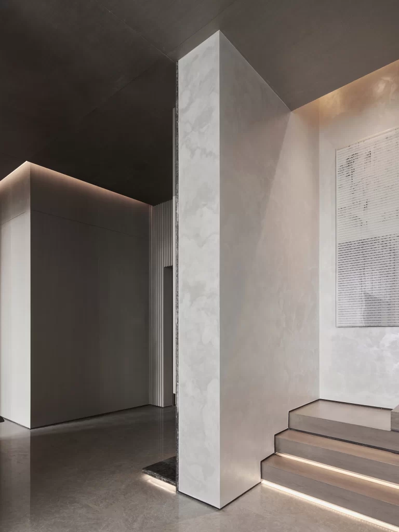
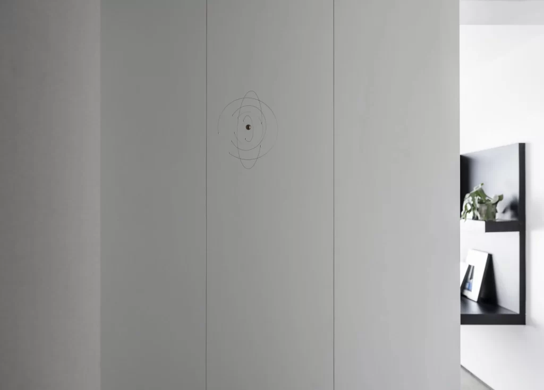
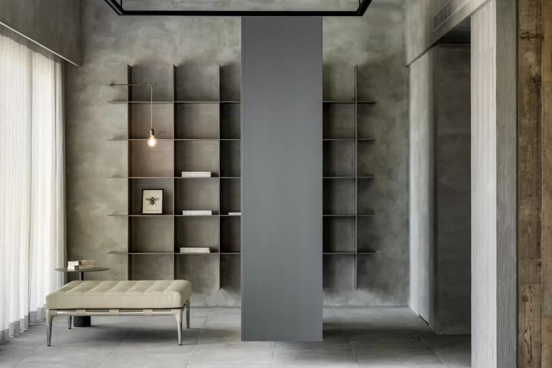
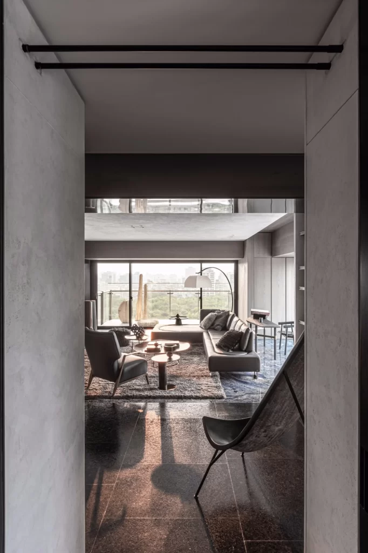
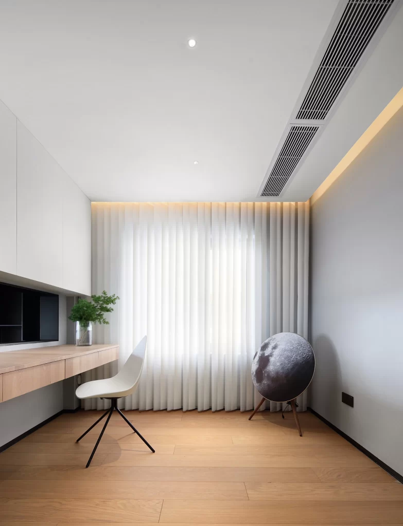
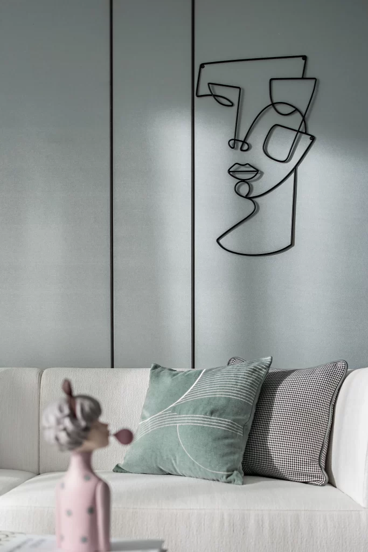
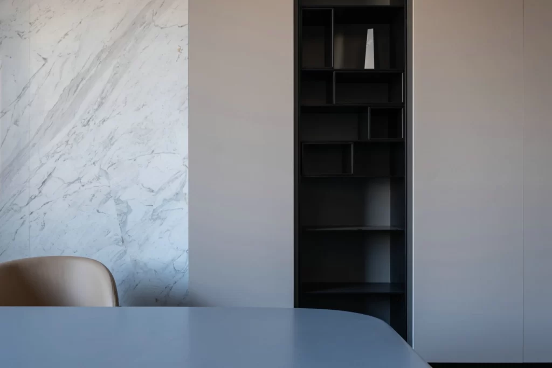
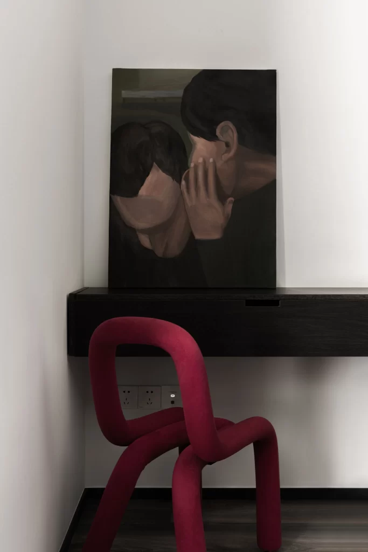
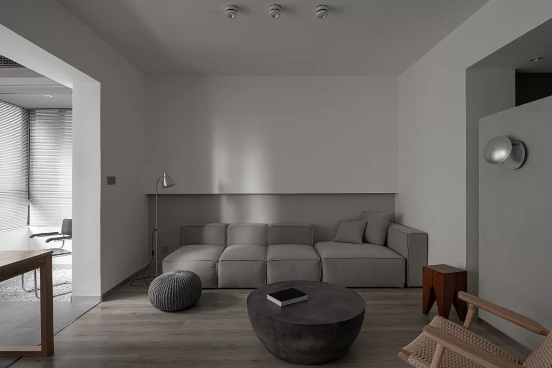
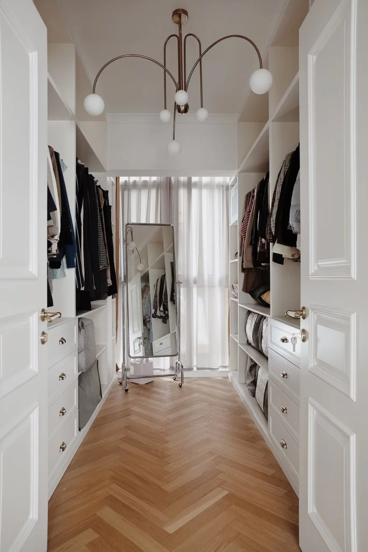
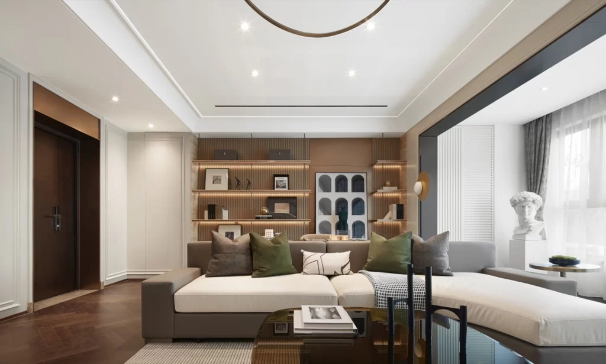
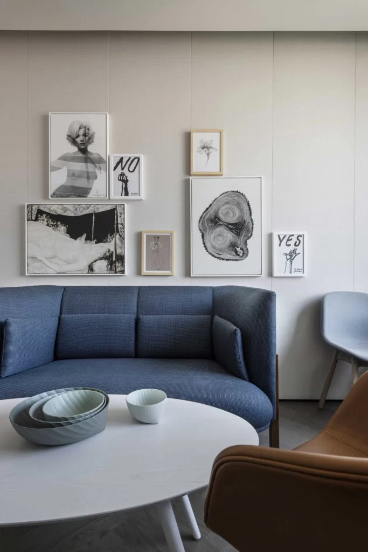
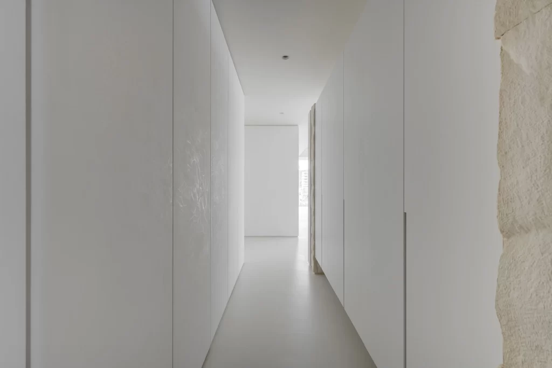
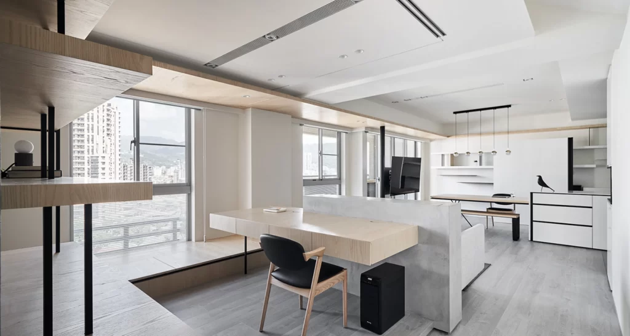
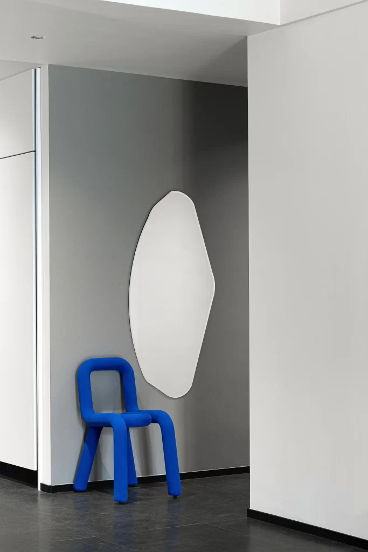
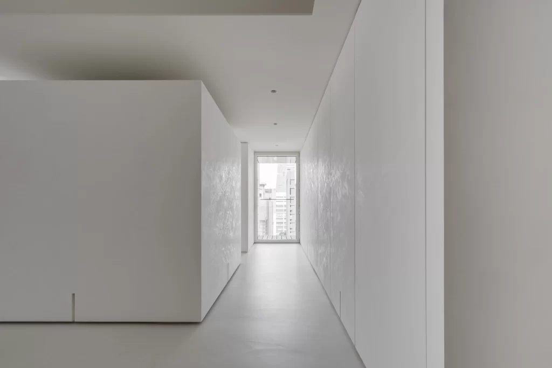
A monochromatic corridor unfolds in a linear perspective, dominated by matte white surfaces and subtle gray undertones. The composition features a large cubic volume on the left with a barely perceptible vertical seam, while the right wall presents a continuous plane of cabinetry or paneling. Natural light floods the space through a rectangular window at the vanishing point, revealing an urban exterior and casting soft gradients across the smooth, likely microcement flooring.
Architectural rigor defines this interior through its absolute suppression of ornamentation and commitment to orthogonal geometry. The interplay between the massive blocking element and the elongated passage creates a deliberate spatial tension, emphasizing depth and proportion over decoration. Such precise materiality and shadow control offer valuable lessons in restraint for contemporary residential planning. Designers can access the complete high-fidelity file at no cost to study these specific lighting ratios and textural nuances.
Interior architects and 3D visualization artists will find this scene particularly useful for establishing base lighting setups in minimalist residential projects. The image serves as an excellent case study for understanding how natural light behaves within confined, light-colored volumes. Real estate photographers might also reference this framing to achieve balanced exposures in modern property listings without introducing distracting elements.