Modern Minimalist Living Space Neutral Light Wood Black Accents
DownloadTopics
Details
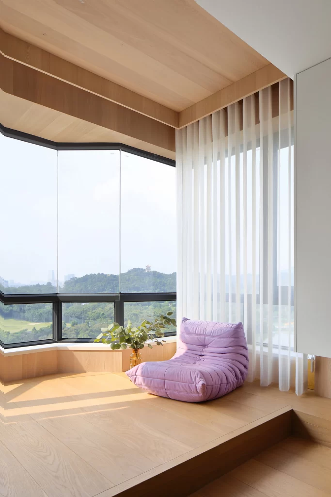
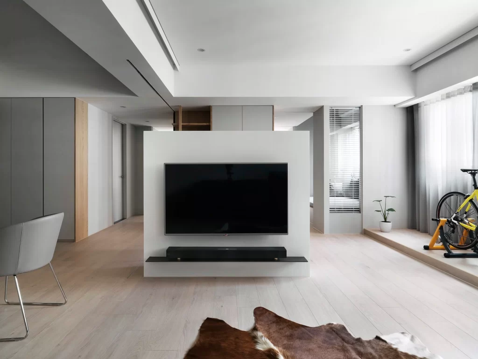
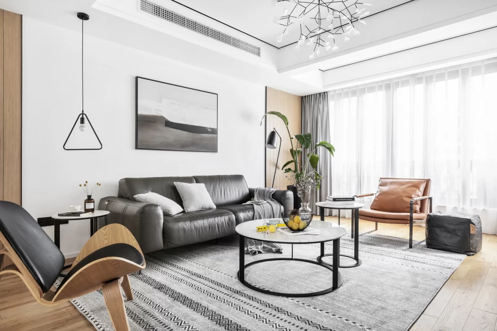
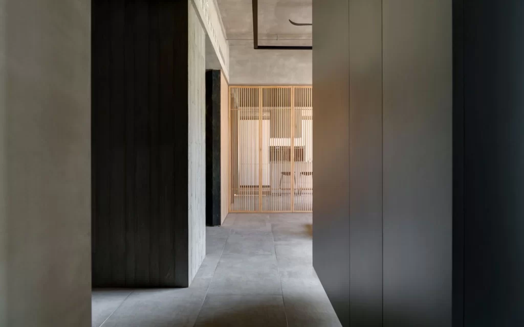
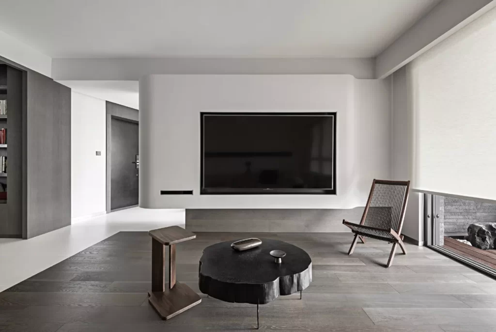
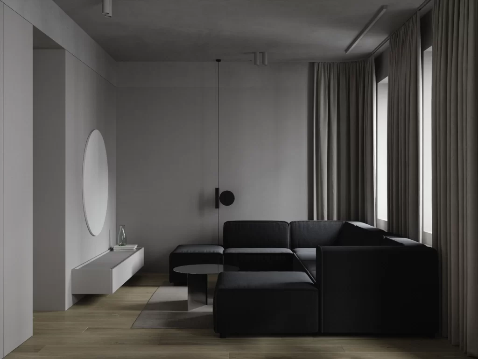
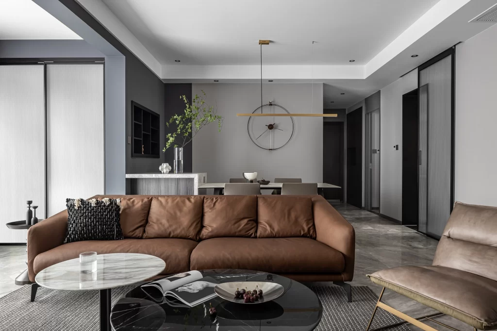
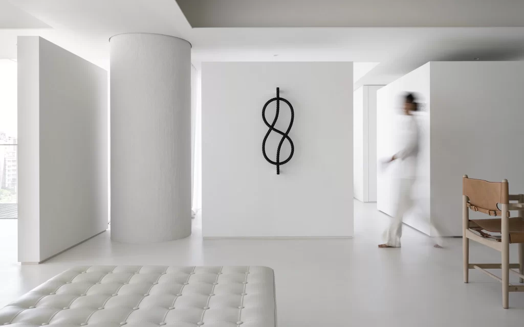
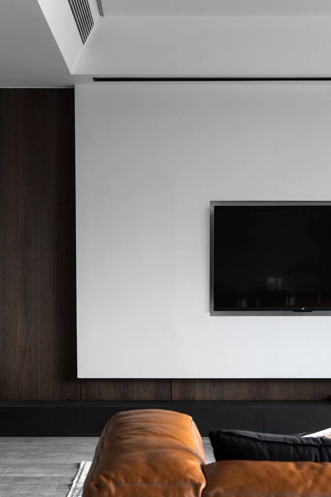
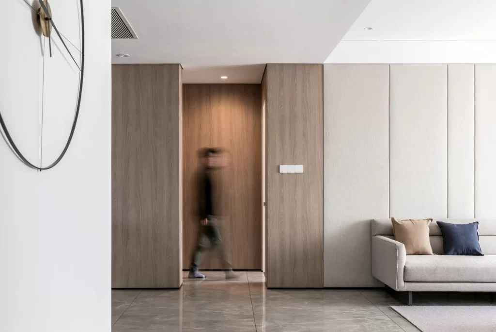
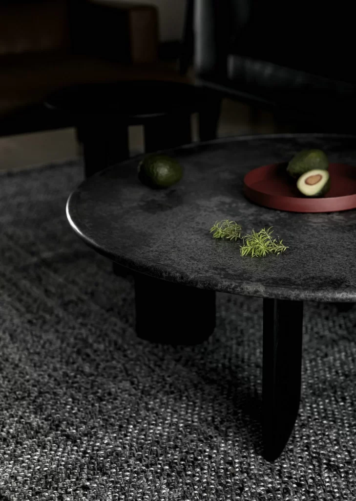
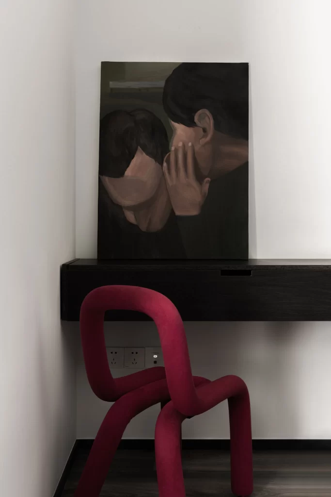
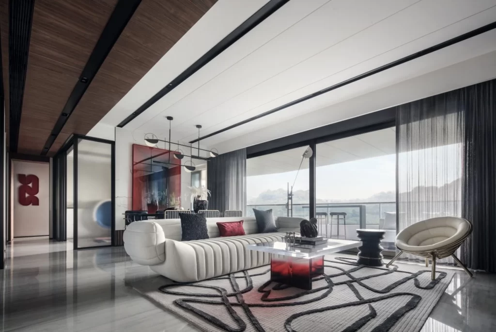
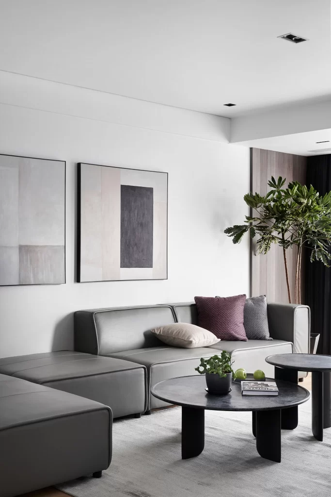
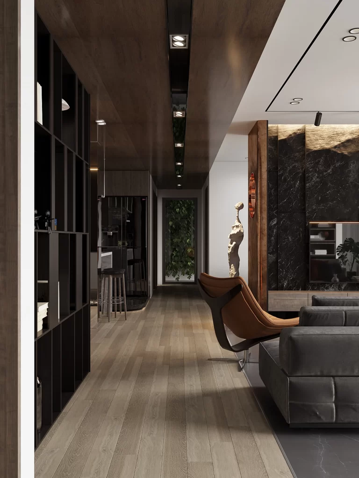
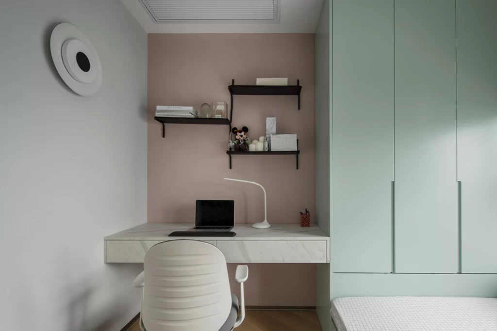
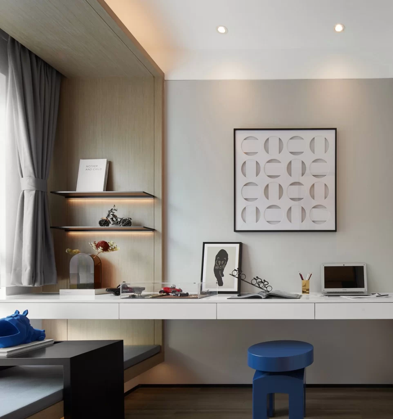
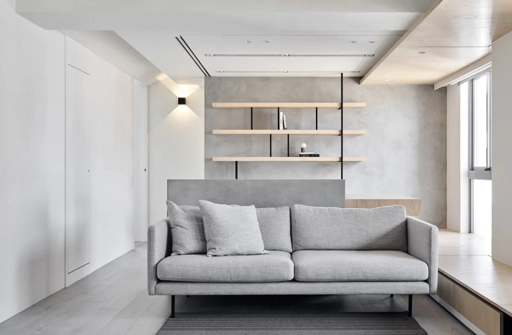
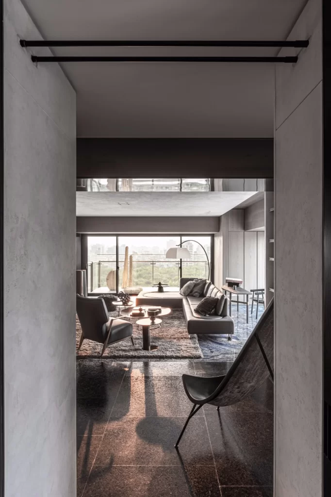
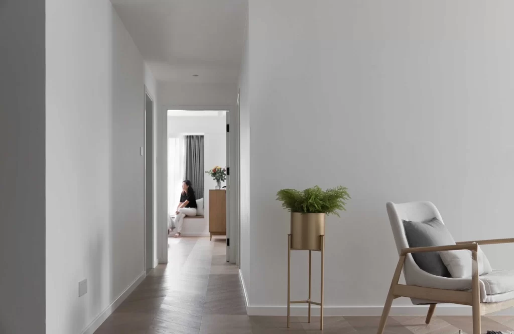
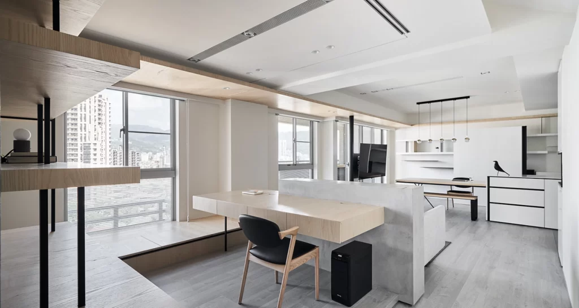
Pale oak veneer surfaces define the interior architecture, forming a cantilevered desk that extends from a raw concrete partition and an overhead storage loft supported by slender matte black steel columns. Large aluminum-framed windows reveal a dense urban skyline and distant hills, flooding the room with diffused daylight that reflects off light gray wood-look flooring. A black leather chair with a natural wood frame sits beneath the desk, while a long dining table with matching pendant lights occupies the rear space beside white cabinetry.
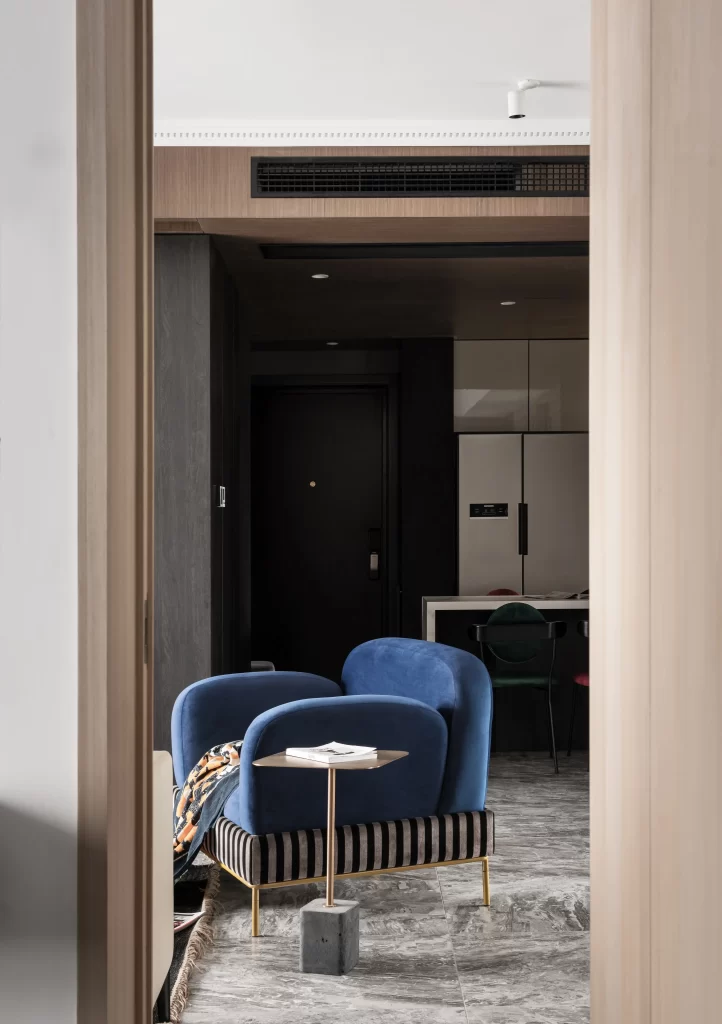
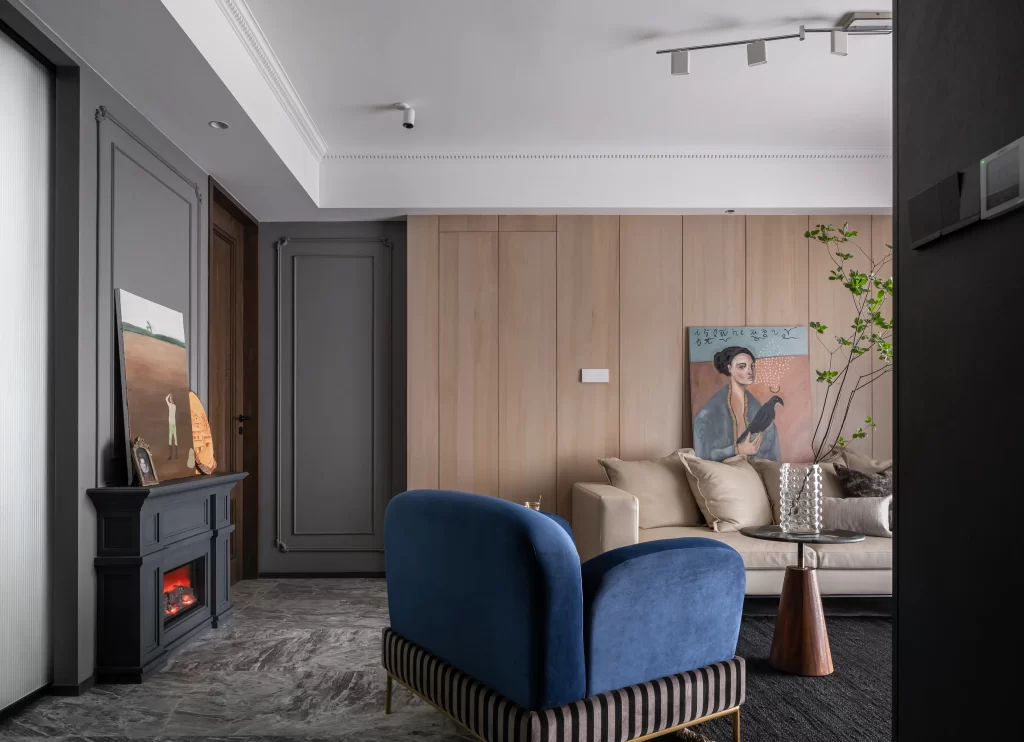
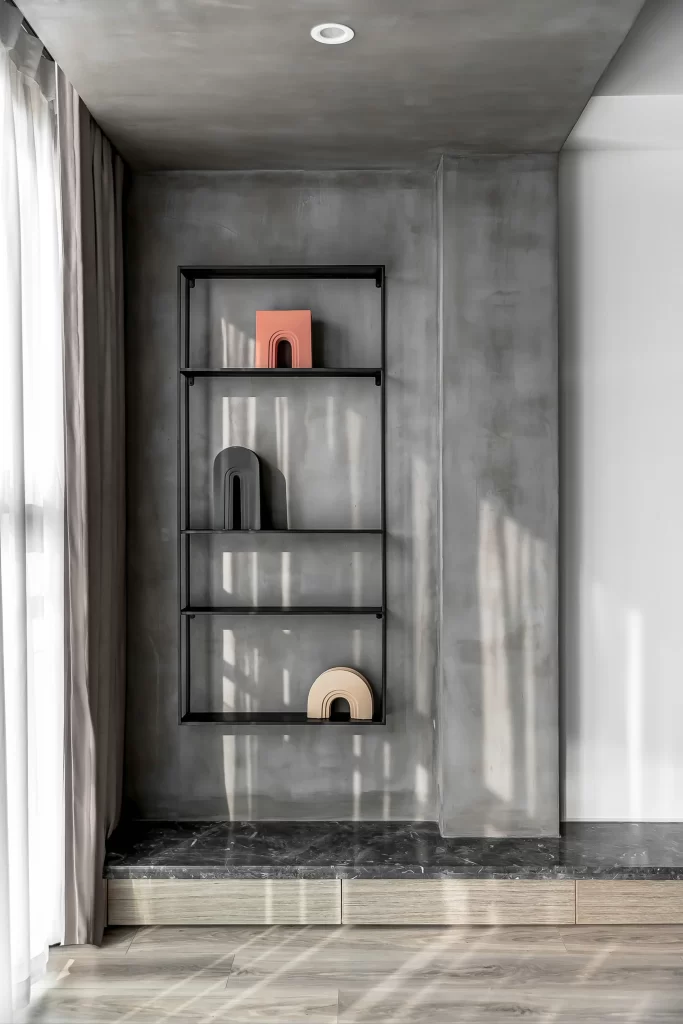
The visual tension between the warm timber tones and the cool gray concrete creates a balanced monochromatic palette punctuated by strategic black hardware and furnishings. Layered ceiling planes with recessed linear vents add architectural depth without cluttering the sightlines, demonstrating how material contrast can define functional zones within an open floor plan. Designers seeking to study this interplay of textures can access the full-resolution file at no cost directly from the resource library.
Architects developing residential layouts for compact urban apartments will find the spatial division strategies particularly applicable to their own floor plans. Interior stylists curating mood boards for Scandinavian-Japanese fusion projects can extract specific color ratios and furniture silhouettes from this scene. 3D artists constructing contemporary living room environments may use the lighting conditions and material finishes as accurate texture references for their digital renders.