Minimalist Living Room Neutral Light Wood Grey Concrete
DownloadTopics
Details
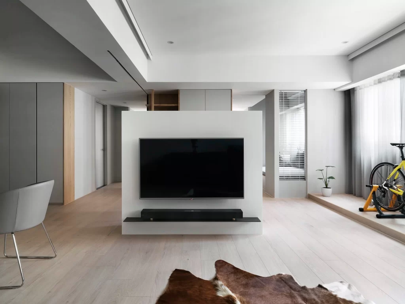
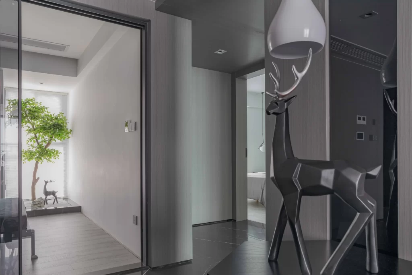
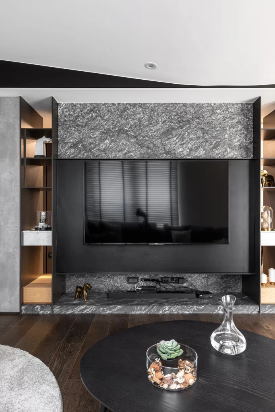
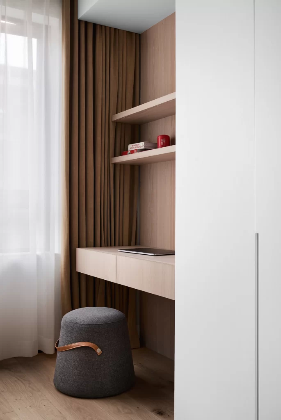
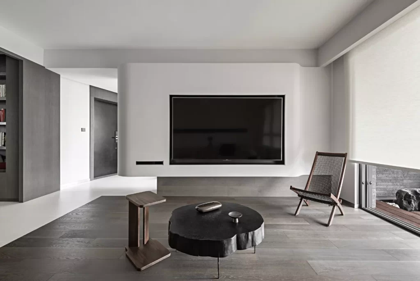
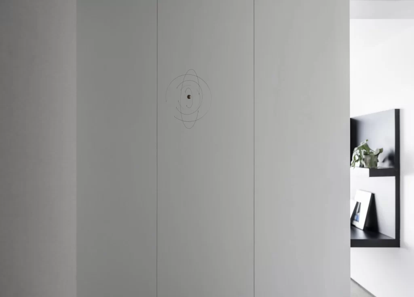
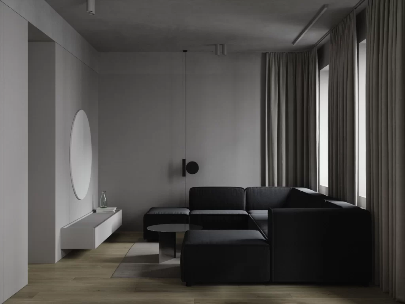
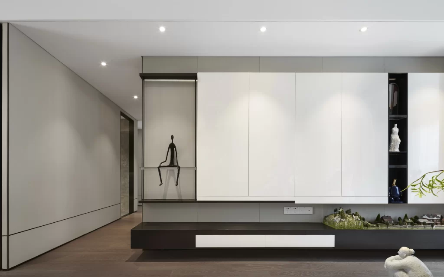
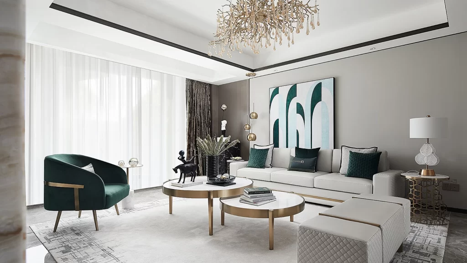
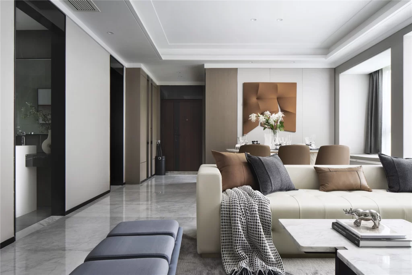
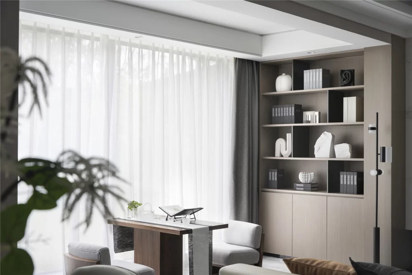
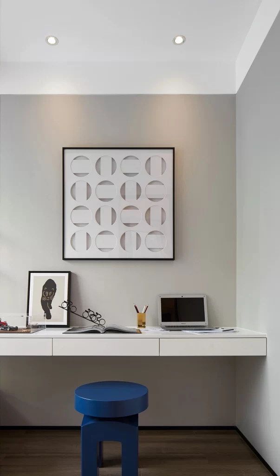
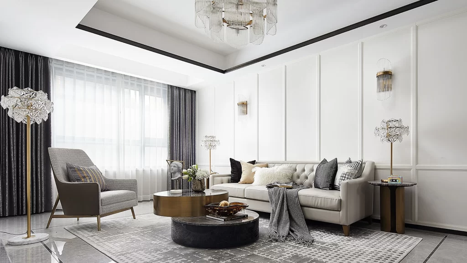
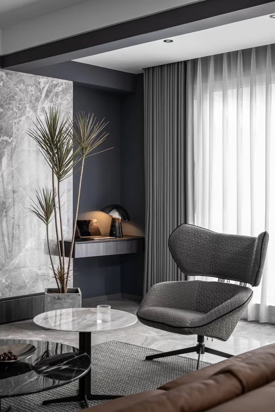
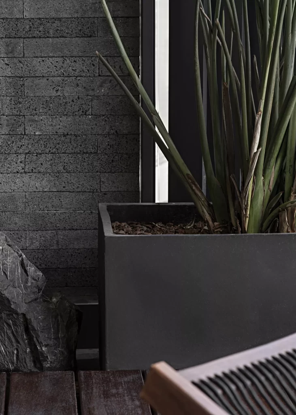
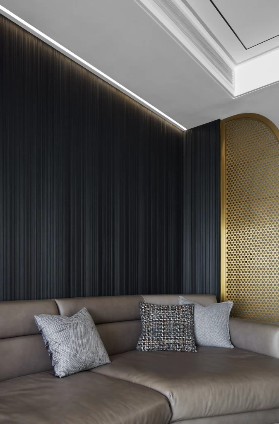
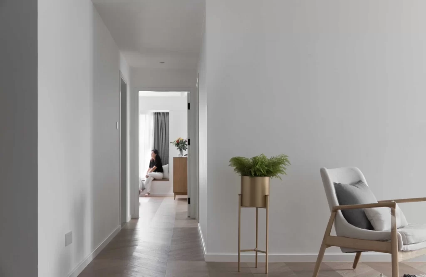
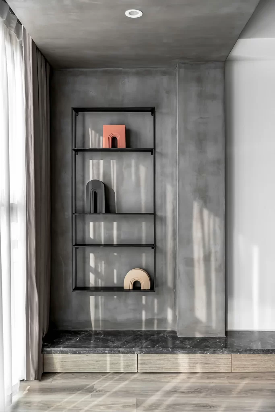
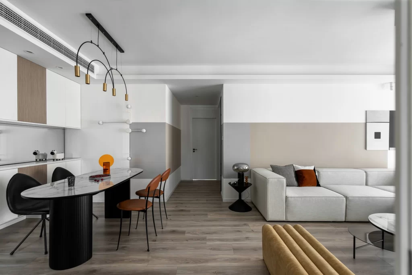
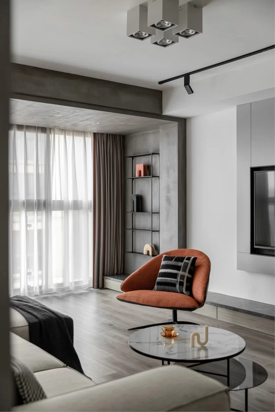
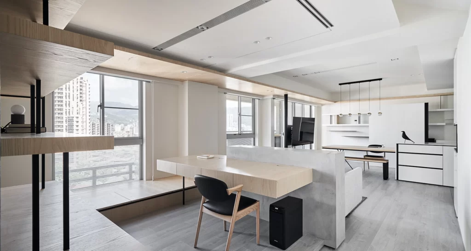
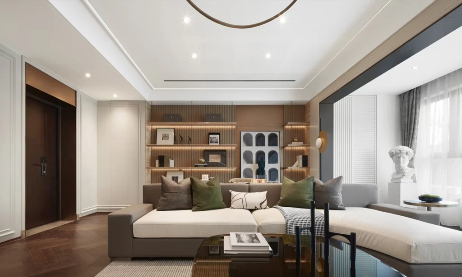
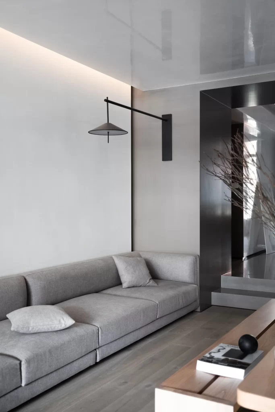
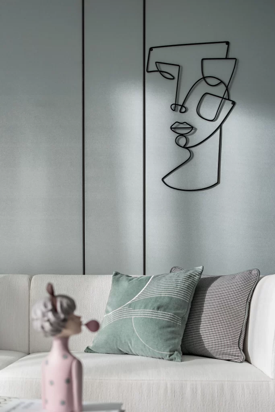
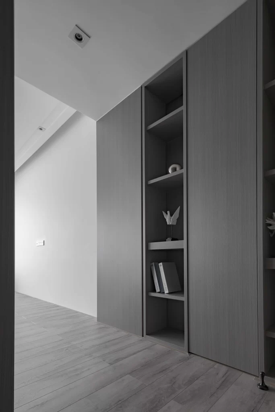
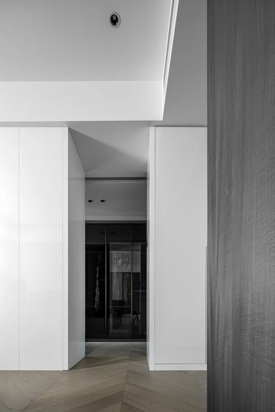
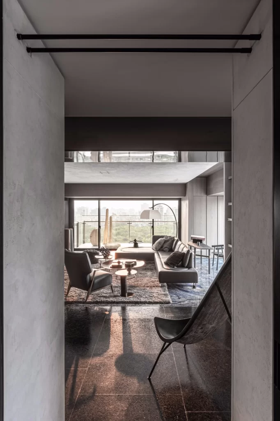
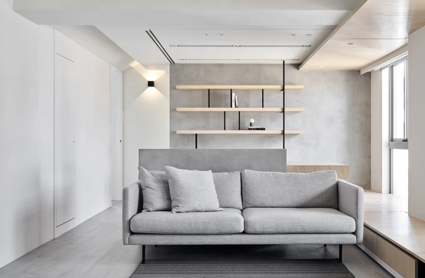
Pale grey upholstery on a low-profile sofa anchors the foreground, flanked by two matching throw pillows that soften its clean lines. Behind the seating, a textured concrete wall supports four horizontal light-oak shelves held by thin black vertical brackets, while a small black sconce casts a focused glow from the left. Natural light pours in through tall windows on the right, illuminating the pale wood flooring and a raised platform that extends into the space.
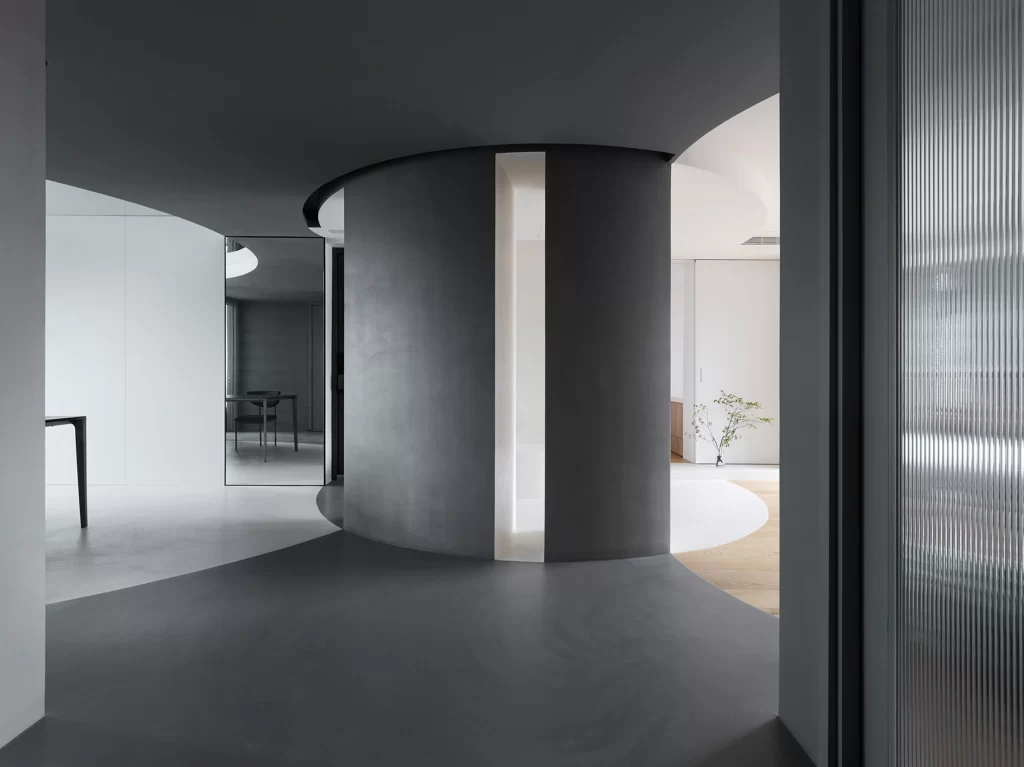
The visual tension between raw concrete and warm timber creates a sophisticated balance that feels both industrial and inviting. Layered ceiling planes in white and natural wood add architectural depth without cluttering the sightlines, making the room feel expansive despite its restrained palette. Designers can grab the full-resolution file at no cost to study how these material contrasts work together.
Interior architects might reference this layout when planning open-concept spaces that require subtle zoning between lounging and storage areas. Furniture manufacturers could use the composition to showcase how neutral-toned pieces perform under varied lighting conditions. Homeowners undertaking renovations will find the shelf-to-wall ratio particularly useful for organizing living areas that prioritize breathing room over ornamentation.