Contemporary Minimalist Interior Monochrome Neutral Curved Lines
DownloadTopics
Details
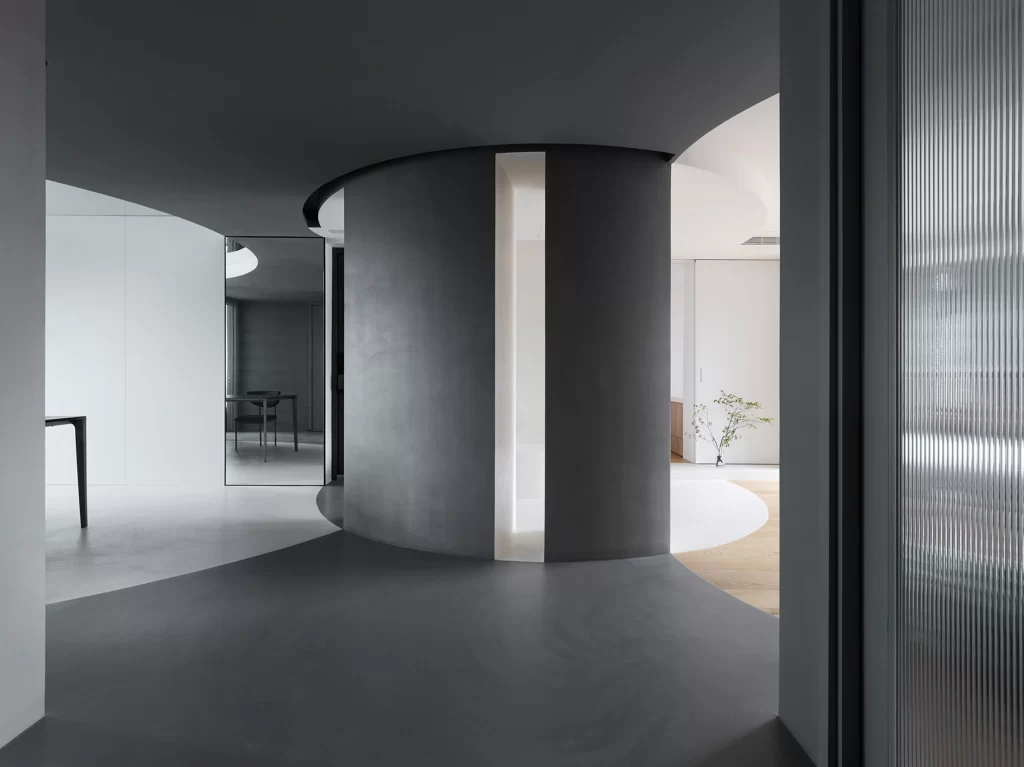
Deep charcoal microcement wraps around a cylindrical architectural volume that anchors the composition, its matte surface interrupted by a single vertical recessed channel emitting cool white light. To the left, a full-height mirror reflects a dining set with black chairs, while the right side reveals a ribbed glass partition and a glimpse of pale timber flooring beyond the curve. Overhead, a dark ceiling follows the arc of the central form, creating a continuous sweep that contrasts with the crisp white walls visible in adjacent rooms.
The deliberate interplay between rigid orthogonal planes and sweeping radial geometry generates spatial tension without ornamentation. By restricting the palette to graphite, ivory, and transparent textures while allowing light to carve depth through that central slit, the design achieves visual complexity through restraint alone. Architects studying circulation patterns or material transitions will find particular value in how the floor treatment shifts from concrete to wood at the threshold.
Interior designers drafting residential layouts for compact urban apartments could reference this scheme when negotiating load-bearing columns into fluid passage zones. 3D artists constructing contemporary scene assets might study the falloff of ambient occlusion within the curved alcove to replicate similar atmospheric depth in their renders. The complete high-resolution file can be accessed at no cost for those requiring detailed texture analysis of the microcement finish or glass ribbing.