Modern Minimalist Closet White Neutral Light Wood
DownloadTopics
Details
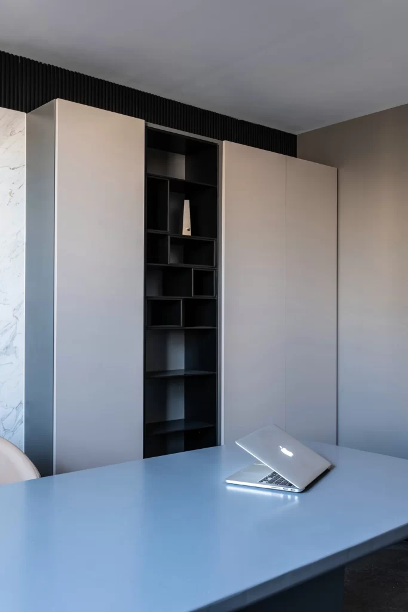
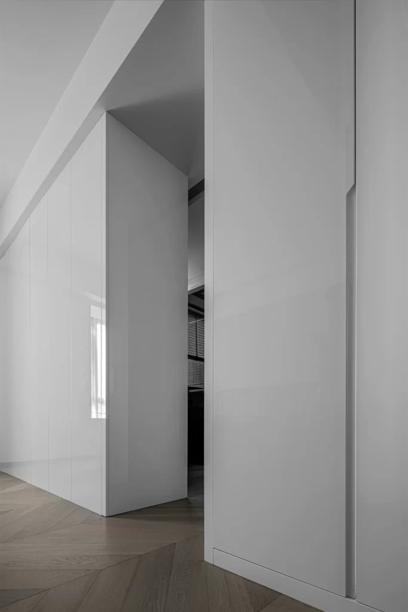
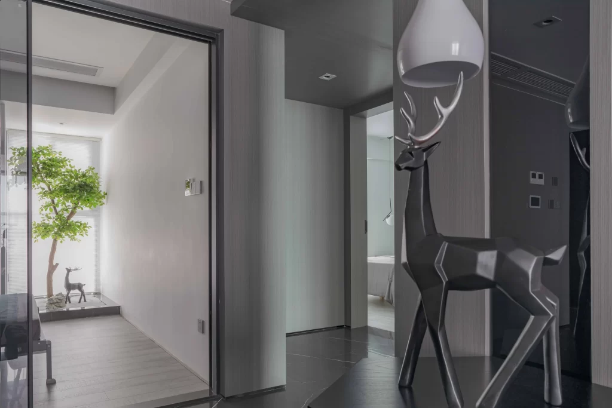
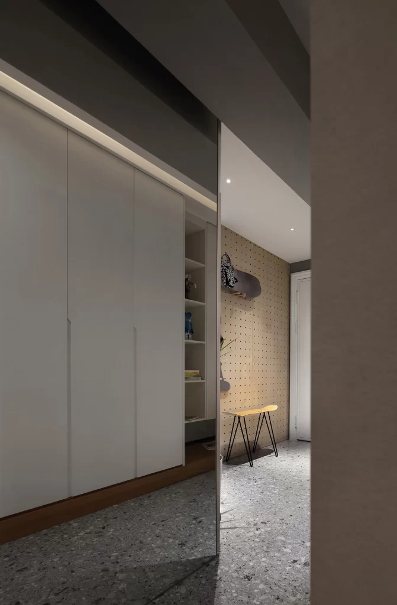
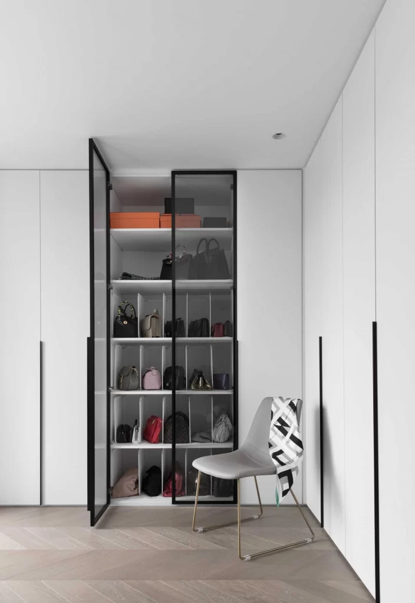
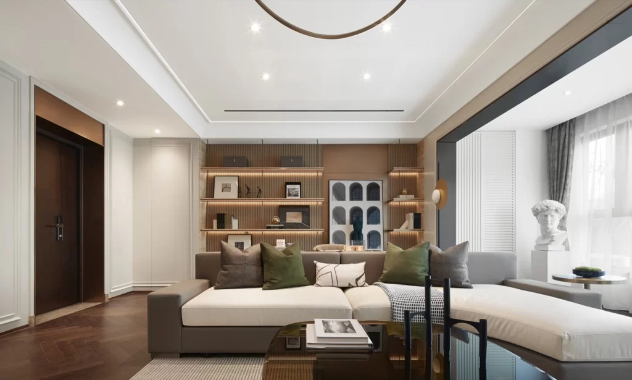
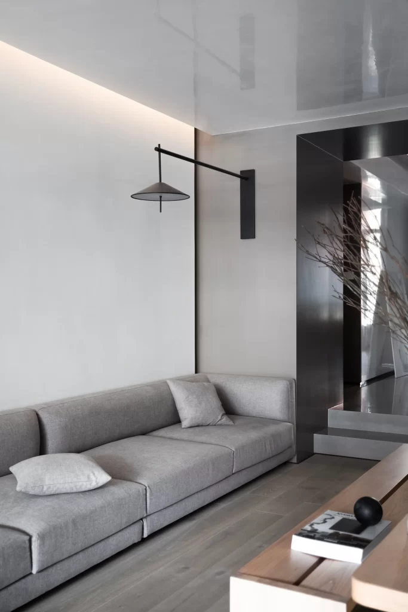
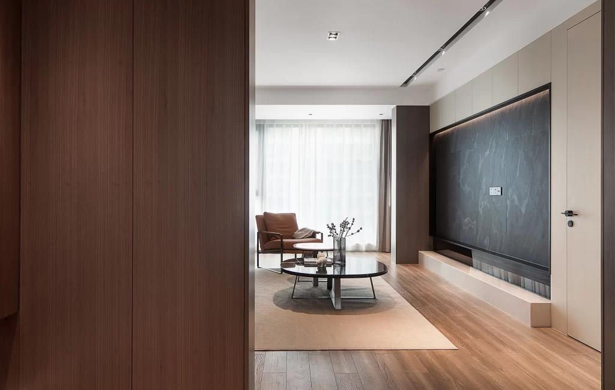
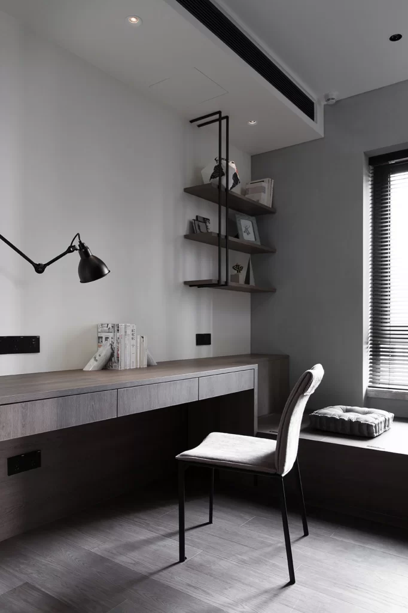
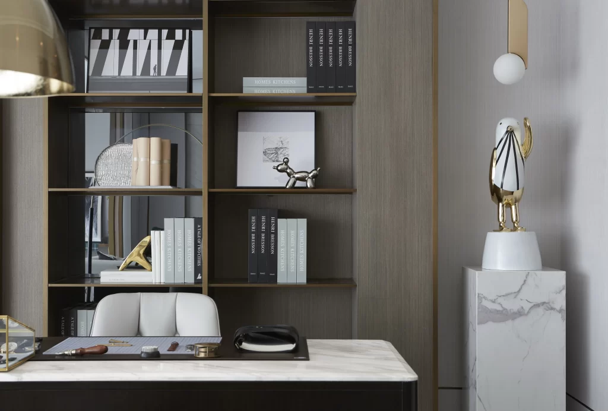
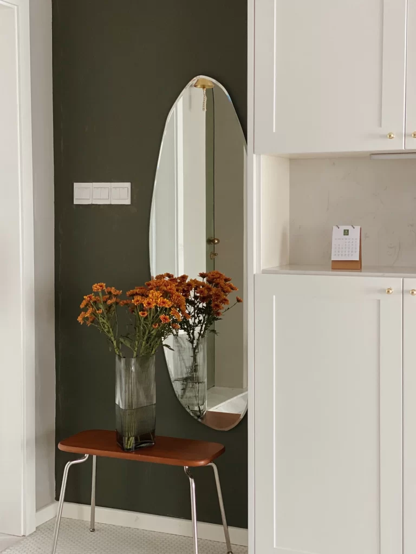
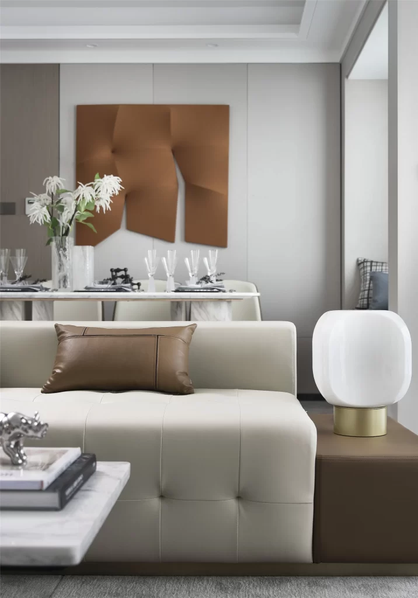
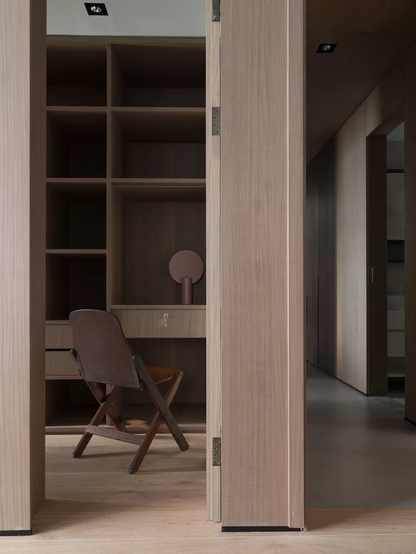
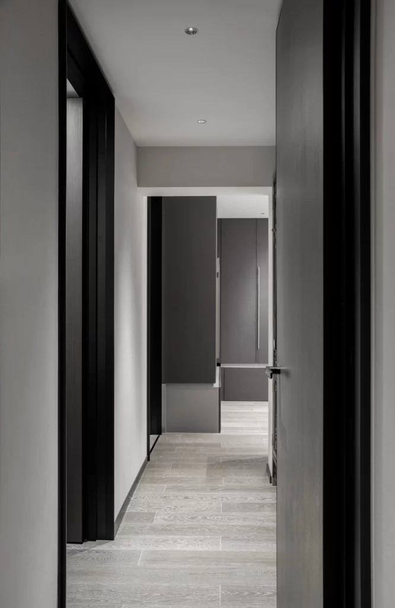
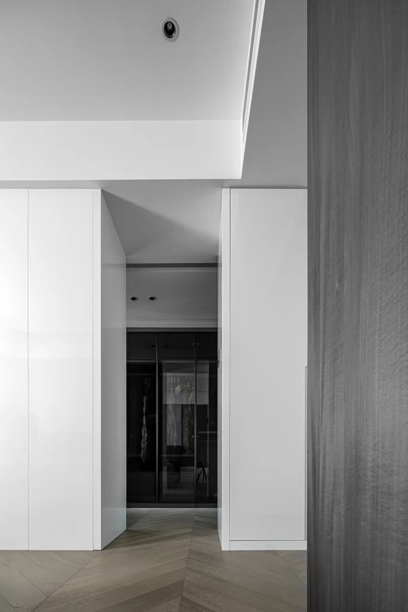
Glossy white cabinetry panels flank a recessed entryway, their smooth surfaces reflecting soft ambient light from an unseen source. A dark wood-grain wall anchors the right edge of the frame while herringbone-patterned oak flooring leads the eye toward black-framed glass doors in the distance. Recessed ceiling fixtures cast focused illumination downward, emphasizing the clean geometric lines and the subtle contrast between matte and reflective surfaces throughout the composition.
The visual tension between the expansive white storage units and the deep charcoal closet enclosure creates a sophisticated layered effect that defines contemporary luxury interiors. This particular arrangement demonstrates how integrated millwork can maintain a monochromatic palette while introducing textural variety through material shifts. Designers can access the full-resolution file at no cost to study the precise proportions and shadow play in this residential setting.
Architects developing high-end apartment layouts will find this reference valuable for planning built-in wardrobe systems that balance concealment with accessibility. Interior stylists might utilize these specific color ratios when specifying finishes for clients seeking understated elegance without sacrificing functionality. The image also serves as a technical guide for lighting designers aiming to achieve similar depth perception within compact transitional spaces.