Modern Minimalist Entryway Neutral Beige White Wood
DownloadTopics
Details
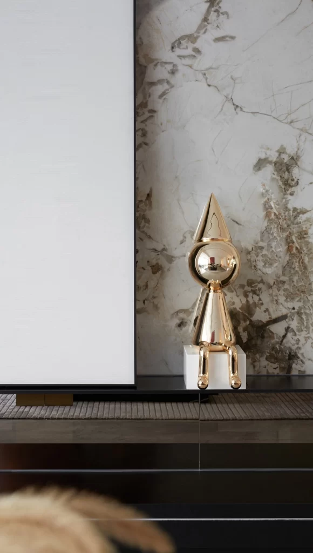
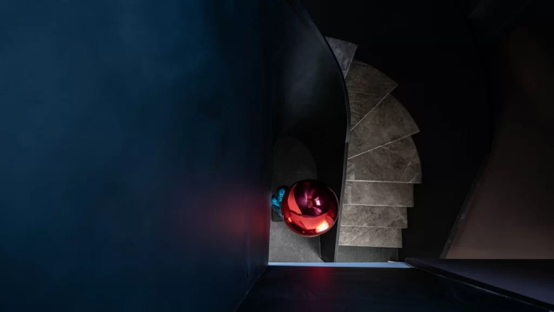
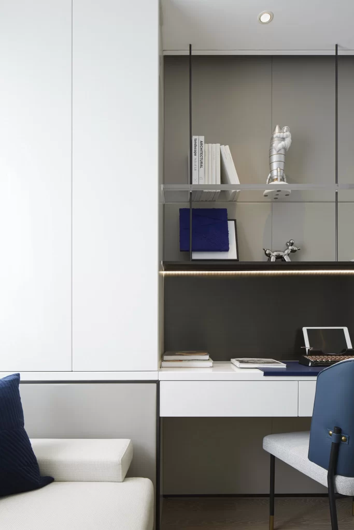
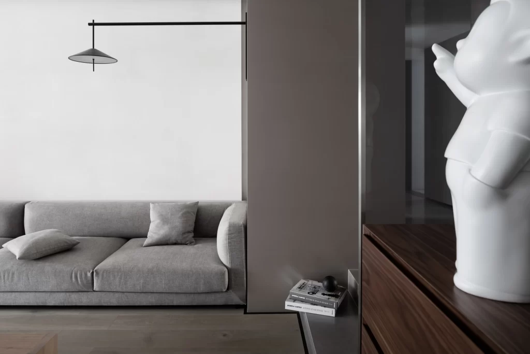
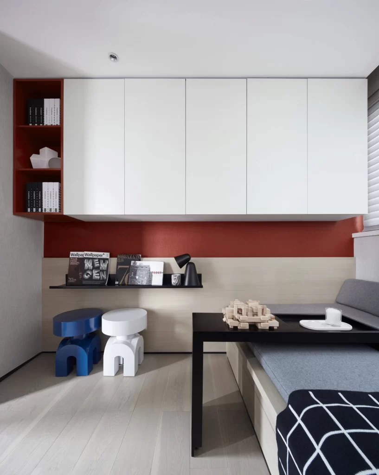
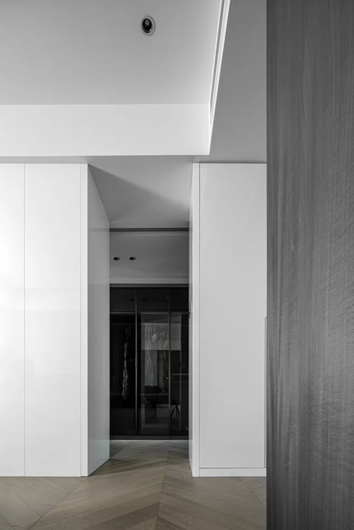
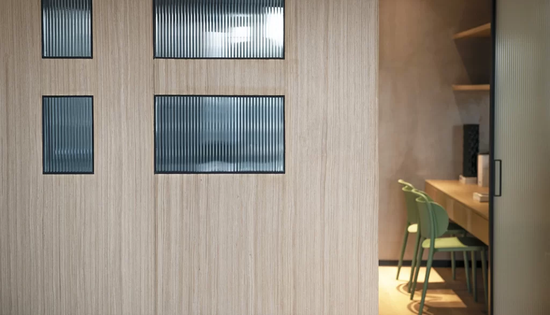
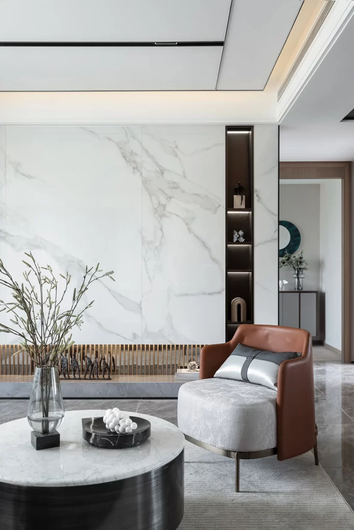
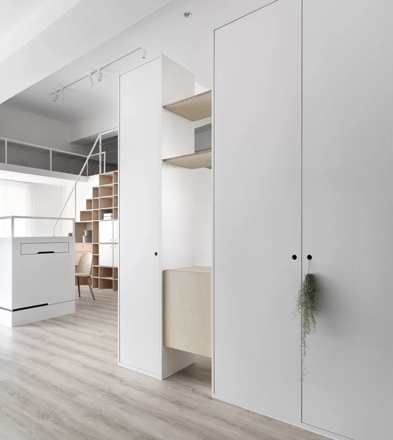
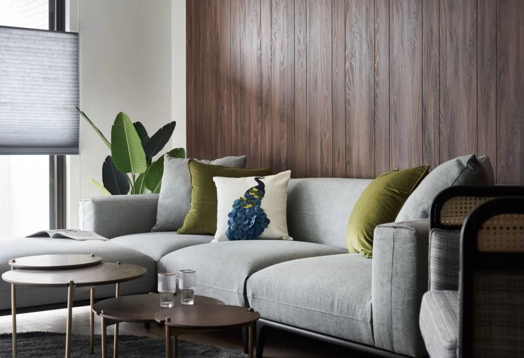
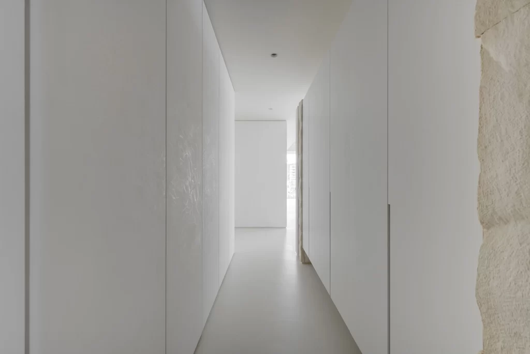
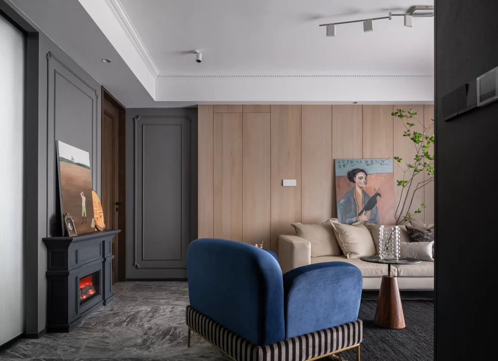
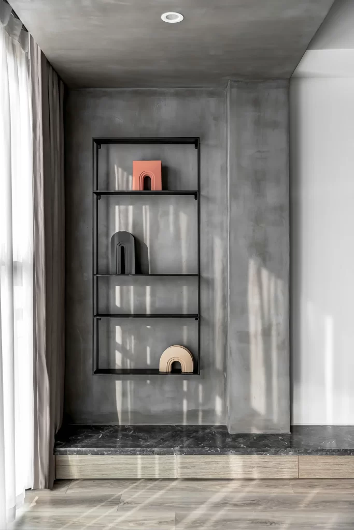
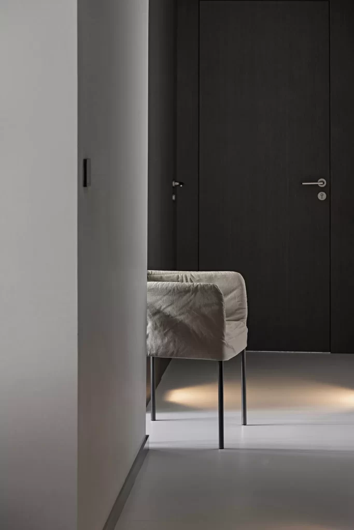
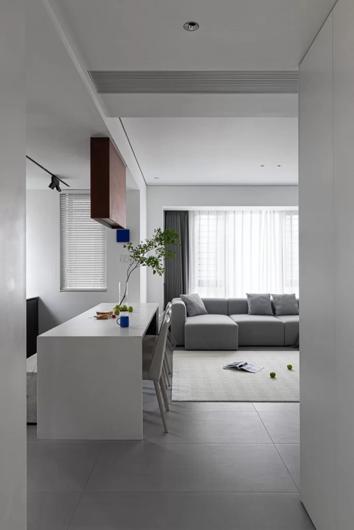
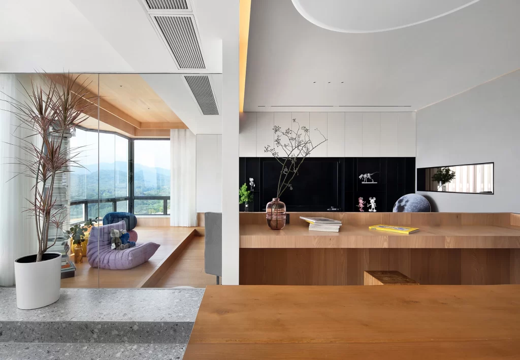
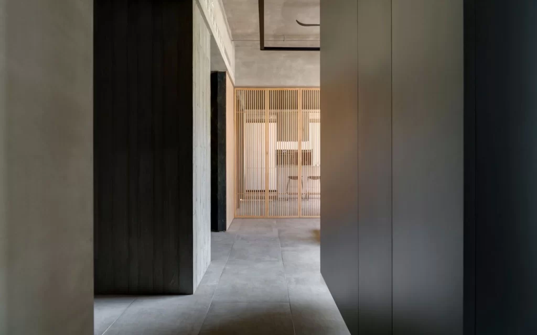
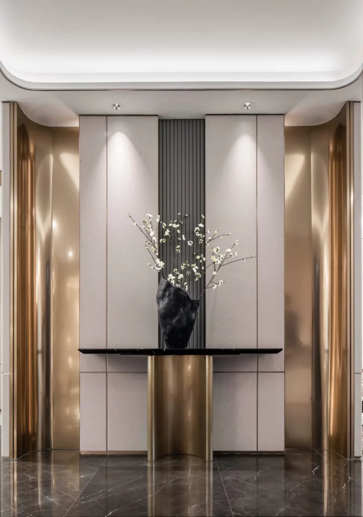
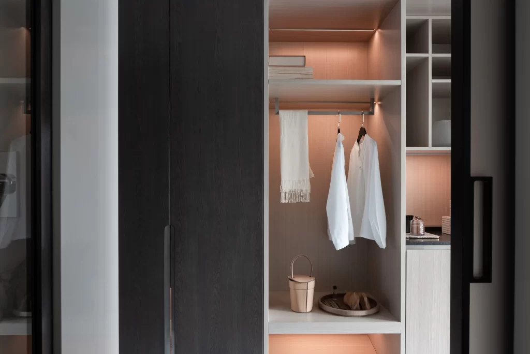
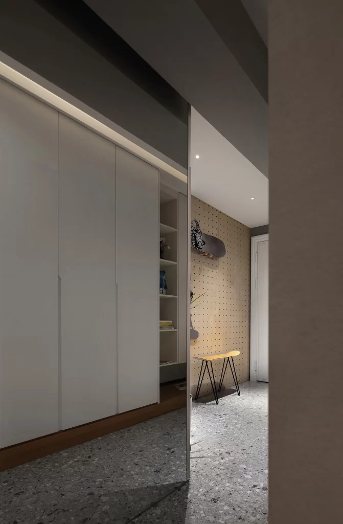
Floor-to-ceiling cabinetry in matte off-white dominates the left side, its flat-panel doors interrupted only by subtle vertical finger pulls and a continuous LED light channel tracing the upper edge. To the right, a perforated beige pegboard wall anchors the space, holding a dark sculptural object above a pale timber stool with slender black metal legs. Speckled terrazzo flooring in cool gray tones extends beneath both zones, while the ceiling transitions from deep charcoal in the foreground to bright white recessed lighting further back, creating a layered depth that draws the eye toward a white door at the far end.
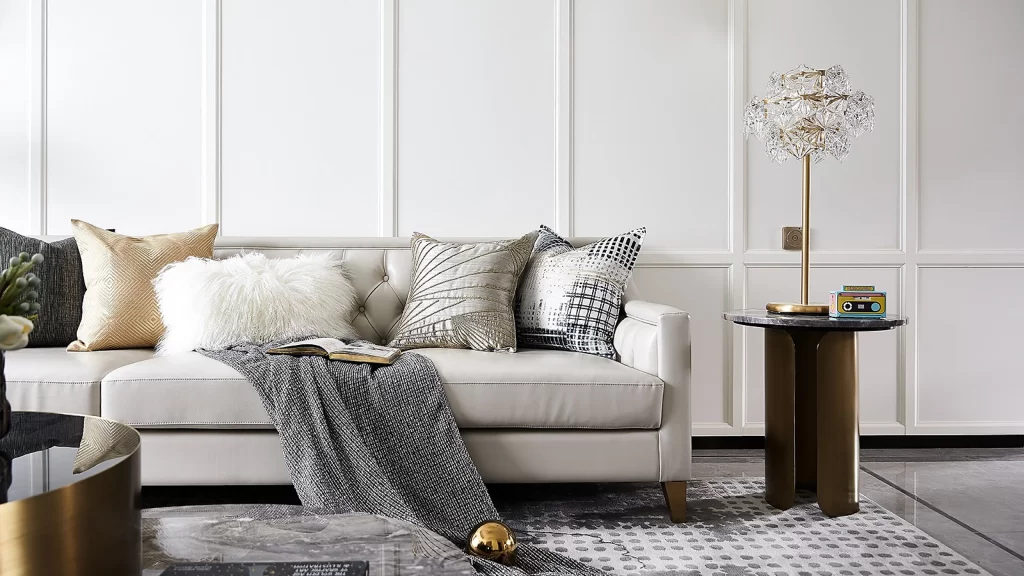
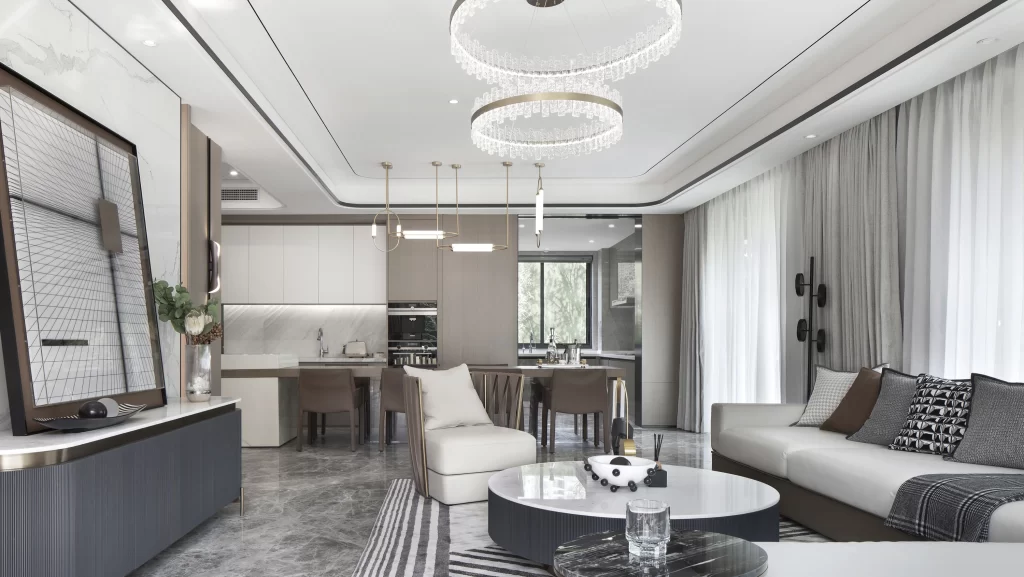
What distinguishes this arrangement is the deliberate material contrast between the smooth, handle-less storage units and the textured, grid-punctured accent wall that invites functional customization. The interplay of warm wood, neutral beige, and cool gray concrete establishes a sophisticated palette that feels simultaneously grounded and airy. Designers seeking high-quality visuals can access the full-resolution file at no cost to study these precise material interactions and spatial proportions.
Interior architects might reference this layout when planning compact urban apartments where entryways must double as mudroom and display zones without visual clutter. Homeowners renovating narrow foyers could adapt the pegboard-and-cabinet combination to maximize vertical storage while maintaining an open, gallery-like atmosphere. The specific color harmony between the warm wall treatment and cool flooring offers a reliable template for balancing temperature contrasts in transitional spaces.