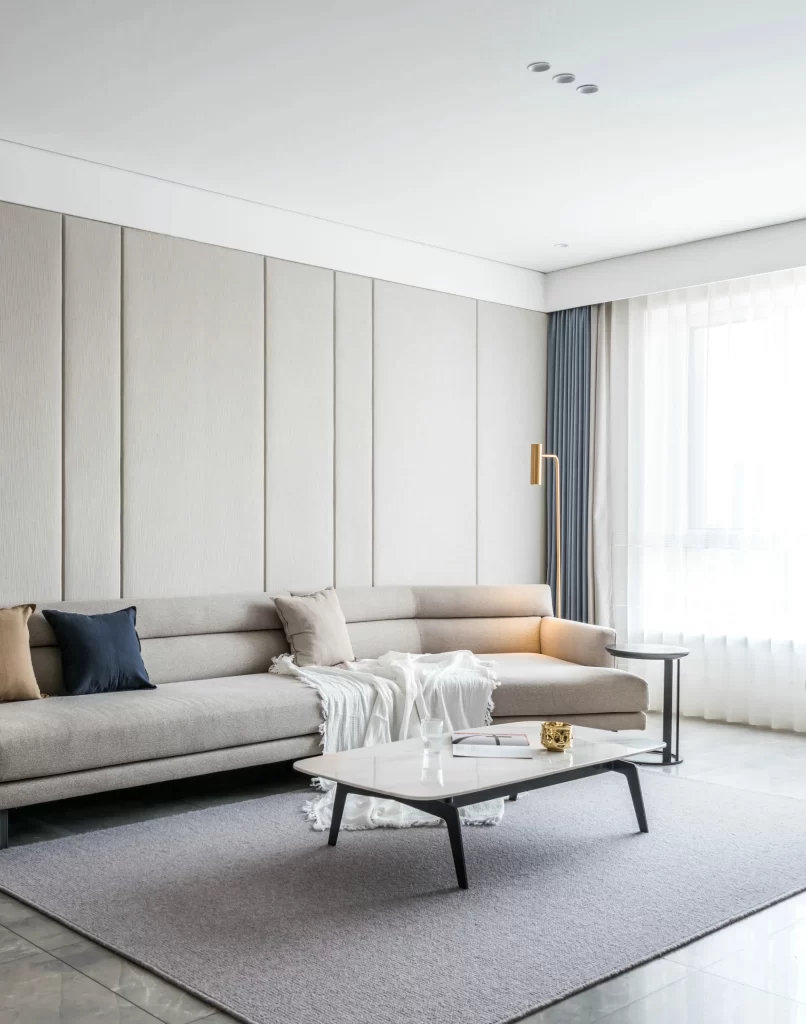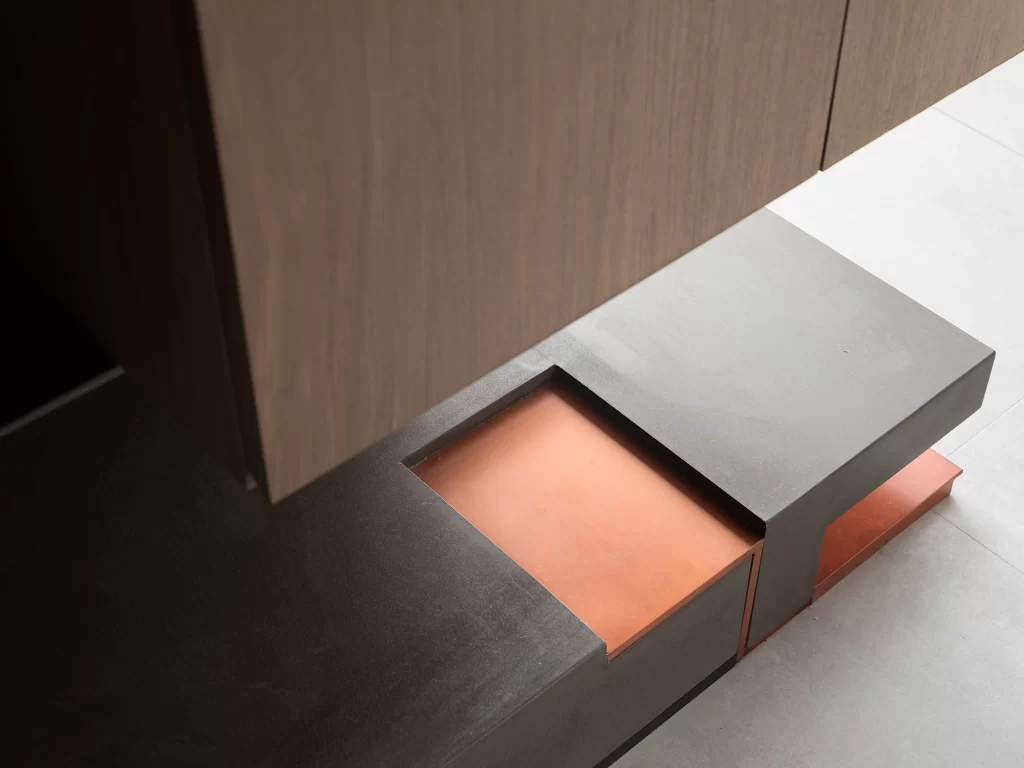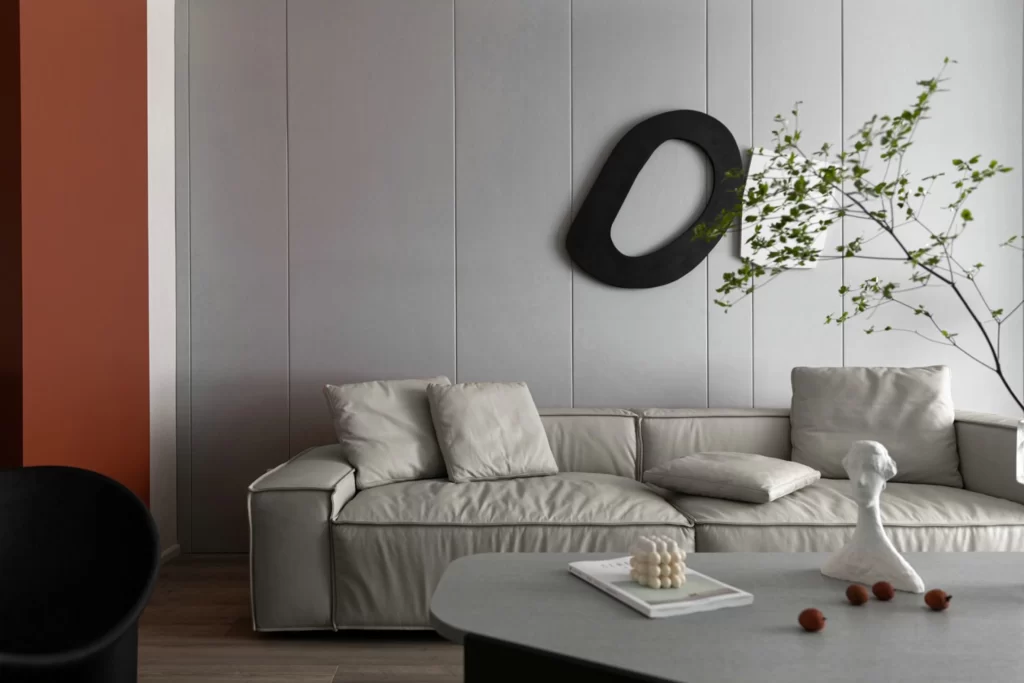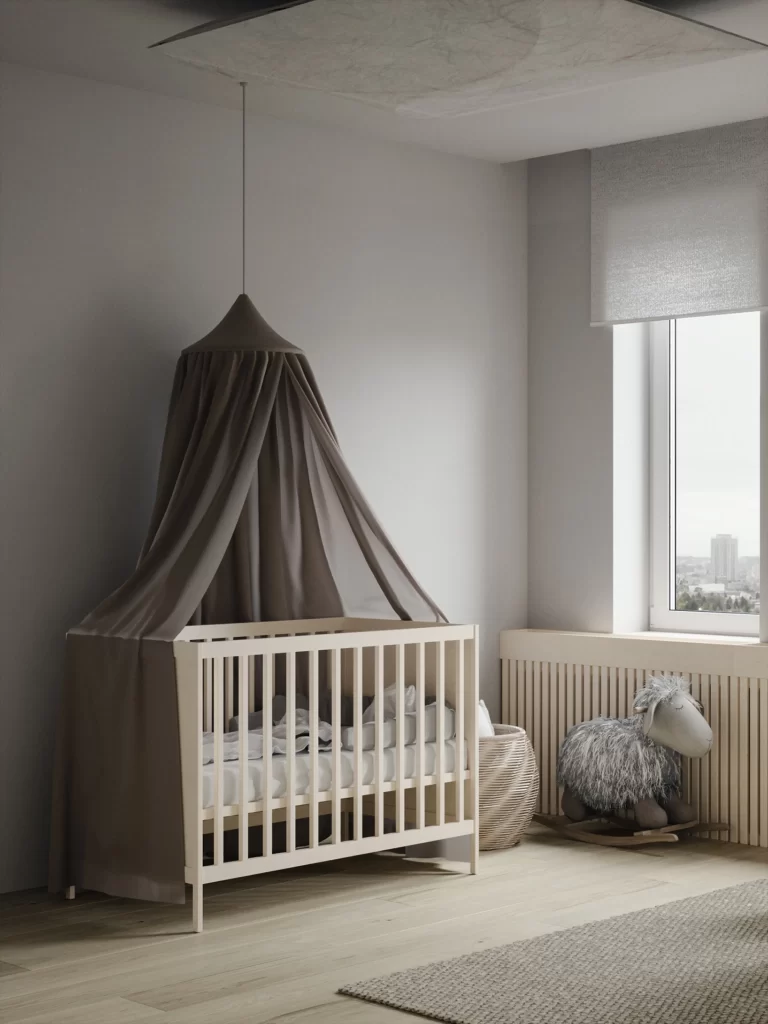
Minimalist Storage Space White Neutral Wood Floor
DownloadTopics
Details
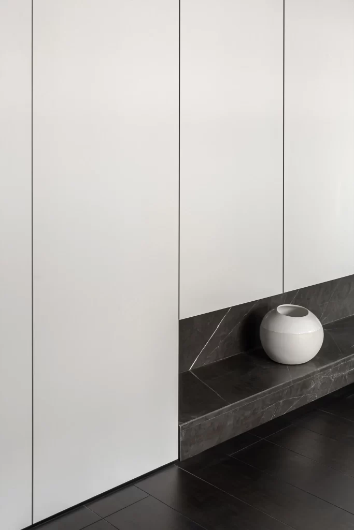
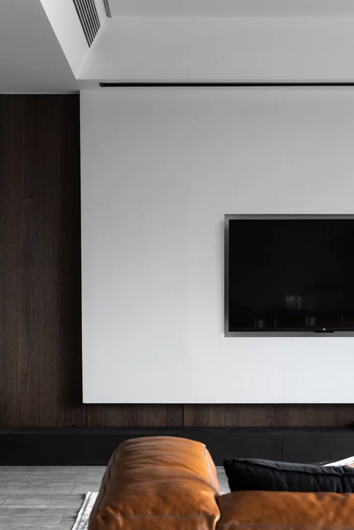
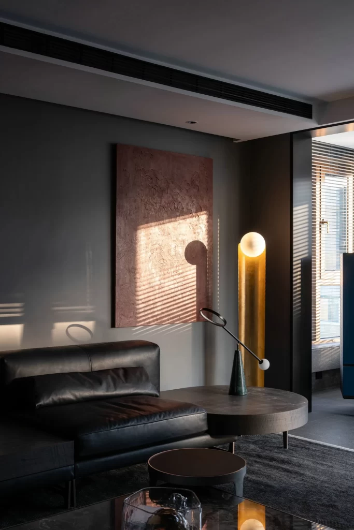
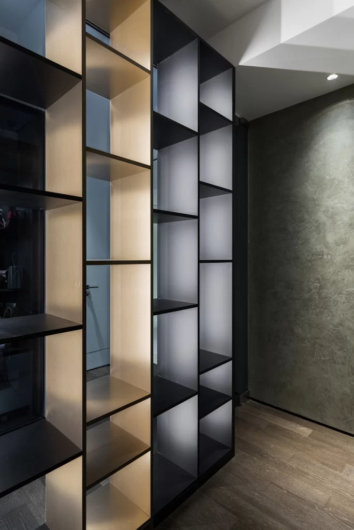
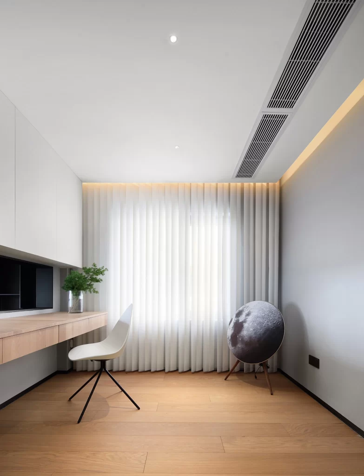
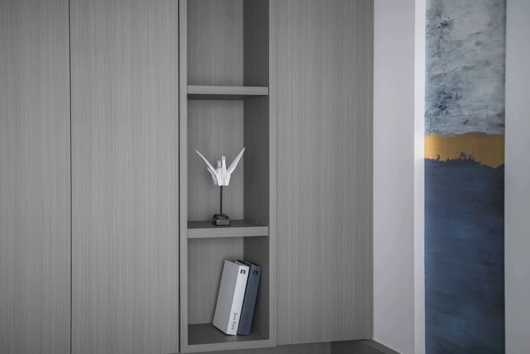
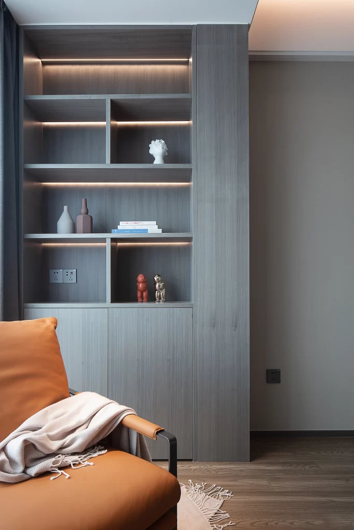
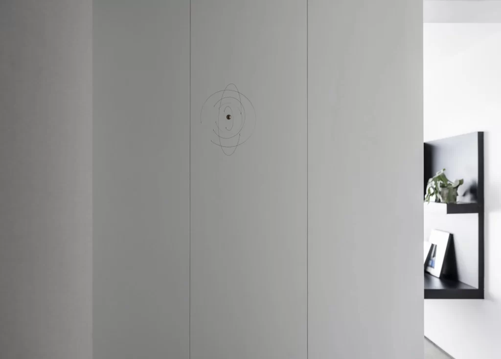
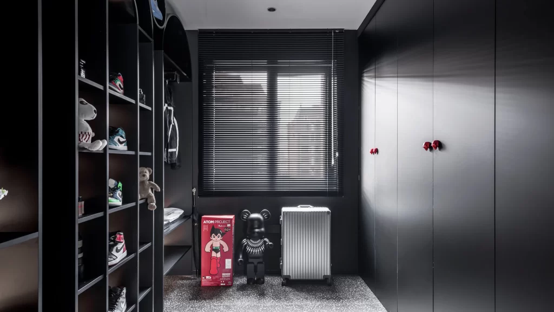
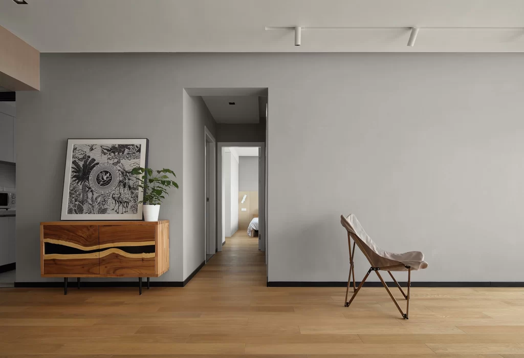
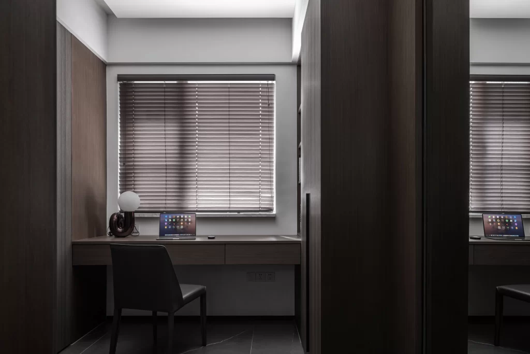
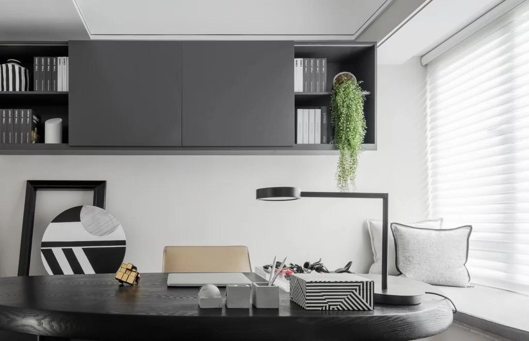
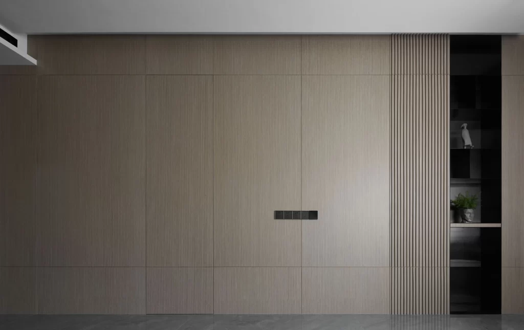
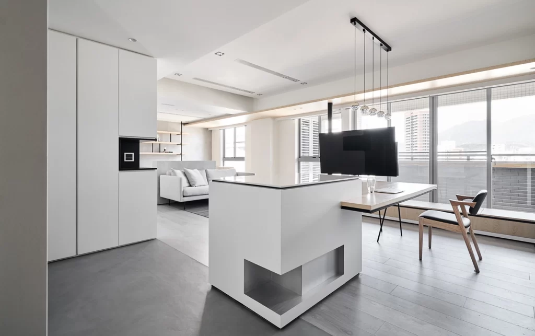
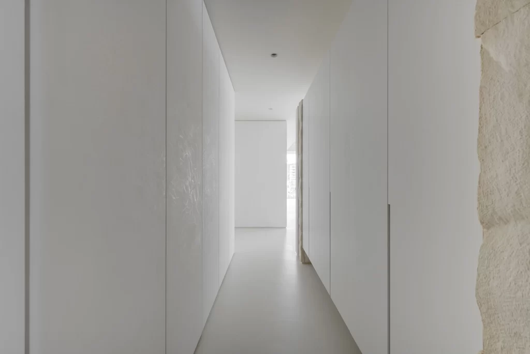
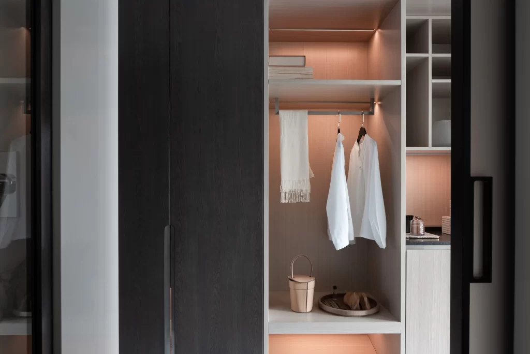
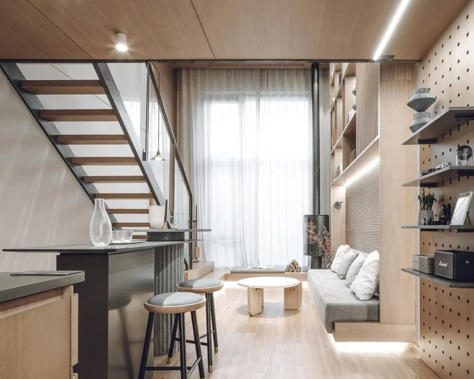
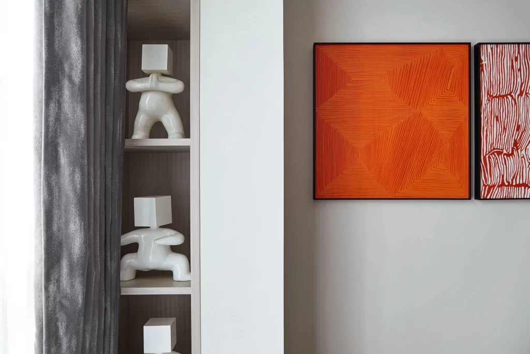
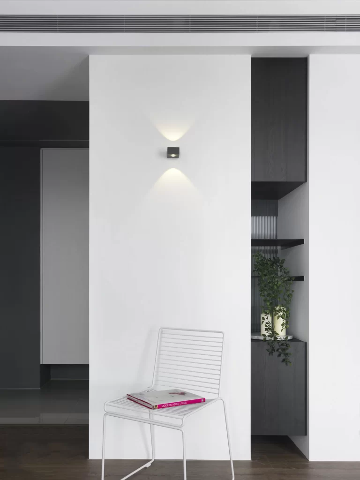
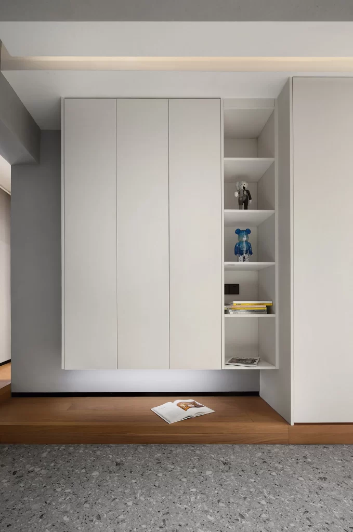
Three matte white cabinet doors dominate the left side of the frame, their vertical panels interrupted only by a narrow open shelving unit to the right. A warm wooden platform extends beneath the storage, holding a single open book with visible imagery on its pages. Above the cabinetry, a recessed linear light casts a soft glow downward, while the floor below features gray terrazzo with scattered stone aggregates.
The composition balances concealed storage with curated display, using the asymmetrical break in the cabinetry to create visual rhythm without hardware or ornamentation. Neutral tones allow the texture of the wood grain and terrazzo aggregate to provide subtle material contrast against the smooth facade. Designers can access the full-resolution file at no cost to study the precise proportions of this integrated shelving solution.
Interior architects might reference this layout when planning entryway systems that require both bulk storage and immediate-access zones for keys or decor. The specific combination of suspended cabinetry over a continuous wood plinth offers a template for small apartments needing multifunctional wall treatments. Homeowners renovating compact spaces could adapt the open niche concept to display collectibles while keeping clutter contained behind closed doors.