Modern Minimalist Living Space Neutral White Light Wood
DownloadTopics
Details
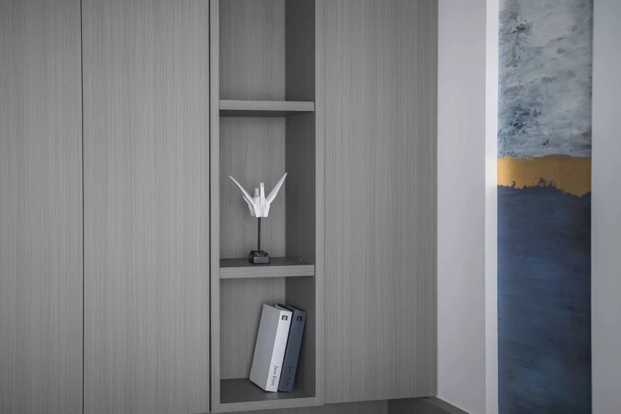
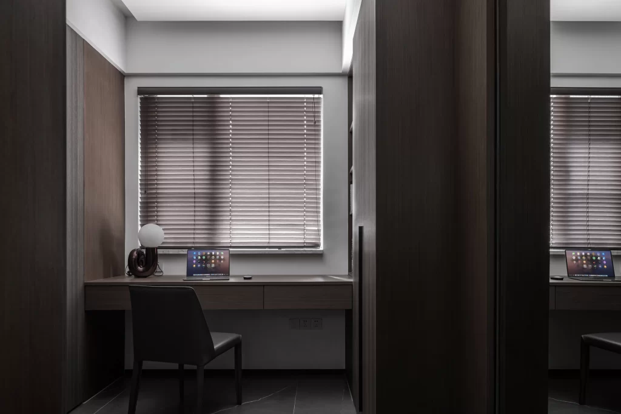
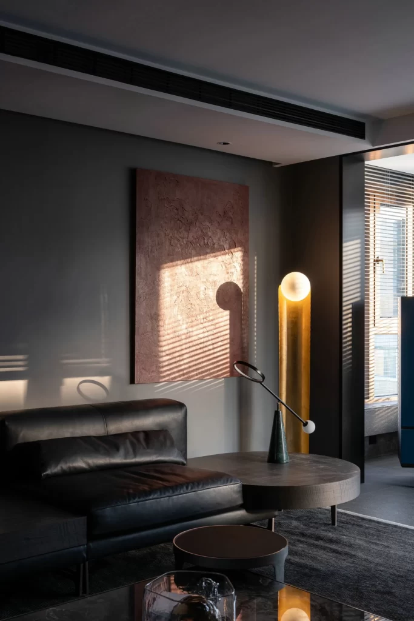
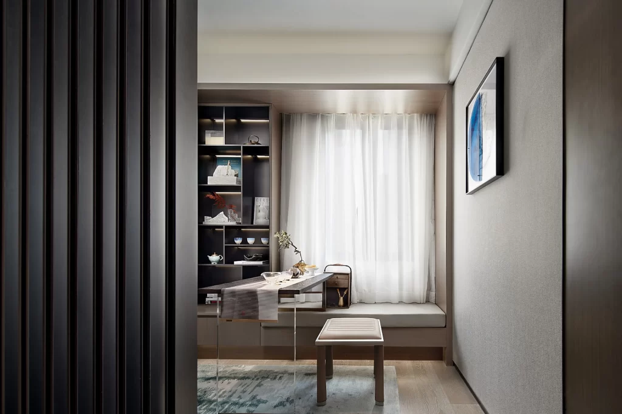
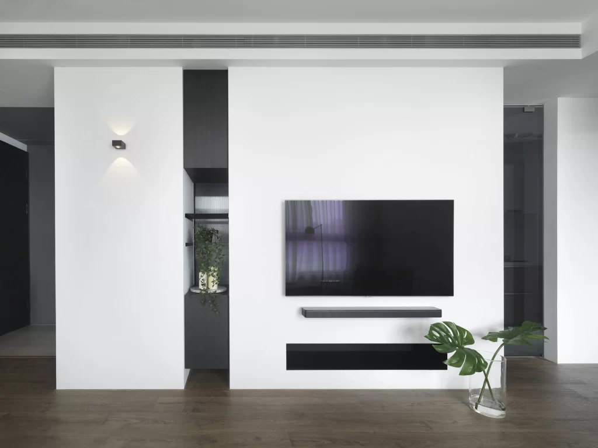
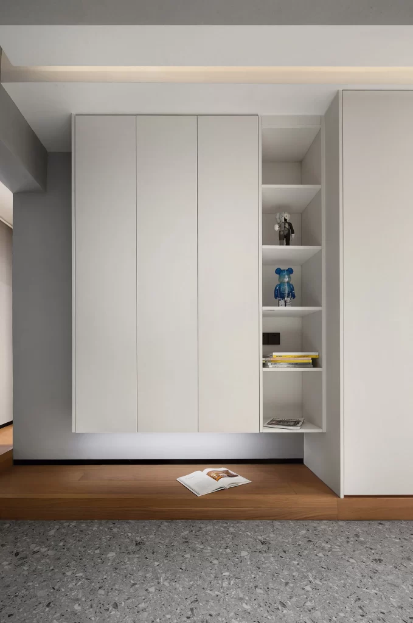
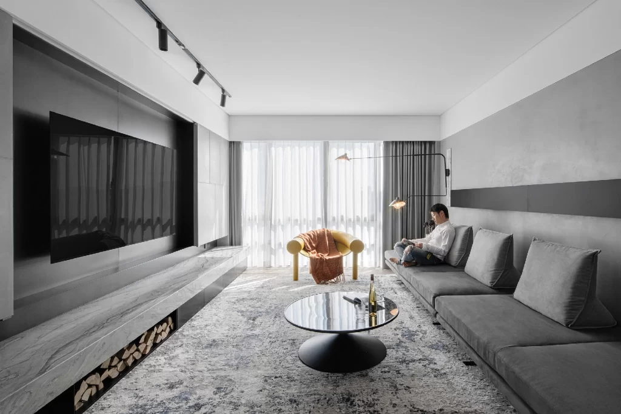
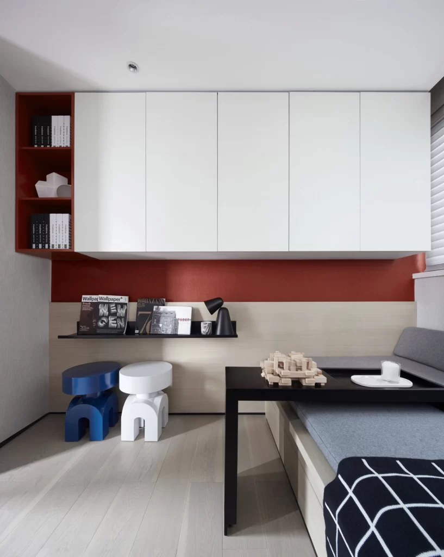
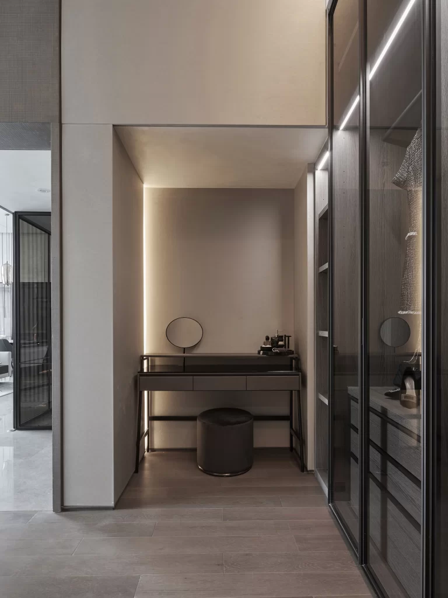
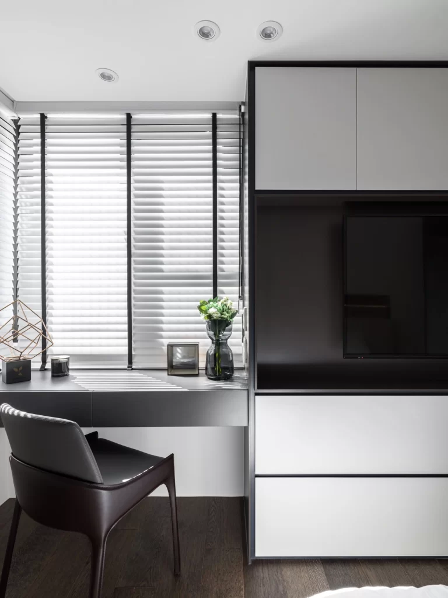
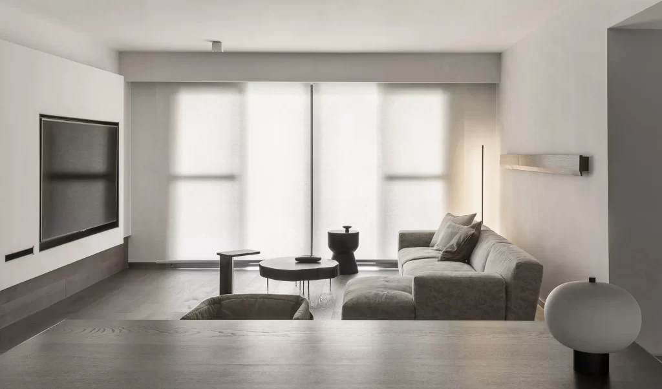
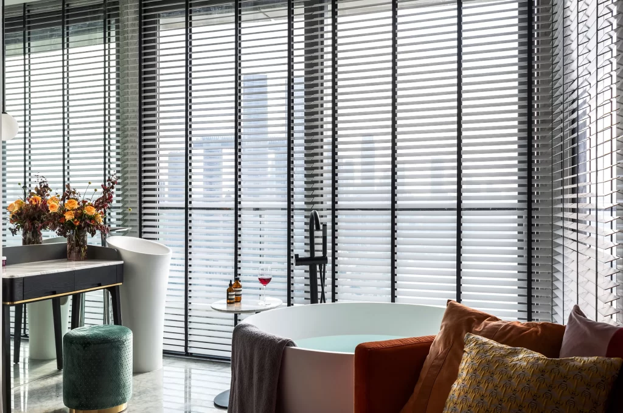
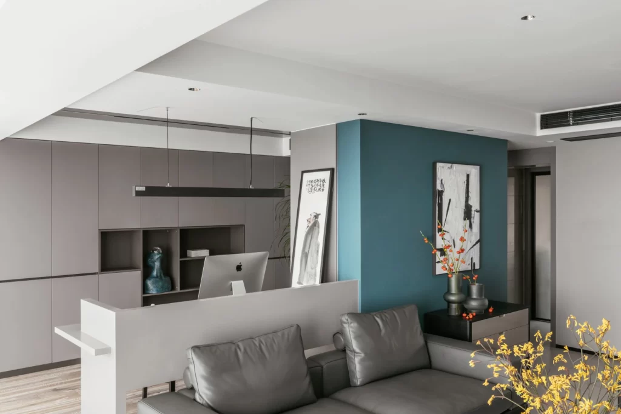
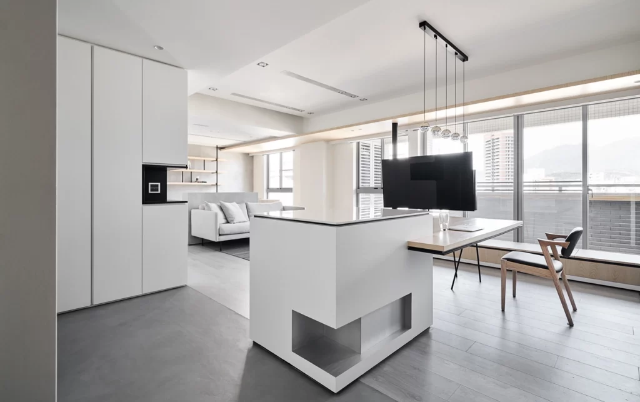
Crisp white cabinetry with matte finishes lines the left wall, interrupted by a recessed black appliance niche, while a geometric white island anchors the foreground with an asymmetrical cutout revealing a dark interior void. Light oak surfaces extend from the island's integrated desk, supporting a flat-screen monitor beneath a linear pendant of glass globes suspended by black cords. Grey wood-look flooring stretches toward expansive floor-to-ceiling windows that frame distant high-rise silhouettes and mountain views through horizontal blinds.
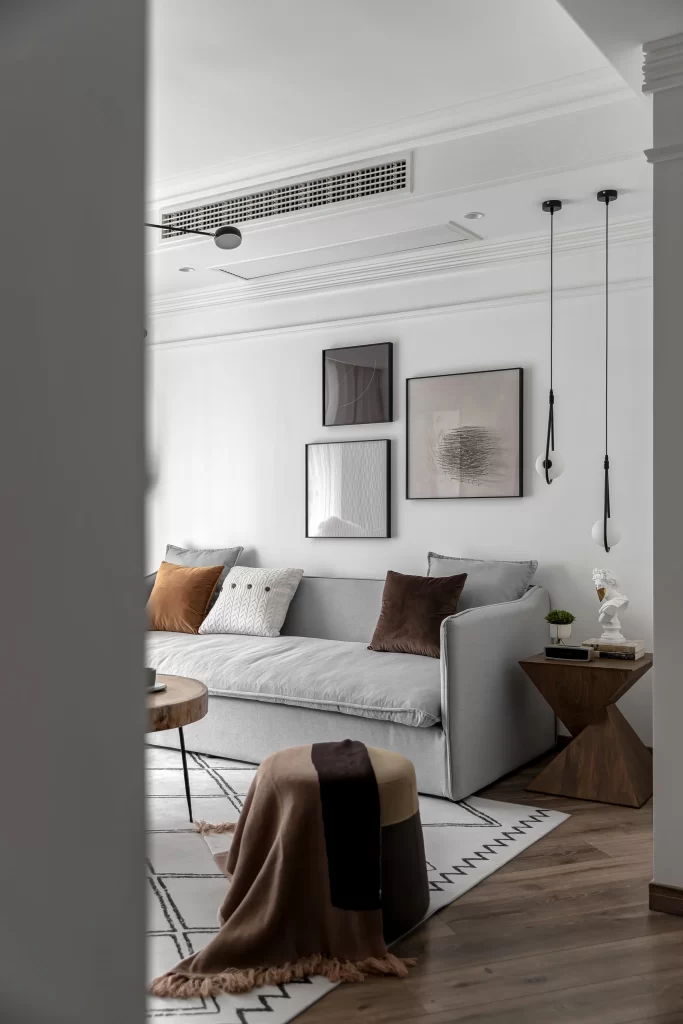
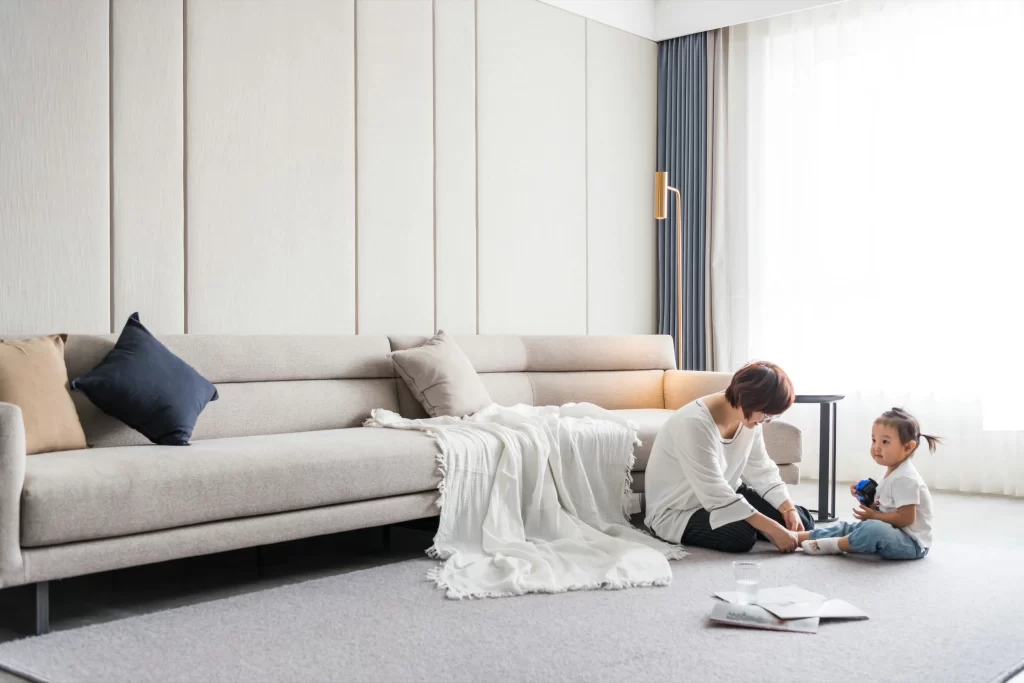
The spatial composition achieves visual tension through the interplay of rigid orthogonal forms against organic natural light flooding the open-plan interior. A monochromatic palette of whites and greys gains warmth exclusively from pale timber accents on the desk extension and window seat, creating sophisticated contrast without ornamentation. Designers seeking to study this precise balance of industrial minimalism and residential comfort can access the full-resolution file at no cost for detailed material analysis.
Interior architects might reference these specific proportions when planning compact urban apartments that require multifunctional furniture serving as both kitchen prep area and home office station. Real estate photographers could adopt this wide-angle perspective to emphasize how floor-to-ceiling glazing expands perceived square footage in property listings. Material specifiers will find value in observing how the combination of lacquered cabinetry and raw oak grain textures coexist within a unified aesthetic scheme.