Closet Walk-In White Neutral Wood Herringbone Pattern
DownloadTopics
Details
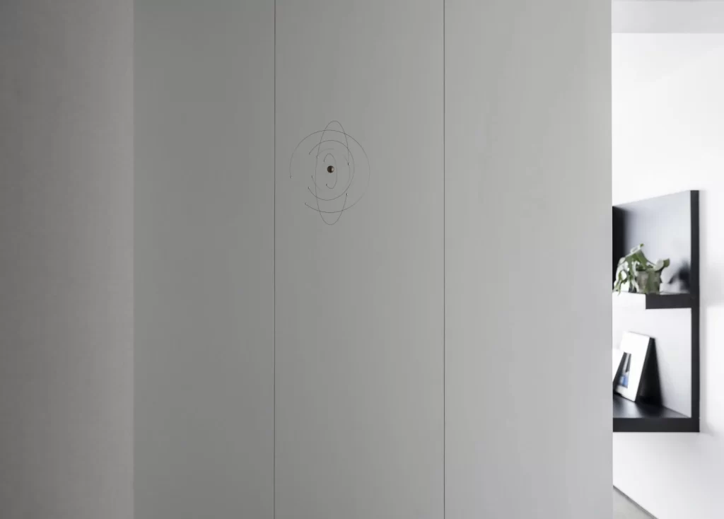
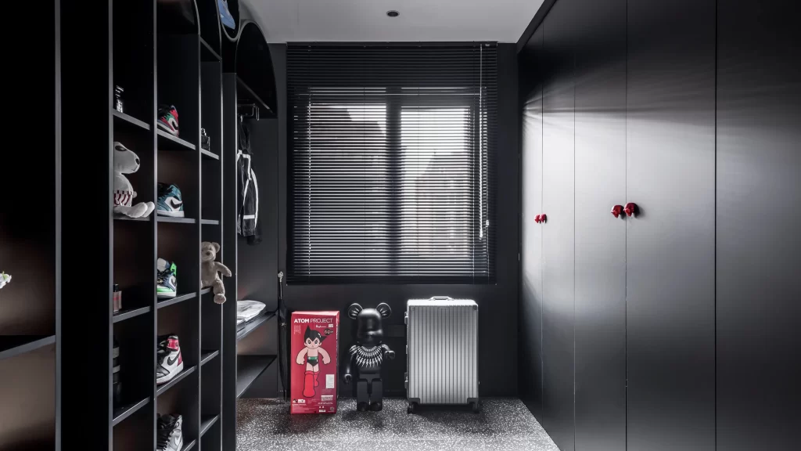
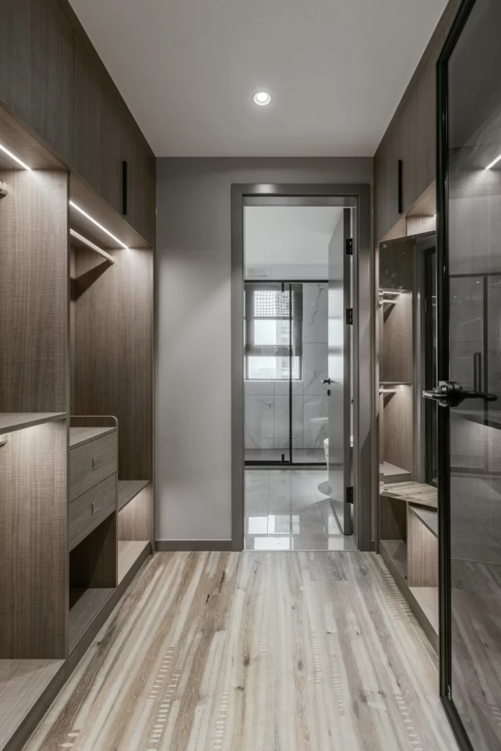
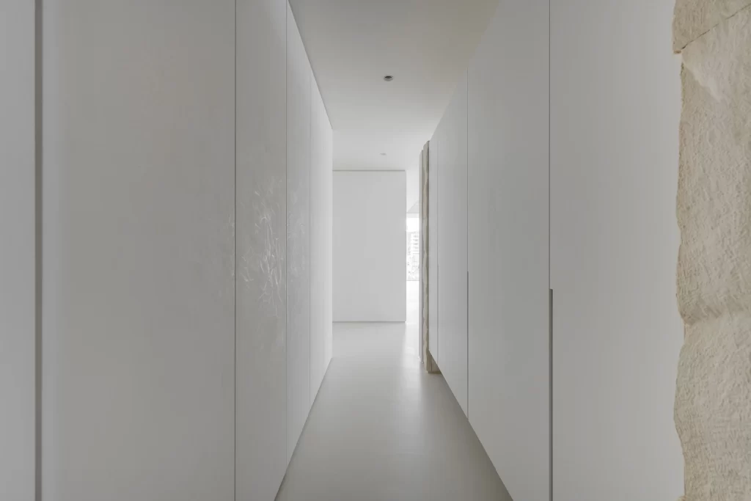
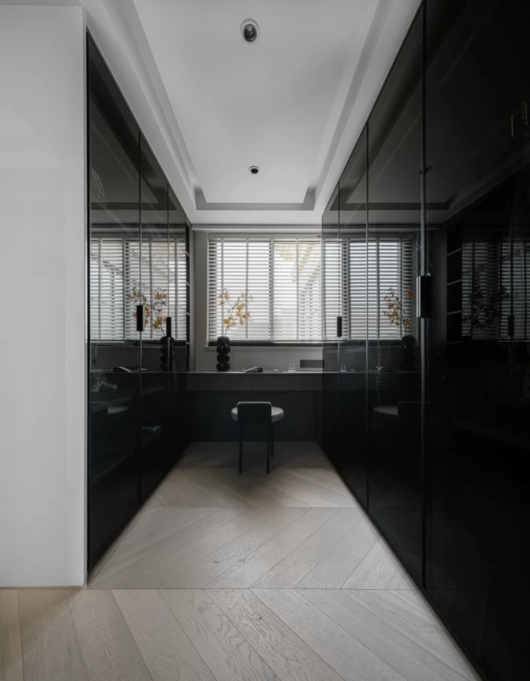
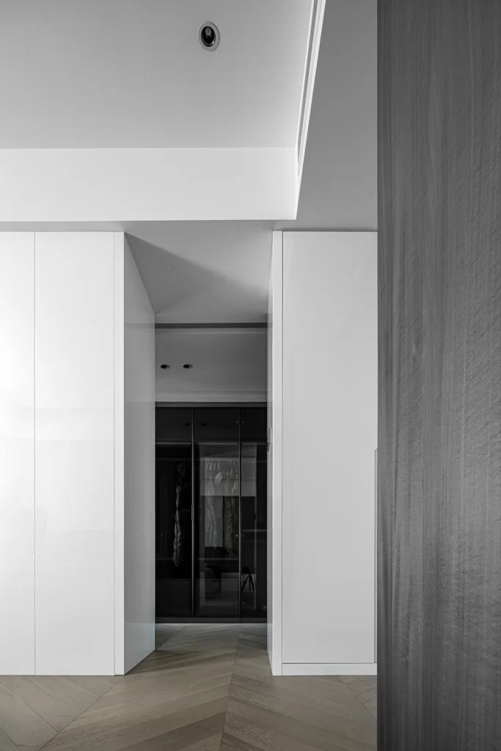
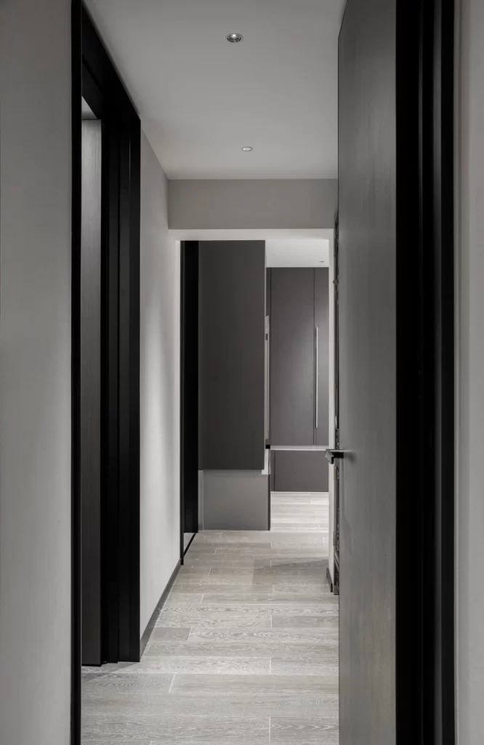
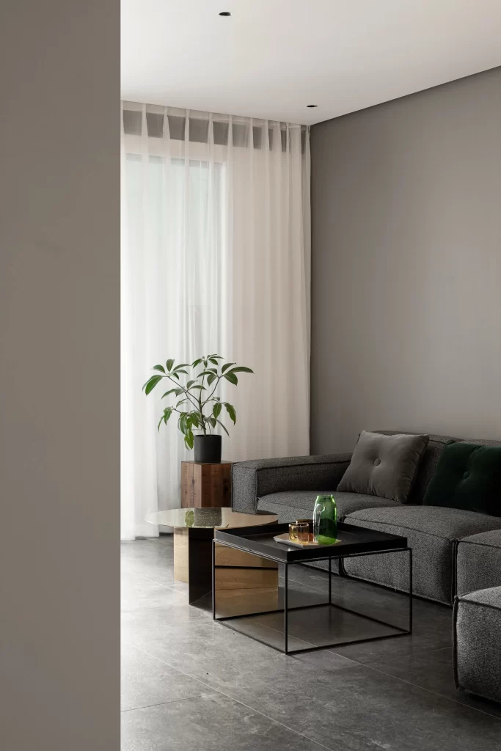
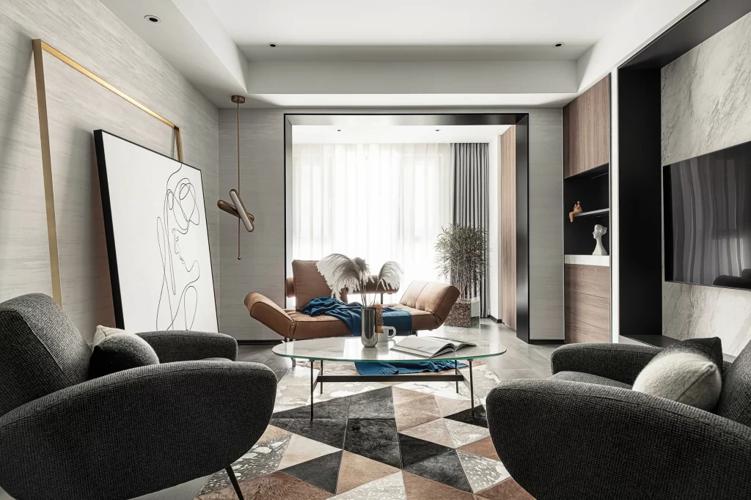
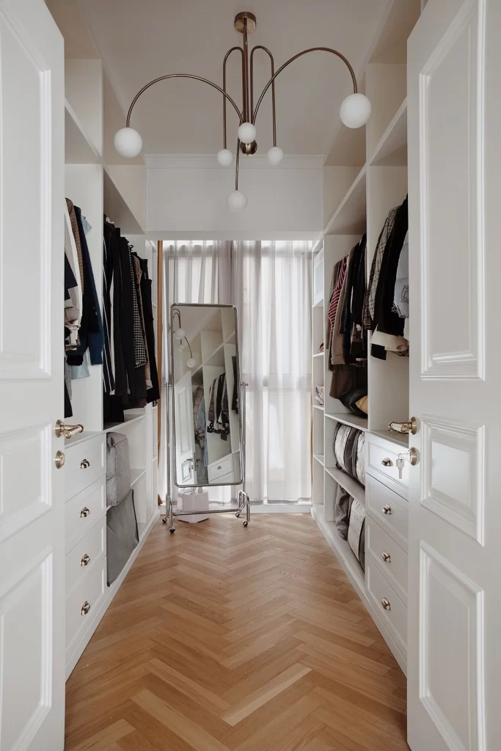
Bright white built-in cabinetry lines both sides of a narrow walk-in closet, featuring vertical hanging rods, open shelving, and lower drawers with polished brass pulls. Light oak flooring arranged in a sharp herringbone pattern leads the eye toward a full-length cheval mirror standing before sheer white curtains. A sculptural chandelier with curved dark metal arms and spherical glass globes hangs from the ceiling, casting soft illumination across the space.
The visual tension between the rigid geometric cabinetry and the dynamic diagonal grain of the wood floor creates a sophisticated spatial rhythm. Warm metallic hardware and the organic curves of the lighting fixture introduce subtle luxury without disrupting the room's airy, monochromatic palette. Designers can access the full-resolution file at no cost to study these material interactions in detail.
Interior architects might reference this layout when planning compact dressing rooms that require maximum storage efficiency within a minimal footprint. Homeowners renovating traditional spaces could adapt this combination of classic paneling and contemporary flooring to bridge historical architecture with modern aesthetics. Stylists may also draw upon the specific color coordination of garments against neutral backdrops for editorial wardrobe planning.