Modern Living Room Neutral Light Wood Floor Large Windows
DownloadTopics
Details
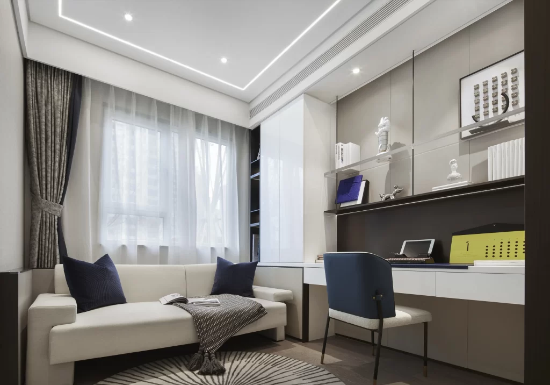
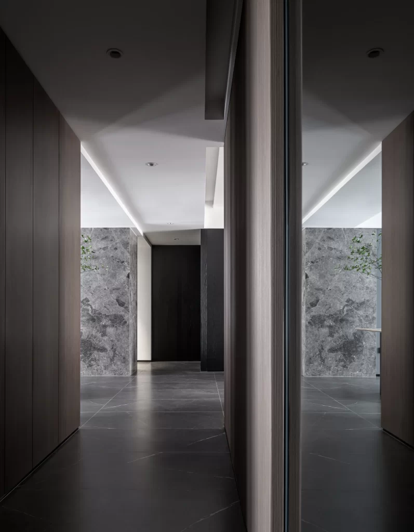
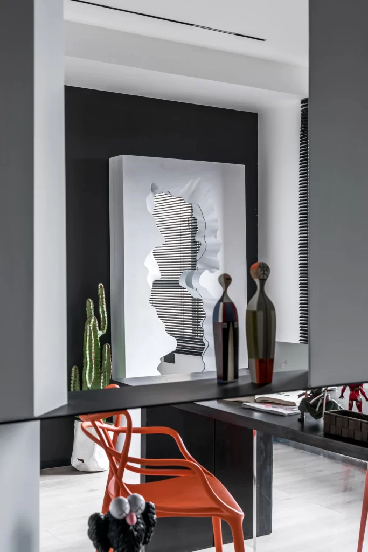
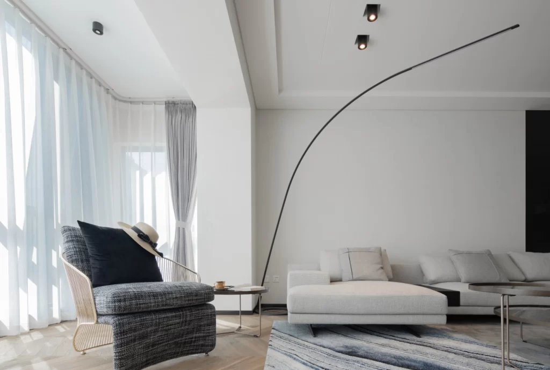
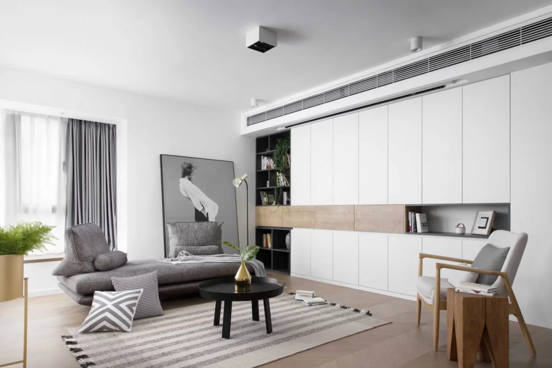
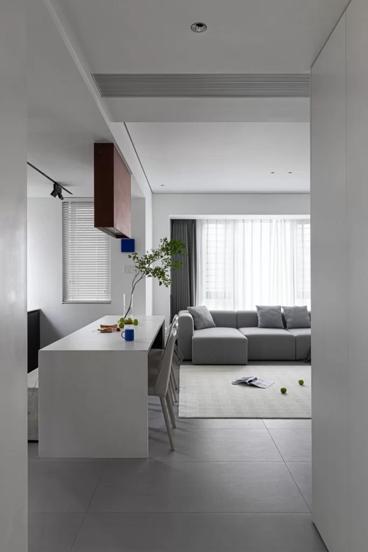
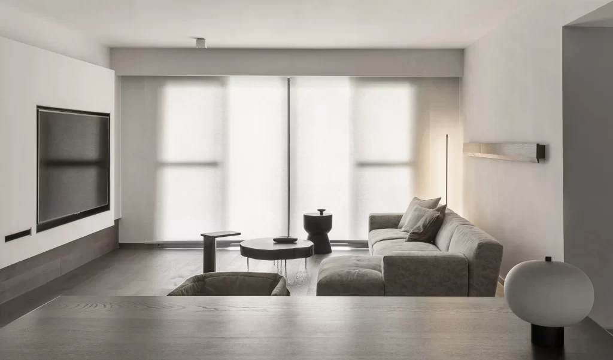
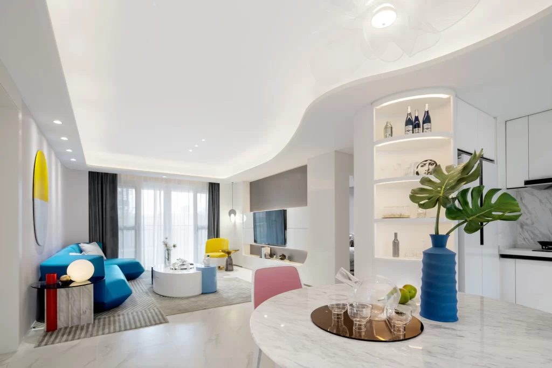
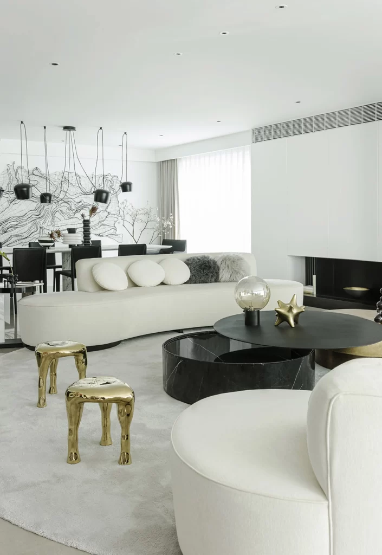
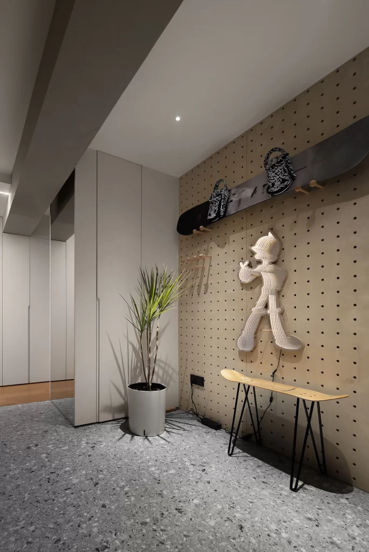
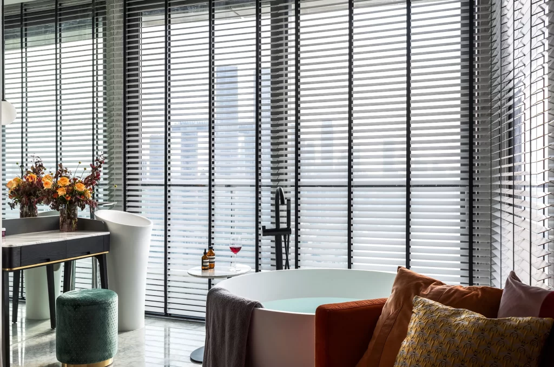
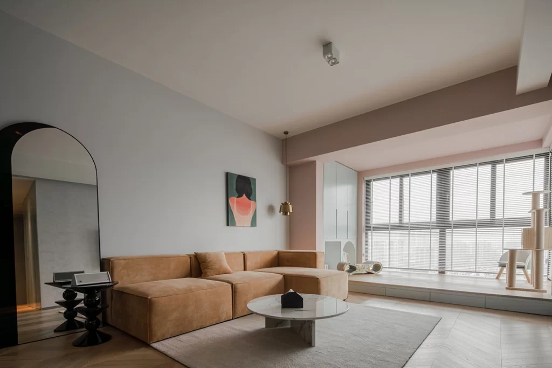
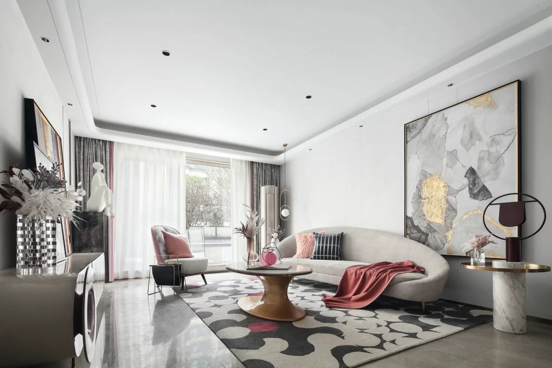
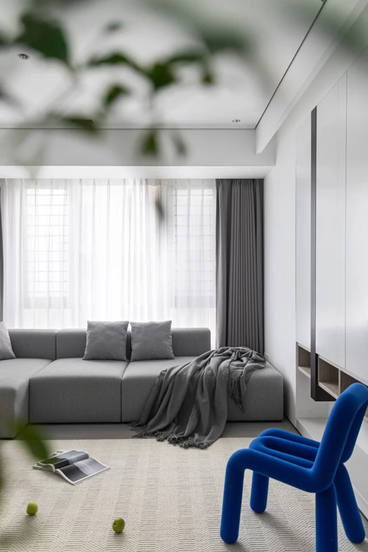
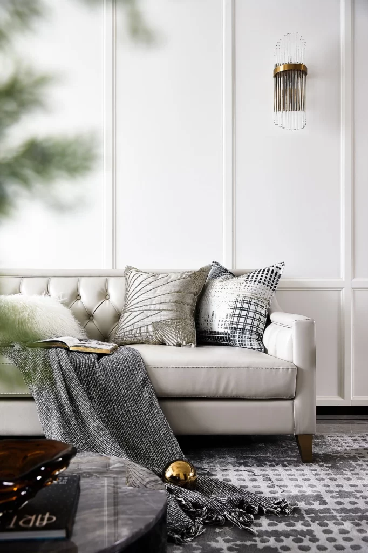
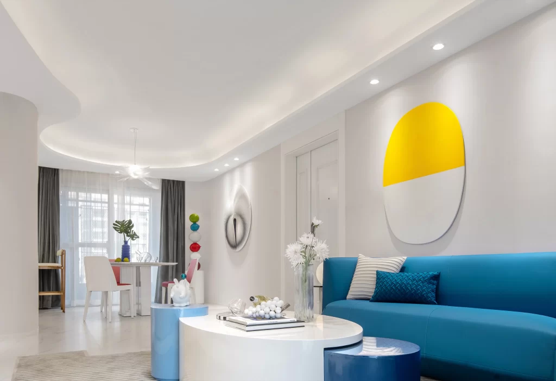
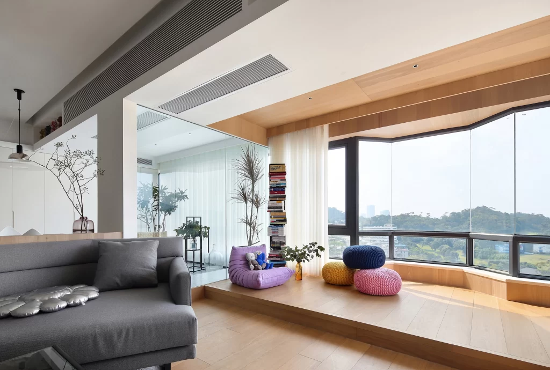
Light oak hardwood flooring extends across the main living area, meeting a raised wooden platform that frames a large bay window with black metal framing. A charcoal gray fabric sofa sits to the left, accented by silver metallic cushions and backed by a floor-to-ceiling glass partition that reflects the interior space. Natural daylight floods the room through expansive glazing, illuminating a stack of colorful books, a lavender beanbag with plush toys, and three round poufs in navy blue, mustard yellow, and bubblegum pink arranged on the sunlit ledge.
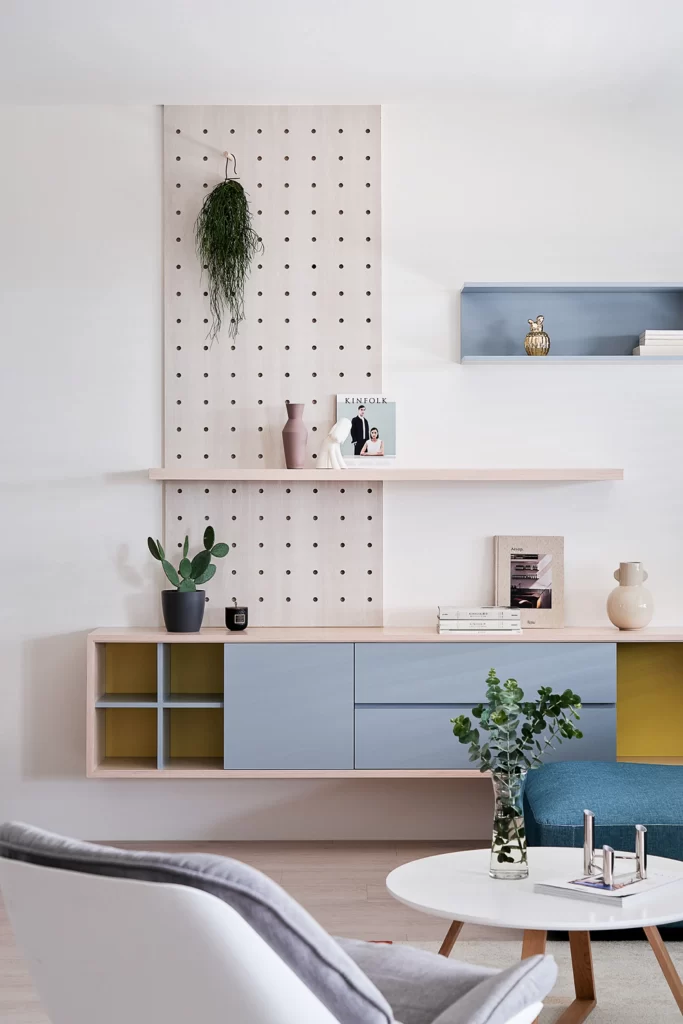
The architectural composition balances cool gray upholstery against warm timber tones, creating visual depth through the layered platform and transparent wall division. Varied textures—from the woven knit of the pink pouf to the glossy ceramic vase holding bare branches—add tactile interest without disrupting the calm, airy atmosphere. Designers can access the full-resolution file at no cost to study how mixed materials and saturated accent colors function within a restrained neutral palette.
Interior architects might reference this layout when planning open-concept spaces that require subtle zoning between lounging and reading areas. Color consultants could analyze the interaction between the muted sofa fabric and the vibrant seating accessories to advise on accent piece selection. Homeowners undertaking renovations may use this scene to visualize how floor-to-ceiling windows and raised platforms can maximize both light intake and functional square footage in compact urban apartments.