Modern Open Plan Living Space Neutral Tones Light Wood Minimalist
DownloadTopics
Details
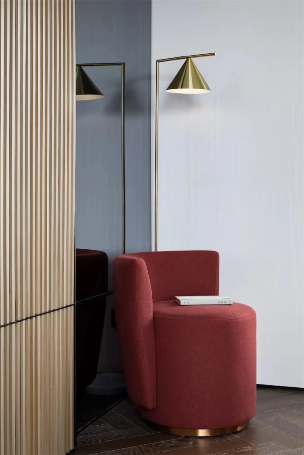
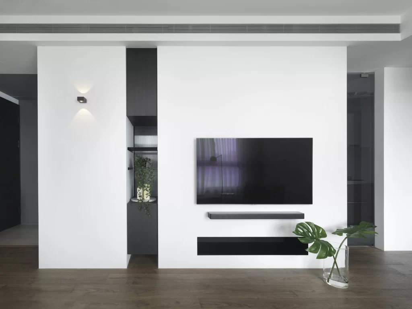
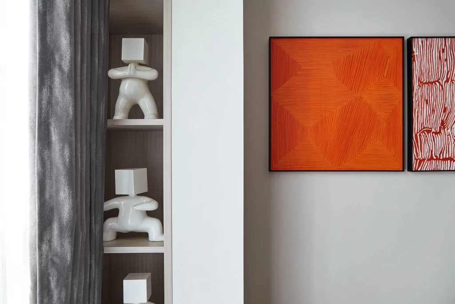
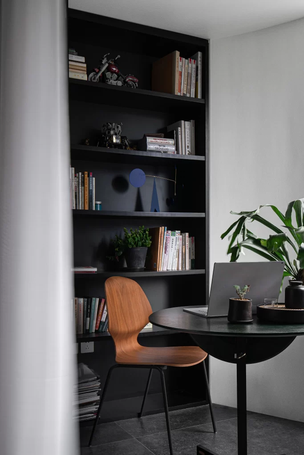
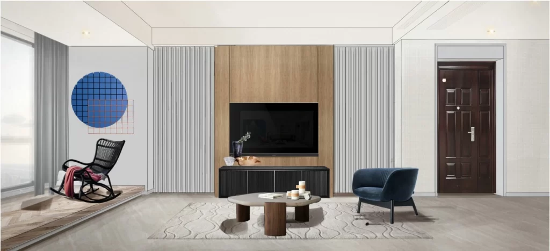
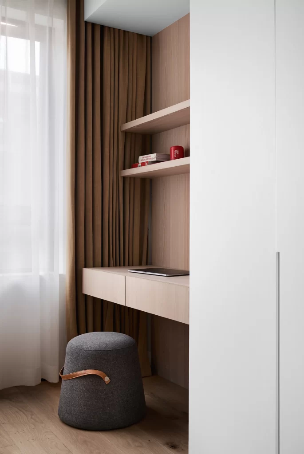
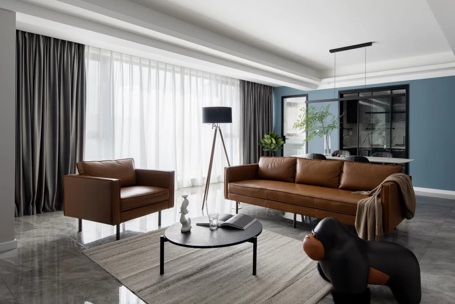
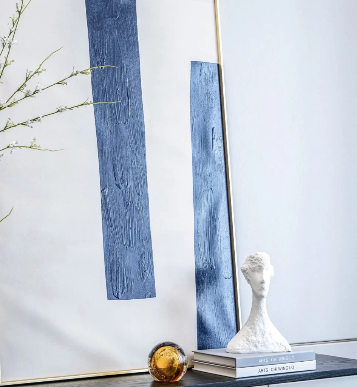
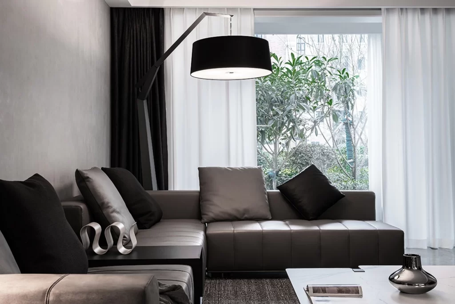
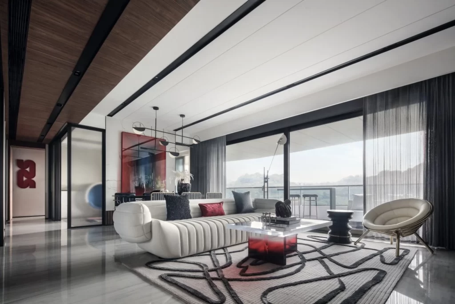
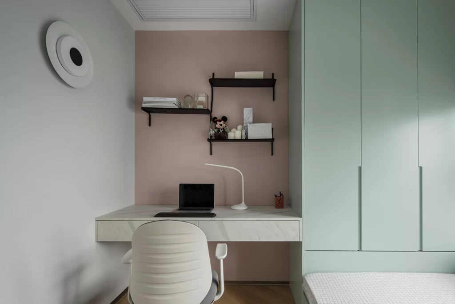
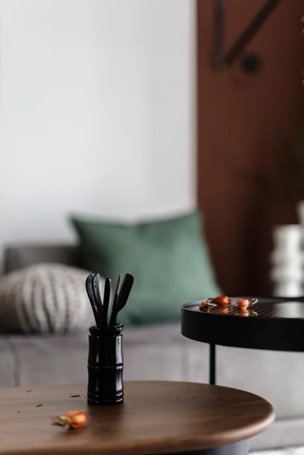
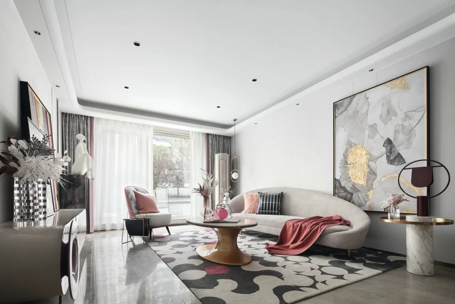
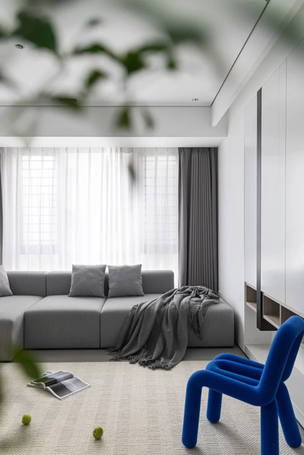
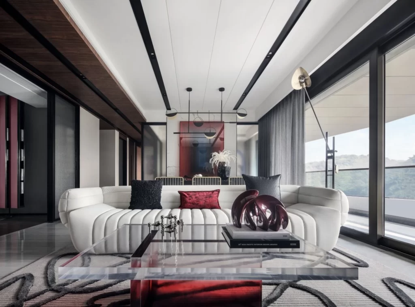
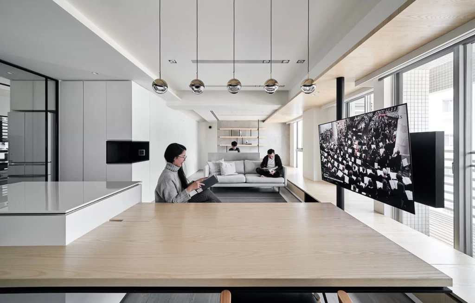
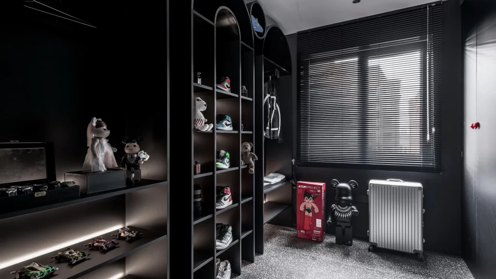
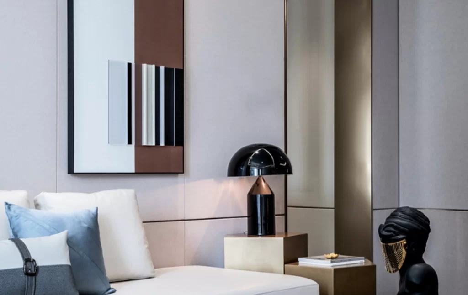
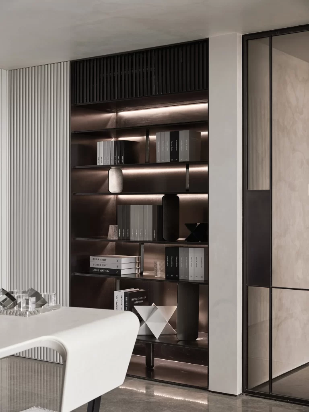
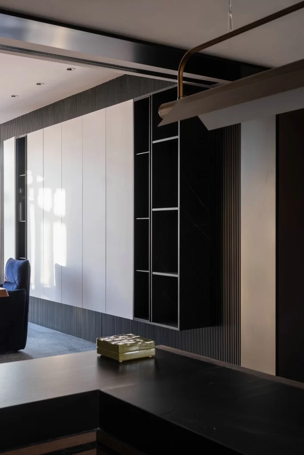
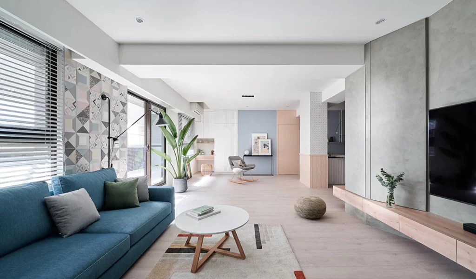
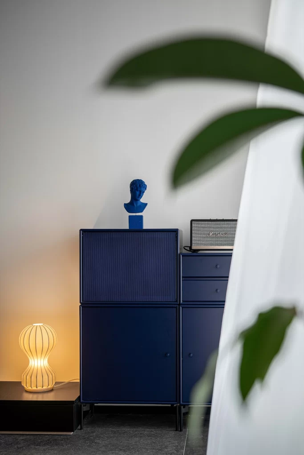
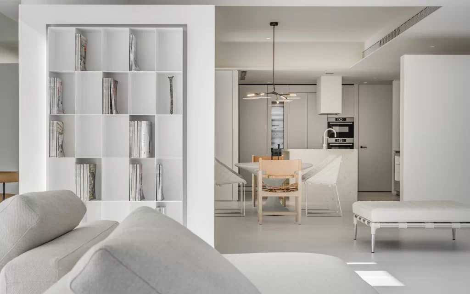
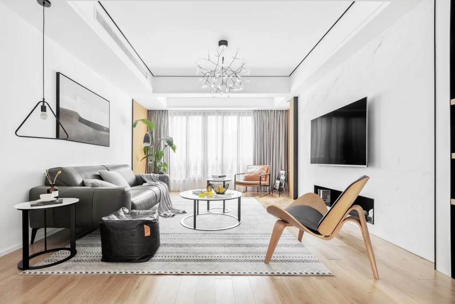
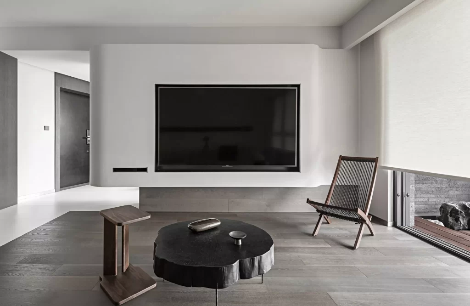
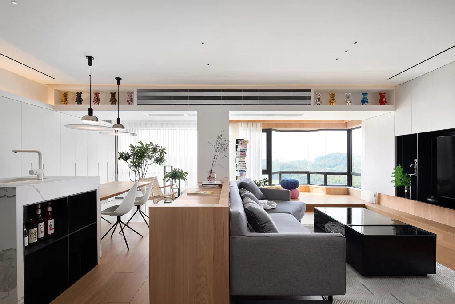
Light oak flooring and pale gray upholstery define the visual weight of this open-plan interior, anchored by a black lacquer coffee table and a marble-topped kitchen island with an integrated wine rack. Overhead, two pendant lamps with white diffusers hang above a dining area where modern white chairs surround a wooden table, while a long shelf displays colorful bear figurines against the off-white ceiling. Large windows frame a distant mountain view, flooding the space with natural light that reflects off sheer curtains and highlights the contrast between matte cabinetry and glossy surfaces.
The deliberate interplay of warm timber textures against cool gray fabrics creates a sophisticated yet inviting atmosphere, distinguishing this layout through its balanced use of negative space and functional zoning. Architectural interest emerges from the recessed lighting tracks and the strategic placement of the wooden partition, which subtly separates the kitchen from the living area without obstructing sightlines. Designers seeking to study contemporary spatial flow can access the full-resolution file at no cost to examine these material transitions in greater detail.
Interior architects and furniture specifiers might reference this scene when selecting neutral palettes for urban apartments requiring visual expansion through natural light. The composition also serves as a practical case study for integrating personal collections—such as the shelf of figurines—into minimalist frameworks without disrupting the overall serenity. Real estate photographers could analyze the camera's eye-level perspective to understand how to capture both functional zones and exterior views within a single frame.